What a deal! This move in ready townhome has been freshly painted and features an updated white kitchen and an open layout to the great room with fireplace. Upstairs, both bedrooms are generously sized and the full bath has been updated. A special feature is the bonus room upstairs which could be great for storage, play space or home office. The finished lower level offers additional living space. All appliances are included and this home is move-in ready. Flagstone patio and attached storage shed, plus parking just outside your front door. Fantastic community for maintenance free lifestyle all located in thriving Lenexa with excellent highway access and a well maintained neighborhood community.
Coming soon 10/15
$229,500
8027 Halsey St, Lenexa, KS 66215
2beds
1,546sqft
Townhouse
Built in 1973
1,136 Square Feet Lot
$-- Zestimate®
$148/sqft
$290/mo HOA
What's special
- --
- on Zillow
- 361
- views
- 11
- saves
Zillow last checked:
Listed by:
Shelley Staton 913-449-7208,
ReeceNichols -The Village
Source: Heartland MLS as distributed by MLS GRID,MLS#: 2645561
Facts & features
Interior
Bedrooms & bathrooms
- Bedrooms: 2
- Bathrooms: 2
- Full bathrooms: 1
- 1/2 bathrooms: 1
Primary bedroom
- Features: All Carpet
- Level: Second
Bedroom 2
- Features: All Carpet
- Level: Second
Bonus room
- Level: Third
Family room
- Level: Basement
Great room
- Features: All Carpet, Fireplace
- Level: Main
Half bath
- Level: Main
Kitchen
- Features: Granite Counters
- Level: First
Heating
- Natural Gas
Cooling
- Electric
Features
- Flooring: Carpet, Ceramic Tile
- Basement: Finished
- Number of fireplaces: 1
- Fireplace features: Gas Starter, Great Room
Interior area
- Total structure area: 1,546
- Total interior livable area: 1,546 sqft
- Finished area above ground: 1,037
- Finished area below ground: 509
Property
Parking
- Parking features: Off Street
Features
- Patio & porch: Patio, Porch
Lot
- Size: 1,136 Square Feet
- Dimensions: 1136
Details
- Parcel number: IP113000P10T603
Construction
Type & style
- Home type: Townhouse
- Architectural style: Contemporary,Traditional
- Property subtype: Townhouse
Materials
- Wood Siding
- Roof: Composition
Condition
- Year built: 1973
Utilities & green energy
- Water: Public
Community & HOA
Community
- Subdivision: Four Colonies
HOA
- Has HOA: Yes
- Amenities included: Clubhouse, Party Room, Play Area, Pool
- Services included: Maintenance Structure, Curbside Recycle, Maintenance Grounds, Management, Roof Repair, Roof Replace, Snow Removal, Street, Trash
- HOA fee: $290 monthly
Location
- Region: Lenexa
Financial & listing details
- Price per square foot: $148/sqft
- Tax assessed value: $192,200
- Annual tax amount: $2,382
- Date on market: 10/5/2026
- Ownership: Private
Estimated market value
Not available
Estimated sales range
Not available
Not available
Price history
Price history is unavailable.
Public tax history
| Year | Property taxes | Tax assessment |
|---|---|---|
| 2025 | $2,382 +4% | $22,103 +5.3% |
| 2024 | $2,289 +0.1% | $20,999 +3.6% |
| 2023 | $2,287 +13.8% | $20,263 +14.1% |
| 2022 | $2,010 | $17,757 +14% |
| 2021 | -- | $15,572 -2.7% |
| 2020 | $1,952 | $15,997 +3.3% |
| 2019 | -- | $15,479 +18.3% |
| 2018 | -- | $13,087 +6.6% |
| 2017 | $1,570 +7% | $12,271 +8.7% |
| 2016 | $1,467 +5.3% | $11,293 +4.8% |
| 2015 | $1,393 +8.8% | $10,776 +11.4% |
| 2013 | $1,280 +16.2% | $9,672 +7.6% |
| 2012 | $1,102 -11% | $8,993 -17.7% |
| 2010 | $1,239 +1.8% | $10,925 |
| 2009 | $1,217 -19.6% | $10,925 -10.1% |
| 2008 | $1,514 -0.7% | $12,156 -3% |
| 2007 | $1,525 +13.8% | $12,535 +1.3% |
| 2006 | $1,340 | $12,374 +3.5% |
| 2005 | -- | $11,960 |
Find assessor info on the county website
Monthly payment
Est. payment
Payment breakdown
Explore the cost of this home by adjusting the details. Changes won't be saved.Climate risks
Neighborhood: 66215
Nearby schools
Schools provided by the listing agent
- Elementary: Rising Star
- Middle: Trailridge
- High: SM Northwest
Source: Heartland MLS as distributed by MLS GRID. This data may not be complete. We recommend contacting the local school district to confirm school assignments for this home.


Similar homes
- $254,9503 bd2 ba1.4k sqft8058 Colony Ln, Lenexa, KS 66215For Sale
 MLS ID #2644882, Bryan Huff, Keller Williams Realty Partners Inc.. Heartland MLS as distributed by MLS GRID
 - $260,0002 bd2 ba1.2k sqft8681 W 108th Pl, Overland Park, KS 66210For Sale
 MLS ID #2645786, Nick Wagoner, Real Broker, LLC. Heartland MLS as distributed by MLS GRID
 - $225,0002 bd2 ba1.2k sqft10220 Foster St, Overland Park, KS 66212For Sale
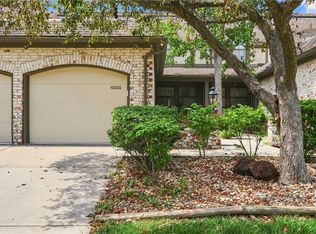 MLS ID #2636300, YFA Team, Your Future Address, LLC. Heartland MLS as distributed by MLS GRID
 - $245,0002 bd2 ba1.1k sqft10806 Westgate Rd, Overland Park, KS 66210For Sale
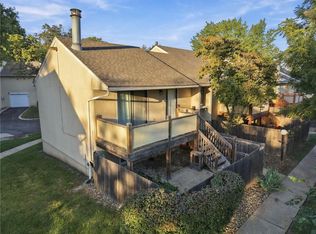 MLS ID #2642684, John Webber, Real Broker, LLC. Heartland MLS as distributed by MLS GRID
