Attention homebuyers!! Here’s your chance to own a stunning, remodeled property listed at an unbeatable price of just $189,900! Imagine stepping into a home that shines with brand new luxury vinyl plank flooring and a bright, welcoming ambiance thanks to recessed lighting. The modern kitchen features elegant granite countertops, giving the home an elegant touch. But the crown jewel of this home is its new ceramic bathroom. Picture yourself unwinding in this stylish, featuring exquisite tile work and a chic vanity—your personal sanctuary after a busy day. And that's not all! Benefit from the convenience of New exterior upgrades such as vinyl siding, double hung vinyl windows and new cement work, there is also a two-car detached garage, providing plenty of storage and parking space. This move-in-ready home is an exceptional opportunity you won't want to miss. Act fast and schedule your viewing today to experience everything this remarkable property has to offer! ALL DATA PROVIDED IS APPROX. INFO DEEMED RELIABLE BUT NOT GUARANTEED. BATVAI. Licensed Real Estate Agent Must Be Present For All Showings. Seller Is A Licensed Real Estate Agent In The State Of Michigan.
Pending
$189,900
8029 Roosevelt St, Taylor, MI 48180
3beds
957sqft
Single Family Residence
Built in 1954
5,662 Square Feet Lot
$188,700 Zestimate®
$198/sqft
$-- HOA
What's special
Two-car detached garageExquisite tile workNew ceramic bathroomVinyl sidingNew exterior upgradesElegant granite countertopsNew cement work
- 33 days
- 10
- 0
Zillow last checked:
Listing updated:
Listed by:
Ali Karkaba 313-277-7777,
RE/MAX Leading Edge 313-277-7777
Source: Realcomp II,MLS#: 20261005508
Facts & features
Interior
Bedrooms & bathrooms
- Bedrooms: 3
- Bathrooms: 1
- Full bathrooms: 1
Bedroom
- Level: Entry
- Area: 156
- Dimensions: 13 X 12
Bedroom
- Level: Entry
- Area: 144
- Dimensions: 12 X 12
Bedroom
- Level: Entry
- Area: 120
- Dimensions: 12 X 10
Other
- Level: Entry
- Area: 100
- Dimensions: 10 X 10
Kitchen
- Level: Entry
- Area: 252
- Dimensions: 18 X 14
Living room
- Level: Entry
- Area: 416
- Dimensions: 26 X 16
Heating
- Forced Air, Natural Gas
Features
- Has basement: No
- Has fireplace: No
Interior area
- Total interior livable area: 957 sqft
- Finished area above ground: 957
Property
Parking
- Total spaces: 2
- Parking features: Two Car Garage, Detached
- Garage spaces: 2
Features
- Levels: One
- Stories: 1
- Entry location: GroundLevel
- Pool features: None
Lot
- Size: 5,662 Square Feet
- Dimensions: 42 x 135
Details
- Parcel number: 60025010261002
- Special conditions: Agent Owned,Short Sale No
Construction
Type & style
- Home type: SingleFamily
- Architectural style: Ranch
- Property subtype: Single Family Residence
Materials
- Vinyl Siding
- Foundation: Slab
Condition
- New construction: No
- Year built: 1954
Utilities & green energy
- Sewer: Public Sewer, Sewer At Street
- Water: Other
Community & HOA
Community
- Subdivision: WESTWARD MANOR SUB
HOA
- Has HOA: No
Location
- Region: Taylor
Financial & listing details
- Price per square foot: $198/sqft
- Tax assessed value: $21,241
- Annual tax amount: $1,455
- Date on market: 1/27/2026
- Cumulative days on market: 33 days
- Listing agreement: Exclusive Right To Sell
- Listing terms: Cash,Conventional,FHA,Va Loan,Warranty Deed
- Exclusions: Exclusion(s) Do Not Exist
Estimated market value
$188,700
$179,000 - $198,000
$1,458/mo
Price history
| Date | Event | Price |
|---|---|---|
| 2/16/2026 | Pending sale | $189,900$198/sqft |
Source:  Realcomp II #20261005508 Report a problem Realcomp II #20261005508 Report a problem | ||
| 1/27/2026 | Listed for sale | $189,900+55%$198/sqft |
Source: Realcomp II #20261005508 Report a problem | ||
| 9/16/2025 | Sold | $122,500+293.6%$128/sqft |
Source: Public Record Report a problem | ||
| 8/18/2008 | Sold | $31,125-73.4%$33/sqft |
Source:  MiRealSource #169455 Report a problem MiRealSource #169455 Report a problem | ||
| 1/22/2007 | Sold | $117,124+5%$122/sqft |
Source: Public Record Report a problem | ||
| 1/28/2004 | Sold | $111,500+31.2%$117/sqft |
Source: Public Record Report a problem | ||
| 6/23/2000 | Sold | $85,000$89/sqft |
Source: Public Record Report a problem | ||
Public tax history
| Year | Property taxes | Tax assessment |
|---|---|---|
| 2025 | -- | $38,100 +17.6% |
| 2024 | -- | $32,400 +9.1% |
| 2023 | -- | $29,700 +13.4% |
| 2022 | -- | $26,200 +6.5% |
| 2021 | -- | $24,600 |
| 2020 | $1,259 +2% | $24,600 +12.3% |
| 2019 | $1,233 | $21,900 +28.1% |
| 2018 | $1,233 | $17,100 |
| 2017 | -- | $17,100 +2.4% |
| 2016 | $840 | $16,700 -12.1% |
| 2015 | $840 -57.4% | $19,000 -6.4% |
| 2013 | $1,970 +134.7% | $20,300 +1% |
| 2012 | $840 | $20,100 -46.7% |
| 2010 | -- | $37,700 -17% |
| 2009 | -- | $45,400 -11.7% |
| 2008 | -- | $51,400 -9.5% |
| 2007 | -- | $56,800 +11.8% |
| 2005 | $1,630 | $50,800 +3% |
| 2003 | -- | $49,300 +19.1% |
| 2001 | -- | $41,400 +46.2% |
| 2000 | $1,255 | $28,323 |
Find assessor info on the county website
Monthly payment
Est. payment
Payment breakdown
Explore the cost of this home by adjusting the details. Changes won't be saved.Climate risks
Neighborhood: 48180
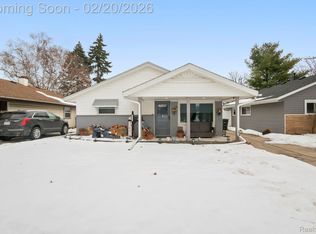

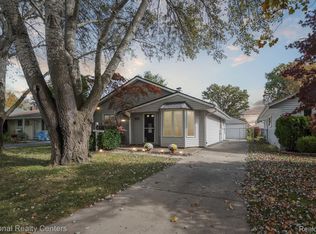
Similar homes
- $183,0004 bd1 ba1.3k sqft22327 Wick Rd, Taylor, MI 48180For Sale

 MLS ID #20261066060, Brandi Griffin, Irongate Realty Group. Realcomp II
 - $185,0003 bd1 ba1k sqft20365 Empire St, Taylor, MI 48180For Sale
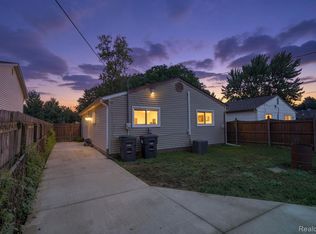 MLS ID #20261070747, Elizabeth Wojt, Keller Williams Realty-Great Lakes. Realcomp II
 - $234,9003 bd2 ba1.2k sqft22961 Koths St, Taylor, MI 48180For Sale
 MLS ID #20261058541, Mike Hakim, EXP Realty Main. Realcomp II
 - $164,9003 bd1 ba1k sqft5885 Sylvia St, Taylor, MI 48180For Sale

 MLS ID #50210988, Victoria Camaj, Providence Properties, Realty & Management. MiRealSource
 - $210,0003 bd1 ba1.1k sqft826 Goddard St, Wyandotte, MI 48192For SaleMLS ID #20261081943, S Brooke MacNee, MBA Realty. Realcomp II
- $179,8003 bd1 ba1.4k sqft6785 Pelham Rd, Allen Park, MI 48101For SaleMLS ID #20261077058, Ali M Beydoun, Got Key'D Realty. Realcomp II
- $183,0003 bd1 ba1.2k sqft5932 Colorado St, Romulus, MI 48174For SaleMLS ID #50223493, Deborah Lambrix, Real Estate One Monroe. MiRealSource
- $149,9003 bd1 ba870 sqft6310 Duncan St, Taylor, MI 48180For SaleMLS ID #20261054742, Rene M Uselman, River Oaks Realty. Realcomp II
- $159,9003 bd1 ba980 sqft4672 Edgewood St, Dearborn Heights, MI 48125For SaleMLS ID #20261069677, Jessica Millerwise, MGR Real Estate. Realcomp II
- $154,9003 bd1 ba840 sqft29114 Richard St, Westland, MI 48186For SaleMLS ID #20261078093, John Graham, John Graham Realty, LLC. Realcomp II
- $183,0003 bd2 ba1.2k sqft1656 S Karle Ave, Westland, MI 48186For SaleMLS ID #20261073217, Ali M Beydoun, Got Key'D Realty. Realcomp II
- $149,9003 bd1 ba1k sqft1433 Reo Ave, Lincoln Park, MI 48146For SaleMLS ID #20261080432, Michael M Phillips, Keller Williams Legacy. Realcomp II
- $150,0003 bd1 ba1k sqft24346 Lehigh St, Dearborn Heights, MI 48125For SaleMLS ID #20261070953, Daniel Beirne, OpenDoor Brokerage LLC. Realcomp II
- $192,9003 bd2 ba1k sqft22435 Pembroke Ave, Detroit, MI 48219For SaleMLS ID #20261074360, Kyera Lewis, Cadillac Realty Group, LLC. Realcomp II
- $229,9004 bd1 ba1.3k sqft32239 Chester St, Garden City, MI 48135For SaleMLS ID #20261081542, Michael M Phillips, Keller Williams Legacy. Realcomp II
- $199,0004 bd1 ba1.1k sqft28936 Birchlawn St, Garden City, MI 48135For SaleMLS ID #20261070704, Ali Nasser, Keller Williams Legacy. Realcomp II
- $174,9003 bd1 ba720 sqft35501 Glen St, Westland, MI 48186For SaleMLS ID #20261058314, LaCretia Baldwin, EXP Realty Main. Realcomp II
- $199,9002 bd2 ba1k sqft35808 Schley Ave, Westland, MI 48186For SaleMLS ID #20261031871, Andrew Whisler, Community Choice Realty Associates, LLC. Realcomp II
- $175,0003 bd2 ba1.4k sqft1270 Lincoln St, Wyandotte, MI 48192For SaleMLS ID #20261062020, Billy Sobh, Keller Williams Legacy. Realcomp II
- $229,9003 bd1 ba1k sqft1608 Gloria St, Westland, MI 48186For SaleMLS ID #20261068927, Andrew Whisler, Community Choice Realty Associates, LLC. Realcomp II
