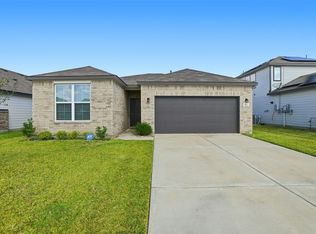
The Vail floorplan is a stylish and functional four-bedroom, two-and-a-half bath home. The open living and dining areas seamlessly flow into the kitchen, creating a welcoming atmosphere for gatherings. The generously sized owner's suite features an ensuite luxury bathroom for a private retreat, while the upstairs gameroom offers additional space for recreation and relaxation. The covered back patio allows for even more space to entertain. This floorplan is both practical and luxurious. This new home in Dayton, TX delivers modern design with open living spaces, a well-appointed kitchen and energy-saving features built to last. Its location within The Villages at Westpointe community in Dayton, TX, provides easy access to local shopping, dining and outdoor activities, making it a smart choice for buyers who want the benefits of new construction without the wait.
Pending
Price increase: $5K (6/27)
$274,063
803 Clear Valley Ln, Dayton, TX 77535
4beds
1,857sqft
Single Family Residence
Built in 2025
5,248 Square Feet Lot
$272,400 Zestimate®
$148/sqft
$36/mo HOA
What's special
Four-bedroom two-and-a-half bath homeCovered back patioWelcoming atmosphere for gatheringsUpstairs gameroomEnsuite luxury bathroomWell-appointed kitchen
- 50 days |
- 31 |
- 1 |
Zillow last checked:
Listing updated:
Listed by:
Jonathan Denissen TREC #0598549 346-662-5636,
American Dream Realty -Houston,
Jessica Denissen TREC #0656322 832-304-0187,
American Dream Realty -Houston
Source: HAR,MLS#: 36259425
Facts & features
Interior
Bedrooms & bathrooms
- Bedrooms: 4
- Bathrooms: 3
- Full bathrooms: 2
- 1/2 bathrooms: 1
Rooms
- Room types: Utility Room
Primary bathroom
- Features: Half Bath, Primary Bath: Double Sinks, Primary Bath: Shower Only, Secondary Bath(s): Tub/Shower Combo
Kitchen
- Features: Breakfast Bar, Kitchen open to Family Room, Walk-in Pantry
Heating
- Electric
Cooling
- Attic Fan, Ceiling Fan(s), Electric
Appliances
- Included: ENERGY STAR Qualified Appliances, Disposal, Freestanding Oven, Gas Oven, Microwave, Free-Standing Range, Gas Range, Dishwasher
- Laundry: Electric Dryer Hookup, Washer Hookup
Features
- 3 Bedrooms Up, En-Suite Bath, Primary Bed - 1st Floor, Walk-In Closet(s)
- Flooring: Carpet, Tile, Vinyl
- Windows: Insulated/Low-E windows
Interior area
- Total structure area: 1,857
- Total interior livable area: 1,857 sqft
Property
Parking
- Total spaces: 2
- Parking features: Attached
- Attached garage spaces: 2
Features
- Stories: 2
- Patio & porch: Covered, Patio/Deck
- Fencing: Back Yard
Lot
- Size: 5,248 Square Feet
- Features: Back Yard, Cleared, Subdivided, 0 Up To 1/4 Acre
Details
- Parcel number: 007728000202000
Construction
Type & style
- Home type: SingleFamily
- Architectural style: Traditional
- Property subtype: Single Family Residence
Materials
- Batts Insulation, Blown-In Insulation, Brick, Cement Siding
- Foundation: Slab
- Roof: Composition
Condition
- New construction: Yes
- Year built: 2025
Details
- Builder name: First America Homes
Utilities & green energy
- Sewer: Public Sewer
- Water: Public
Green energy
- Green verification: HERS Index Score
- Energy efficient items: Attic Vents, Thermostat, Lighting, HVAC, HVAC>15 SEER, Exposure/Shade, Other Energy Features
Community & HOA
Community
- Subdivision: The Villages At Westpointe
HOA
- Has HOA: Yes
- HOA fee: $429 annually
Location
- Region: Dayton
Financial & listing details
- Price per square foot: $148/sqft
- Tax assessed value: $21,000
- Annual tax amount: $457
- Date on market: 6/1/2026
- Road surface type: Concrete, Curbs
Estimated market value
$272,400
$259,000 - $286,000
$2,396/mo
Price history
| Date | Event | Price |
|---|---|---|
| 7/20/2026 | Pending sale | $274,063$148/sqft |
Source:  HAR #36259425 Report a problem HAR #36259425 Report a problem | ||
| 6/27/2026 | Price change | $274,063+1.9%$148/sqft |
Source:  First America Homes Report a problem First America Homes Report a problem | ||
| 6/17/2026 | Price change | $269,063-1.8%$145/sqft |
Source: First America Homes Report a problem | ||
| 5/14/2026 | Price change | $274,063-3.4%$148/sqft |
Source: HAR #98166237 Report a problem | ||
| 3/26/2026 | Price change | $283,653-6.2%$153/sqft |
Source: HAR #98166237 Report a problem | ||
| 1/24/2026 | Price change | $302,563+6.7%$163/sqft |
Source: First America Homes Report a problem | ||
| 1/15/2026 | Price change | $283,653-8.4%$153/sqft |
Source: HAR #49989954 Report a problem | ||
| 1/6/2026 | Price change | $309,653+0%$167/sqft |
Source: HAR #49989954 Report a problem | ||
| 12/9/2025 | Price change | $309,563+0.7%$167/sqft |
Source: First America Homes Report a problem | ||
| 9/19/2025 | Price change | $307,563+1.7%$166/sqft |
Source: HAR #9285947 Report a problem | ||
| 8/3/2025 | Price change | $302,563+0.7%$163/sqft |
Source: First America Homes Report a problem | ||
| 5/9/2025 | Listed for sale | $300,563$162/sqft |
Source: First America Homes Report a problem | ||
Public tax history
| Year | Property taxes | Tax assessment |
|---|---|---|
| 2025 | $3,027 -3% | $21,000 +3.9% |
| 2024 | $3,119 +1067.4% | $20,210 +16.6% |
| 2023 | $267 | $17,330 |
Find assessor info on the county website
Monthly payment
Est. payment
Payment breakdown
Explore the cost of this home by adjusting the details. Changes won't be saved.Climate risks
Neighborhood: 77535
Nearby schools
GreatSchools rating
- 4/10Austin Elementary SchoolGrades: K-5Distance: 1.1 mi
- 4/10Wilson Junior High SchoolGrades: 6-8Distance: 1.2 mi
- 5/10Dayton High SchoolGrades: 9-12Distance: 0.8 mi
Schools provided by the listing agent
- Elementary: Stephen F. Austin Elementary School (Dayton)
- Middle: Woodrow Wilson Junior High School
- High: Dayton High School
Source: HAR. This data may not be complete. We recommend contacting the local school district to confirm school assignments for this home.
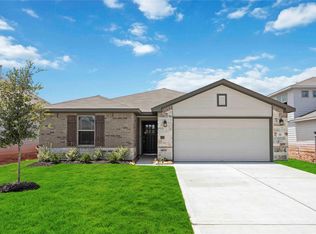
- $249,5033 bd2 ba1.2k sqft805 Clear Valley Ln, Dayton, TX 77535Pending
- $269,000-- bd11 ba1.9k sqft801 Clear Valley Ln, Dayton, TX 77535Off Market
- $294,8004 bd2 ba1.5k sqft807 Clear Valley Ln, Dayton, TX 77535Off Market
- $21,000-- bd-- ba-- sqft802 Timmons Ln, Dayton, TX 77535Off Market
- $262,6004 bd2 ba1.5k sqft804 Timmons Ln, Dayton, TX 77535Off Market
- $24,790-- bd-- ba-- sqft800 Timmons Ln, Dayton, TX 77535Off Market
- $23,960-- bd-- ba-- sqft800 Clear Valley Ln, Dayton, TX 77535Off Market
- $24,000-- bd-- ba-- sqft804 Clear Valley Ln, Dayton, TX 77535Off Market
A local agent can set up tours, give advice and negotiate with sellers.
Similar homes
- $269,9003 bd3 ba1.9k sqft1228 Haverford Ln, Dayton, TX 77535For Sale
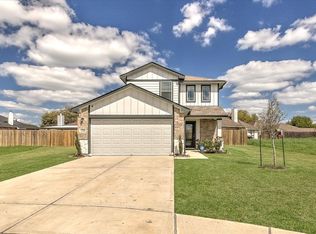 MLS ID #20449523, Rita Jackson, Encore Feature Properties, LLC. HAR
 - $274,9904 bd3 ba1.8k sqft1989 Brookpointe Ln, Dayton, TX 77535New Construction
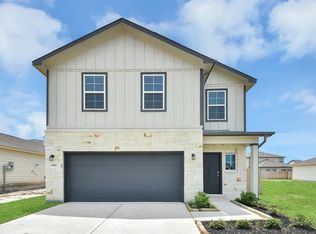 HAR
HAR - $245,0003 bd2 ba1.5k sqft814 Brookside Dr, Dayton, TX 77535For Sale
 MLS ID #80519745, Kayla Peveto, Keller Williams Elite. HAR
 - $270,0003 bd2 ba1.5k sqft125 Knight Bayou Dr, Dayton, TX 77535New Construction
 MLS ID #31053672, Meredith Marti, Marti Realty Group. HAR
 - $273,9903 bd2 ba1.6k sqft213 Cross Gable Ln, Dayton, TX 77535New ConstructionHAR
- $284,9904 bd2 ba2k sqft404 Fields Forest Ln, Dayton, TX 77535New ConstructionHAR
- $197,4953 bd3 ba1.2k sqft826 Stoney Point Ln, Dayton, TX 77535New ConstructionMLS ID #43983958, Jared Turner, Hart Homes. HAR
- $289,9903 bd2 ba1.8k sqft440 Fields Forest Ln, Dayton, TX 77535New ConstructionHAR
- $309,9904 bd3 ba1.9k sqft1266 W Shepard Dr, Dayton, TX 77535New ConstructionHAR
- $319,9904 bd3 ba2.4k sqft205 Cross Gable Ln, Dayton, TX 77535New ConstructionHAR
- $289,9903 bd2 ba1.6k sqft1526 Waterway Reach Dr, Dayton, TX 77535New ConstructionHAR
- $245,9004 bd2 ba1.6k sqft2031 Emerald Lake Trl, Dayton, TX 77535New ConstructionMLS ID #9587077, Katherine Beltran, Adams Homes Realty INC. HAR
- $322,9903 bd2 ba1.8k sqft1090 Oakhurst Dr, Dayton, TX 77535New ConstructionHAR
- $370,0233 bd2 ba1.7k sqft3496 Mount Scenery Ln, Dayton, TX 77535New ConstructionHAR
- $272,9904 bd3 ba1.8k sqft522 Emerald Thicket Ln, Huffman, TX 77336New ConstructionMLS ID #53444929, Justin Dickey, CB&A, Realtors. HAR
- $272,9904 bd3 ba1.8k sqft24710 Lago Bay Ln, Huffman, TX 77336New ConstructionMLS ID #45074469, Justin Dickey, CB&A, Realtors. HAR
- $328,9904 bd4 ba2.7k sqft19 Knight Bayou Dr, Dayton, TX 77535New ConstructionMLS ID #12814948, Olga M. Garza, Nan & Company Properties - Corporate Office (Heights). HAR
- $279,8704 bd3 ba1.8k sqft6814 Bens Lndg, Cove, TX 77523New ConstructionHAR
- $339,9904 bd4 ba2.4k sqft75 Leon Way, Dayton, TX 77535New ConstructionHAR
- $273,9904 bd3 ba1.9k sqft24706 Lago Bay Ln, Huffman, TX 77336New ConstructionMLS ID #13620083, Justin Dickey, CB&A, Realtors. HAR
