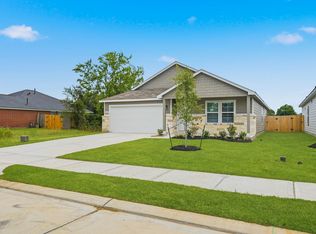
Welcome to your dream home! This charming one-story features 3 bedrooms and 2 bathrooms, providing the perfect layout for comfortable living. Step outside to discover the covered patio, ideal for entertaining or enjoying peaceful mornings with your coffee. Situated in a vibrant community that offers dog parks and various recreational facilities, this home is perfect for pet lovers and those who enjoy an active lifestyle. Enjoy recreational activities, scenic walks, and the sense of community that comes with living in this fantastic neighborhood.
Don’t miss this opportunity to own a delightful home in a prime location! Schedule your viewing today!
Pending
Price cut: $5K (6/23)
$249,503
805 Clear Valley Ln, Dayton, TX 77535
3beds
1,247sqft
Single Family Residence
Built in 2025
5,248 Square Feet Lot
$247,500 Zestimate®
$200/sqft
$36/mo HOA
What's special
Covered patio
- 28 days |
- 66 |
- 3 |
Likely to sell faster than
Zillow last checked:
Listing updated:
Listed by:
Daniel Signorelli TREC #0419930 713-609-1986,
The Signorelli Company
Source: HAR,MLS#: 31584104
Facts & features
Interior
Bedrooms & bathrooms
- Bedrooms: 3
- Bathrooms: 2
- Full bathrooms: 2
Rooms
- Room types: Family Room, Utility Room
Primary bathroom
- Features: Full Secondary Bathroom Down, Secondary Bath(s): Tub/Shower Combo
Kitchen
- Features: Breakfast Bar, Kitchen open to Family Room, Pantry
Heating
- Natural Gas
Cooling
- Attic Fan, Ceiling Fan(s), Gas
Appliances
- Included: Disposal, Gas Oven, Microwave, Gas Range, Dishwasher
- Laundry: Electric Dryer Hookup, Washer Hookup
Features
- Prewired for Alarm System, All Bedrooms Down, En-Suite Bath, Primary Bed - 1st Floor, Walk-In Closet(s)
- Flooring: Carpet, Vinyl
- Doors: Insulated Doors
- Windows: Insulated/Low-E windows
Interior area
- Total structure area: 1,247
- Total interior livable area: 1,247 sqft
Property
Parking
- Total spaces: 2
- Parking features: Attached
- Attached garage spaces: 2
Features
- Stories: 1
- Patio & porch: Covered, Patio/Deck, Porch
- Exterior features: Side Yard
- Fencing: Back Yard,Full
Lot
- Size: 5,248 Square Feet
- Dimensions: 50 x 105
- Features: Back Yard, Cleared, Subdivided, 0 Up To 1/4 Acre
Details
- Parcel number: 007728000203000
Construction
Type & style
- Home type: SingleFamily
- Architectural style: Traditional
- Property subtype: Single Family Residence
Materials
- Batts Insulation, Structural Insulated Panels, Brick, Cement Siding, Stone
- Foundation: Slab
- Roof: Composition
Condition
- New construction: Yes
- Year built: 2025
Details
- Builder name: First America Homes
Utilities & green energy
- Sewer: Public Sewer
- Water: Public
Green energy
- Green verification: HERS Index Score
- Energy efficient items: Attic Vents, Thermostat, Lighting, HVAC, HVAC>15 SEER, Insulation, Exposure/Shade, Other Energy Features
Community & HOA
Community
- Features: Subdivision Tennis Court
- Security: Prewired for Alarm System
- Subdivision: The Villages At Westpointe
HOA
- Has HOA: Yes
- Amenities included: Dog Park, Tennis Court(s)
- HOA fee: $429 annually
Location
- Region: Dayton
Financial & listing details
- Price per square foot: $200/sqft
- Tax assessed value: $21,000
- Annual tax amount: $3,027
- Date on market: 6/23/2026
- Listing terms: Cash,Conventional,FHA,Investor,USDA Loan,VA Loan
- Ownership: Full Ownership
- Road surface type: Concrete, Curbs
Estimated market value
$247,500
$235,000 - $260,000
$2,018/mo
Price history
| Date | Event | Price |
|---|---|---|
| 7/16/2026 | Pending sale | $249,503$200/sqft |
Source:  HAR #31584104 Report a problem HAR #31584104 Report a problem | ||
| 6/23/2026 | Price change | $249,503-2%$200/sqft |
Source: HAR #31584104 Report a problem | ||
| 6/17/2026 | Price change | $254,503+2%$204/sqft |
Source:  First America Homes Report a problem First America Homes Report a problem | ||
| 5/14/2026 | Price change | $249,503-1.8%$200/sqft |
Source: HAR #30325116 Report a problem | ||
| 8/22/2025 | Price change | $254,003+2%$204/sqft |
Source: HAR #21544889 Report a problem | ||
| 7/1/2025 | Price change | $249,003+1.5%$200/sqft |
Source: HAR #21544889 Report a problem | ||
| 6/23/2025 | Price change | $245,203-1.5%$197/sqft |
Source: First America Homes Report a problem | ||
| 6/9/2025 | Price change | $249,003-3.9%$200/sqft |
Source: HAR #21544889 Report a problem | ||
| 5/22/2025 | Listed for sale | $259,003$208/sqft |
Source: HAR #21544889 Report a problem | ||
Public tax history
| Year | Property taxes | Tax assessment |
|---|---|---|
| 2025 | $3,027 -3% | $21,000 +3.9% |
| 2024 | $3,119 +1067.4% | $20,210 +16.6% |
| 2023 | $267 | $17,330 |
Find assessor info on the county website
Monthly payment
Est. payment
Payment breakdown
Explore the cost of this home by adjusting the details. Changes won't be saved.Climate risks
Neighborhood: 77535
Nearby schools
GreatSchools rating
- 4/10Austin Elementary SchoolGrades: K-5Distance: 1.1 mi
- 4/10Wilson Junior High SchoolGrades: 6-8Distance: 1.2 mi
- 5/10Dayton High SchoolGrades: 9-12Distance: 0.8 mi
Schools provided by the listing agent
- Elementary: Stephen F. Austin Elementary School (Dayton)
- Middle: Woodrow Wilson Junior High School
- High: Dayton High School
Source: HAR. This data may not be complete. We recommend contacting the local school district to confirm school assignments for this home.
- $294,8004 bd2 ba1.5k sqft807 Clear Valley Ln, Dayton, TX 77535Off Market
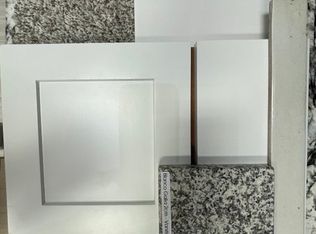
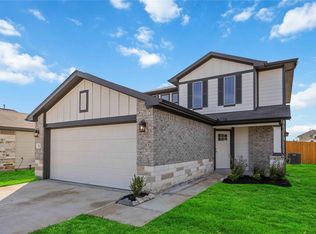
- $274,0634 bd3 ba1.8k sqft803 Clear Valley Ln, Dayton, TX 77535Pending
- $21,000-- bd-- ba-- sqft809 Clear Valley Ln, Dayton, TX 77535Off Market
- $269,000-- bd11 ba1.9k sqft801 Clear Valley Ln, Dayton, TX 77535Off Market
- $262,6004 bd2 ba1.5k sqft804 Timmons Ln, Dayton, TX 77535Off Market
- $21,000-- bd-- ba-- sqft806 Timmons Ln, Dayton, TX 77535Off Market
- $21,000-- bd-- ba-- sqft802 Timmons Ln, Dayton, TX 77535Off Market
- $21,000-- bd-- ba-- sqft808 Timmons Ln, Dayton, TX 77535Off Market
A local agent can set up tours, give advice and negotiate with sellers.
Similar homes
- $245,0003 bd2 ba1.3k sqft1230 Point Lookout Dr, Dayton, TX 77535For Sale
 MLS ID #235131, Tara Hanel, Full Circle Texas. HAR
 - $245,0003 bd2 ba1.5k sqft814 Brookside Dr, Dayton, TX 77535For Sale
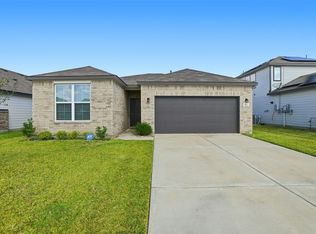 MLS ID #80519745, Kayla Peveto, Keller Williams Elite. HAR
 - $239,7103 bd2 ba1.4k sqft1017 S Oakhurst Dr, Dayton, TX 77535New Construction
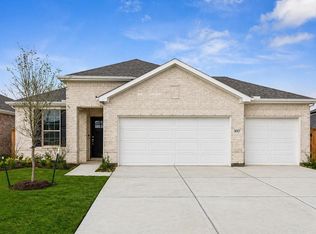 MLS ID #15731921, Angeline Clark, Pulte Homes MLS. HAR
 - $260,9004 bd2 ba1.6k sqft1879 Redwood Ln, Dayton, TX 77535New Construction
 HAR
HAR - from $248,9003 bd2 ba1.5k sqftThe Franklin Plan, Luke Colbert, Dayton, TX 77535New ConstructionICONIQ Homes
- $274,9904 bd3 ba1.8k sqft1989 Brookpointe Ln, Dayton, TX 77535New ConstructionHAR
- $197,4953 bd3 ba1.2k sqft826 Stoney Point Ln, Dayton, TX 77535New ConstructionMLS ID #43983958, Jared Turner, Hart Homes. HAR
- $270,0003 bd2 ba1.5k sqft125 Knight Bayou Dr, Dayton, TX 77535New ConstructionMLS ID #31053672, Meredith Marti, Marti Realty Group. HAR
- $270,0003 bd2 ba1.5k sqft240 Ice Shore Trl, Dayton, TX 77535New ConstructionMLS ID #38607576, Meredith Marti, Marti Realty Group. HAR
- $291,5943 bd2 ba1.5k sqft2321 Millican Dr, Dayton, TX 77535New ConstructionHAR
- $236,9004 bd2 ba1.6k sqft2151 Emerald Lake Trails Trl, Dayton, TX 77535New ConstructionMLS ID #26772554, Katherine Beltran, Adams Homes Realty INC. HAR
- $273,9903 bd2 ba1.6k sqft213 Cross Gable Ln, Dayton, TX 77535New ConstructionHAR
- $294,9003 bd2 ba1.7k sqft436 Pebble Dr, Dayton, TX 77535For SaleMLS ID #86920889, Lauren Huff, JLA Realty. HAR
- $268,9903 bd2 ba1.5k sqft47 Knight Bayou Dr, Dayton, TX 77535New ConstructionMLS ID #42192527, Olga M. Garza, Nan & Company Properties - Corporate Office (Heights). HAR
- $245,9004 bd2 ba1.6k sqft2031 Emerald Lake Trl, Dayton, TX 77535New ConstructionMLS ID #9587077, Katherine Beltran, Adams Homes Realty INC. HAR
- $249,9903 bd2 ba1.4k sqft24702 White Liberita Ct, Huffman, TX 77336New ConstructionMLS ID #53320761, Justin Dickey, CB&A, Realtors. HAR
- $289,9903 bd2 ba1.6k sqft1526 Waterway Reach Dr, Dayton, TX 77535New ConstructionHAR
- $244,9903 bd2 ba1.4k sqft24704 Sonora Crescent Cir, Huffman, TX 77336New ConstructionMLS ID #9158431, Justin Dickey, CB&A, Realtors. HAR
- $244,9903 bd2 ba1.4k sqft24707 Sonora Crescent Cir, Huffman, TX 77336New ConstructionMLS ID #79632672, Justin Dickey, CB&A, Realtors. HAR
- $247,0003 bd2 ba1.3k sqft1294 Road 5102, Cleveland, TX 77327For SaleMLS ID #79285136, Christina Flores, Realty Of America, LLC. HAR
