Resort-Style Living in Carolina Groves | New Home in Moncks Corner, SCWelcome to 803 Crocus Court, located in the heart of the Carolina Groves community in scenic Moncks Corner, South Carolina. Thoughtfully planned and beautifully maintained, Carolina Groves offers a relaxed Lowcountry setting where neighbors connect, outdoor spaces invite enjoyment, and everyday living feels effortless. From the moment you step inside, you'll find a home designed for both connection and relaxation. The bright, open living spaces create a welcoming atmosphere where family and friends naturally gather, whether you're hosting holiday celebrations, enjoying weekend brunches, or simply unwinding after a long day. The seamless flow between the kitchen, dining area, and family room makes everyday living effortless while providing plenty of room to entertain. A private guest suite on the main level offers flexibility for overnight visitors, multigenerational living, or the perfect work-from-home space. Upstairs, a spacious loft provides endless possibilities, from a media room or play area to a quiet retreat for hobbies and relaxation. The owner's suite offers a peaceful escape at the end of the day, while the additional bedrooms provide space for guests and different living arrangements. Residents of Carolina Groves enjoy resort-style community amenities, including a pool, outdoor pavilion, grilling area with prep kitchen, and scenic walking trails perfect for morning strolls, social gatherings, or unwinding at the end of the day. Whether you're purchasing your first home, seeking additional space, or looking for a home that fits your lifestyle today, 803 Crocus Court offers an inviting place to settle in and enjoy Lowcountry living. UNDER CONSTRUCTION: Square footage is approximate. Photos are for illustrative purposes only; features, options, colors, and selections may vary.
Active
$432,740
803 Crocus Ct, Moncks Corner, SC 29461
5beds
2,511sqft
Single Family Residence
Built in 2026
4,791 Square Feet Lot
$-- Zestimate®
$172/sqft
$-- HOA
What's special
- 8 days
- 28
- 2
Zillow last checked:
Listing updated:
Listed by:
D R Horton Inc
Source: CTMLS,MLS#: 26029180
Facts & features
Interior
Bedrooms & bathrooms
- Bedrooms: 5
- Bathrooms: 3
- Full bathrooms: 3
Rooms
- Room types: Family Room, Living/Dining Combo, Eat-In-Kitchen, Family, Foyer, Laundry, Pantry
Heating
- Electric
Cooling
- Central Air
Appliances
- Laundry: Washer Hookup, Laundry Room
Features
- High Ceilings, Kitchen Island, Ceiling - Smooth, Walk-In Closet(s), Eat-in Kitchen, Entrance Foyer, Pantry
- Flooring: Vinyl
- Windows: Thermal Windows/Doors, Window Treatments
- Has fireplace: No
Interior area
- Total structure area: 2,511
- Total interior livable area: 2,511 sqft
Video & virtual tour
Property
Accessibility
- Accessibility features: Handicapped Equipped
Features
- Levels: Two
- Stories: 2
- Patio & porch: Patio, Front Porch
- Waterfront features: Pond
Lot
- Size: 4,791 Square Feet
- Features: Level, 0 - .5 Acre
Details
- Special conditions: 10 Yr Warranty
Construction
Type & style
- Home type: SingleFamily
- Architectural style: Traditional
- Property subtype: Single Family Residence
Materials
- Cement Siding
- Foundation: Slab
- Roof: Architectural
Condition
- New construction: Yes
- Year built: 2026
Details
- Warranty included: Yes
Utilities & green energy
- Sewer: Public Sewer
- Water: Public
- Utilities for property: BCW & SA, Berkeley Elect Co-Op
Green energy
- Green verification: HERS Index Score
Community & HOA
Community
- Features: Clubhouse, Pool, Trash
- Subdivision: Carolina Groves
Location
- Region: Moncks Corner
Financial & listing details
- Price per square foot: $172/sqft
- Date on market: 10/26/2026
- Listing terms: Cash,Conventional,FHA,USDA Loan,VA Loan
Estimated market value
Not available
Estimated sales range
Not available
Not available
Price history
| Date | Event | Price |
|---|---|---|
| 10/26/2026 | Listed for sale | $432,740$172/sqft |
Source:  CTMLS #26029180 Report a problem | ||
Public tax history
Tax history is unavailable.
Monthly payment
Est. payment
Payment breakdown
Explore the cost of this home by adjusting the details. Changes won't be saved.Climate risks
Neighborhood: 29461
Nearby schools
Schools provided by the listing agent
- Elementary: Moncks Corner Elementary
- Middle: Berkeley
- High: Berkeley
Source: CTMLS. This data may not be complete. We recommend contacting the local school district to confirm school assignments for this home.
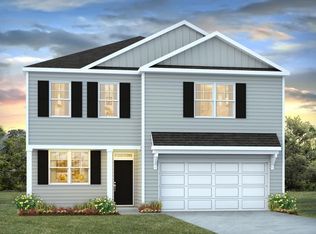

Similar homes
- $400,2404 bd2 ba1.7k sqft704 Butterfly Ginger St, Moncks Corner, SC 29461New Construction

 MLS ID #26029817, Katie Stevens Grout. CTMLS
- $419,8755 bd3 ba2.6k sqft1048 Moss Grove Dr, Moncks Corner, SC 29461For Sale
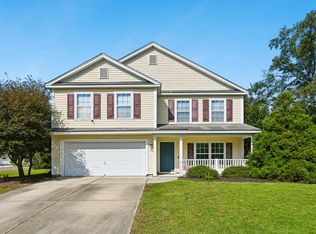 MLS ID #26028757, Jayme Ellis. CTMLS
- $403,6554 bd2 ba1.7k sqft494 Tulip Poplar Dr, Moncks Corner, SC 29461New ConstructionMLS ID #26029773, Katie Stevens Grout. CTMLS
- $438,0003 bd2 ba1.8k sqft1009 Cass Dr, Moncks Corner, SC 29461For Sale
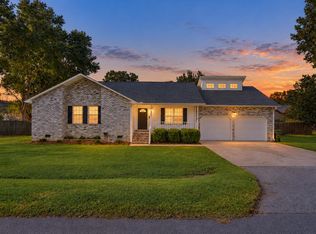 MLS ID #26029580, Nicole Barnette. CTMLS
- $409,0004 bd3 ba2.5k sqft411 Grv End Rd, Moncks Corner, SC 29461For SaleMLS ID #26029725, Ashleigh Ivey. CTMLS
- $463,7404 bd4 ba3k sqft708 Butterfly Ginger St, Moncks Corner, SC 29461New ConstructionCTMLS
- $426,7404 bd3 ba2.2k sqft546 Tulip Poplar Dr, Moncks Corner, SC 29461New ConstructionCTMLS
- $435,0004 bd3 ba2.6k sqft152 Carolina Groves Blvd, Moncks Corner, SC 29461For SaleMLS ID #26027778, Nick Mazzilli. CTMLS
- $399,6554 bd3 ba2.2k sqft715 Butterfly Ginger St, Moncks Corner, SC 29461New ConstructionCTMLS
- $439,9003 bd3 ba2.2k sqft1103 Cass Dr, Moncks Corner, SC 29461For SaleMLS ID #26024137, Marty Chandler. CTMLS
- $410,0005 bd4 ba2.9k sqft632 Silver Moss Dr, Moncks Corner, SC 29461For SaleMLS ID #26019223, Ashley Lloyd. CTMLS
- $448,9005 bd3 ba2.5k sqft464 Tulip Poplar Dr, Moncks Corner, SC 29461For SaleMLS ID #26027108, Geo Koehl. CTMLS
- $390,0004 bd2 ba1.7k sqft292 Blue Haw Dr, Moncks Corner, SC 29461For SaleMLS ID #26029109, Lashaun Sanders. CTMLS
- $495,0005 bd5 ba3.4k sqft414 Wild Olive Dr, Moncks Corner, SC 29461New ConstructionCTMLS
- $458,7404 bd4 ba3k sqft412 Wild Olive Dr, Moncks Corner, SC 29461New ConstructionCTMLS
- $394,9005 bd3 ba2.3k sqft515 Evening Shade Dr, Moncks Corner, SC 29461For SaleMLS ID #26021025, John Gunnels. CTMLS
- $449,5003 bd2 ba2.4k sqft1139 O'T Wallace Blvd, Moncks Corner, SC 29461For SaleMLS ID #26016026, Sam Gourdine. CTMLS
- $357,9153 bd2 ba1.2k sqft439 Wild Olive Dr, Moncks Corner, SC 29461New ConstructionMLS ID #26029767, Katie Stevens Grout. CTMLS
- $455,0004 bd4 ba2.4k sqft415 Grove End Rd, Moncks Corner, SC 29461For SaleMLS ID #26023337, Melissa Koester. CTMLS
- $354,9004 bd3 ba2.6k sqft402 Early Morning Dr, Moncks Corner, SC 29461For SaleMLS ID #26025924, Marty Chandler. CTMLS
