Welcome to this beautiful one-story home with 4 bedrooms and 2 bathrooms. This Cali floor plan offers an open, updated kitchen with granite countertops, stainless-steel appliances, and a spacious family room. The primary suite features a walk-in closet, dual vanities, and a walk-in shower. This home is move-in ready. Come tour this beautiful floor plan.This neighborhood features resort-style amenities.
Active
$390,000
292 Blue Haw Dr, Moncks Corner, SC 29461
4beds
1,774sqft
Single Family Residence
Built in 2024
6,098 Square Feet Lot
$387,600 Zestimate®
$220/sqft
$-- HOA
What's special
Spacious family roomStainless-steel appliancesOpen updated kitchenPrimary suiteGranite countertopsDual vanitiesWalk-in closet
- 10 days
- 91
- 4
Likely to sell faster than
Zillow last checked:
Listing updated:
Listed by:
LPT Realty, LLC
Source: CTMLS,MLS#: 26029109
Facts & features
Interior
Bedrooms & bathrooms
- Bedrooms: 4
- Bathrooms: 2
- Full bathrooms: 2
Features
- Has fireplace: No
Interior area
- Total structure area: 1,774
- Total interior livable area: 1,774 sqft
Property
Parking
- Total spaces: 2
- Parking features: Garage
- Garage spaces: 2
Features
- Levels: One
- Stories: 1
Lot
- Size: 6,098 Square Feet
- Features: 0 - .5 Acre
Details
- Parcel number: 1620006148
Construction
Type & style
- Home type: SingleFamily
- Property subtype: Single Family Residence
- Attached to another structure: Yes
Materials
- Vinyl Siding
- Foundation: Slab
- Roof: Fiberglass
Condition
- New construction: No
- Year built: 2024
Utilities & green energy
- Sewer: Public Sewer
- Water: Public
- Utilities for property: BCW & SA, Santee Cooper, Dominion Energy
Green energy
- Green verification: HERS Index Score
Community & HOA
Community
- Features: Pool
- Subdivision: Carolina Groves
Location
- Region: Moncks Corner
Financial & listing details
- Price per square foot: $220/sqft
- Tax assessed value: $384,700
- Annual tax amount: $2,546
- Date on market: 10/24/2026
- Listing terms: Cash,Conventional,FHA,USDA Loan,VA Loan
Estimated market value
$387,600
$368,000 - $407,000
$2,206/mo
Price history
| Date | Event | Price |
|---|---|---|
| 10/24/2026 | Listed for sale | $390,000+7.6%$220/sqft |
Source:  CTMLS #26029109 Report a problem | ||
| 8/31/2024 | Sold | $362,500-7%$204/sqft |
Source: CTMLS #24014229 Report a problem | ||
| 8/8/2024 | Contingent | $389,825$220/sqft |
Source: CTMLS #24014229 Report a problem | ||
| 7/25/2024 | Listed for sale | $389,825+3.1%$220/sqft |
Source: CTMLS #24014229 Report a problem | ||
| 6/5/2024 | Contingent | $378,130$213/sqft |
Source: CTMLS #24014229 Report a problem | ||
Public tax history
| Year | Property taxes | Tax assessment |
|---|---|---|
| 2025 | $2,546 +632.1% | $15,390 +1351.9% |
| 2024 | $348 -62.1% | $1,060 -64.7% |
| 2023 | $918 | $3,000 |
Find assessor info on the county website
Monthly payment
Est. payment
Payment breakdown
Explore the cost of this home by adjusting the details. Changes won't be saved.Climate risks
Neighborhood: 29461
Nearby schools
Schools provided by the listing agent
- Elementary: Whitesville
- Middle: Berkeley
- High: Berkeley
Source: CTMLS. This data may not be complete. We recommend contacting the local school district to confirm school assignments for this home.


Similar homes
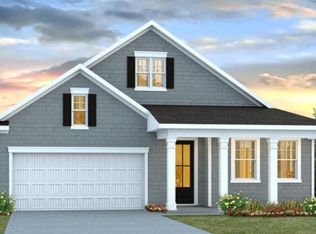
- $400,2404 bd2 ba1.7k sqft704 Butterfly Ginger St, Moncks Corner, SC 29461New Construction

 MLS ID #26029817, Katie Stevens Grout. CTMLS
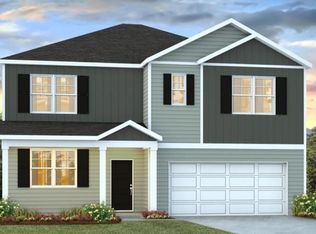
- $403,6554 bd2 ba1.7k sqft494 Tulip Poplar Dr, Moncks Corner, SC 29461New ConstructionMLS ID #26029773, Katie Stevens Grout. CTMLS
- $357,9153 bd2 ba1.2k sqft439 Wild Olive Dr, Moncks Corner, SC 29461New Construction
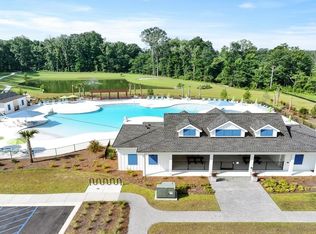 MLS ID #26029767, Katie Stevens Grout. CTMLS
- $409,0004 bd3 ba2.5k sqft411 Grv End Rd, Moncks Corner, SC 29461For Sale
 MLS ID #26029725, Ashleigh Ivey. CTMLS
- $384,9994 bd2 ba2k sqft110 Abbey Terrace Rd, Moncks Corner, SC 29461For SaleMLS ID #26028446, Enis Karaoglu. CTMLS
- $419,8755 bd3 ba2.6k sqft1048 Moss Grove Dr, Moncks Corner, SC 29461For SaleMLS ID #26028757, Jayme Ellis. CTMLS
- $438,0003 bd2 ba1.8k sqft1009 Cass Dr, Moncks Corner, SC 29461For SaleMLS ID #26029580, Nicole Barnette. CTMLS
- $378,0003 bd2 ba1.7k sqft109 Resinwood Rd, Moncks Corner, SC 29461For SaleMLS ID #26028347, Mary Gillis. CTMLS
- $399,6554 bd3 ba2.2k sqft715 Butterfly Ginger St, Moncks Corner, SC 29461New ConstructionCTMLS
- $319,9004 bd2 ba1.5k sqft306 Resinwood Rd, Moncks Corner, SC 29461For SaleMLS ID #26029228, Peter Kouten. CTMLS
- $375,0004 bd3 ba2k sqft691 Silver Moss Dr, Moncks Corner, SC 29461For SaleMLS ID #26016999, Jay Law. CTMLS
- $357,6554 bd2 ba1.4k sqft425 Wild Olive Dr, Moncks Corner, SC 29461New ConstructionCTMLS
- $354,9004 bd3 ba2.6k sqft402 Early Morning Dr, Moncks Corner, SC 29461For SaleMLS ID #26025924, Marty Chandler. CTMLS
- $435,0004 bd3 ba2.6k sqft152 Carolina Groves Blvd, Moncks Corner, SC 29461For SaleMLS ID #26027778, Nick Mazzilli. CTMLS
- $362,5004 bd3 ba2.6k sqft163 Emerald Isle Dr, Moncks Corner, SC 29461For SaleMLS ID #26018400, Drew Sineath. CTMLS
- $426,7404 bd3 ba2.2k sqft546 Tulip Poplar Dr, Moncks Corner, SC 29461New ConstructionCTMLS
- $432,7405 bd3 ba2.5k sqft803 Crocus Ct, Moncks Corner, SC 29461New ConstructionMLS ID #26029180, Katie Stevens Grout. CTMLS
- $299,9005 bd2 ba1.6k sqft106 Harriet Tubman Ln, Moncks Corner, SC 29461For SaleMLS ID #26028944, Bela Amato. CTMLS
- $357,9153 bd3 ba1.5k sqft423 Wild Olive Dr, Moncks Corner, SC 29461New ConstructionCTMLS
- $394,9005 bd3 ba2.3k sqft515 Evening Shade Dr, Moncks Corner, SC 29461For SaleMLS ID #26021025, John Gunnels. CTMLS
