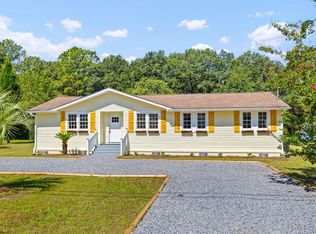
Welcome to 306 Resinwood Road in Moncks Corner, SC! This beautifully updated home sits on a huge lot with NO HOA, offering plenty of space, privacy, and freedom to enjoy your property! Step inside to discover brand-new flooring throughout, a fresh new kitchen featuring quartz countertops and new appliances, and tastefully renovated bathrooms with modern finishes. The spacious lot provides endless possibilities for outdoor entertaining, gardening, parking your boat or RV, or simply enjoying the extra room to spread out.With stylish updates throughout and no HOA restrictions, this move-in-ready home offers the perfect combination of comfort, convenience, and space. Don't miss your opportunity to own a renovated home on a large lot in Moncks Corner, South Carolina! Schedule your showing today and be settled in your new home before the holidays!
Active
Price cut: $4.9K (11/4)
$315,000
306 Resinwood Rd, Moncks Corner, SC 29461
4beds
1,502sqft
Single Family Residence
Built in 1980
0.35 Acres Lot
$307,600 Zestimate®
$210/sqft
$-- HOA
What's special
Beautifully updated homeLarge lotHuge lotSpacious lotStylish updates throughoutBrand-new flooring throughoutNew appliances
- 22 days
- 565
- 84
Likely to sell faster than
Zillow last checked:
Listing updated:
Listed by:
Carolina One Real Estate 843-779-8660
Source: CTMLS,MLS#: 26029228
Facts & features
Interior
Bedrooms & bathrooms
- Bedrooms: 4
- Bathrooms: 2
- Full bathrooms: 2
Rooms
- Room types: Family Room, Eat-In-Kitchen, Family, Laundry
Heating
- Central
Cooling
- Central Air
Appliances
- Laundry: Washer Hookup, Electric Dryer Hookup, Laundry Room
Features
- Ceiling - Smooth, Eat-in Kitchen
- Flooring: Luxury Vinyl
- Number of fireplaces: 1
- Fireplace features: Living Room, One
Interior area
- Total structure area: 1,502
- Total interior livable area: 1,502 sqft
Property
Parking
- Parking features: Off Street
Features
- Levels: One
- Stories: 1
- Entry location: Ground Level
- Fencing: Wood
Lot
- Size: 0.35 Acres
- Features: 0 - .5 Acre
Details
- Parcel number: 1610400011
Construction
Type & style
- Home type: SingleFamily
- Architectural style: Ranch
- Property subtype: Single Family Residence
Materials
- Brick Veneer, Wood Siding
- Foundation: Slab
- Roof: Architectural
Condition
- New construction: No
- Year built: 1980
Utilities & green energy
- Sewer: Public Sewer
- Water: Public
- Utilities for property: BCW & SA, Berkeley Elect Co-Op
Community & HOA
Community
- Subdivision: Conifer Hall
Location
- Region: Moncks Corner
Financial & listing details
- Price per square foot: $210/sqft
- Tax assessed value: $280,400
- Annual tax amount: $722
- Date on market: 10/27/2026
- Listing terms: Cash,Conventional,FHA,USDA Loan,VA Loan
Estimated market value
$307,600
$292,000 - $323,000
$2,088/mo
Price history
| Date | Event | Price |
|---|---|---|
| 11/4/2026 | Price change | $315,000-1.5%$210/sqft |
Source:  CTMLS #26029228 Report a problem | ||
| 10/27/2026 | Listed for sale | $319,900+99.3%$213/sqft |
Source: CTMLS #26029228 Report a problem | ||
| 9/15/2026 | Sold | $160,500$107/sqft |
Source: Public Record Report a problem | ||
Public tax history
| Year | Property taxes | Tax assessment |
|---|---|---|
| 2025 | $722 +5.6% | $5,870 |
| 2024 | $683 +10.2% | $5,870 +15.1% |
| 2023 | $620 -9.4% | $5,100 |
| 2022 | $685 -51% | $5,100 |
| 2021 | $1,396 +96.9% | $5,100 |
| 2020 | $709 +8.9% | $5,100 +14.9% |
| 2018 | $651 | $4,440 +0.1% |
| 2017 | $651 +5.1% | $4,436 -0.1% |
| 2016 | $620 | $4,440 |
| 2015 | $620 | $4,440 |
| 2014 | $620 | $4,440 +29.4% |
| 2012 | -- | $3,430 -9.7% |
| 2010 | -- | $3,800 +25.8% |
| 2007 | $372 -31.9% | $3,020 |
| 2006 | $547 -3% | $3,020 |
| 2005 | $563 +46.1% | $3,020 +38.5% |
| 2004 | $386 +4.1% | $2,180 |
| 2003 | $370 +7% | $2,180 |
| 2002 | $346 | $2,180 |
| 2001 | -- | $2,180 |
Find assessor info on the county website
Monthly payment
Est. payment
Payment breakdown
Explore the cost of this home by adjusting the details. Changes won't be saved.Climate risks
Neighborhood: 29461
Nearby schools
Schools provided by the listing agent
- Elementary: Berkeley
- Middle: Berkeley
- High: Berkeley
Source: CTMLS. This data may not be complete. We recommend contacting the local school district to confirm school assignments for this home.
- $308,200-- bd-- ba1.8k sqft304 Resinwood Rd, Moncks Corner, SC 29461Off Market
- $310,800-- bd-- ba1.7k sqft308 Resinwood Rd, Moncks Corner, SC 29461Off Market
- $352,000-- bd-- ba2.1k sqft307 Resinwood Rd, Moncks Corner, SC 29461Off Market
- $289,3004 bd2 ba1.4k sqft302 Resinwood Rd, Moncks Corner, SC 29461Off Market

Similar homes
- $--4 bd3 ba1.8k sqft234 Collier Ln, Moncks Corner, SC 29461Auction
 Auction.com 2
- $299,9004 bd2 ba1.4k sqft136 Mahoney Ln, Moncks Corner, SC 29461For Sale
 MLS ID #26030509, Peter Kouten. CTMLS
- $299,9005 bd2 ba1.6k sqft106 Harriet Tubman Ln, Moncks Corner, SC 29461For Sale
 MLS ID #26028944, Bela Amato. CTMLS
- $348,9004 bd3 ba2.1k sqft218 Swamp Creek Ln, Moncks Corner, SC 29461For Sale
 MLS ID #26030664, Mari Oliver. CTMLS
- $309,9904 bd3 ba1.6k sqft226 Emerald Isle Dr, Moncks Corner, SC 29461For SaleMLS ID #26016932, Yaser Perez. CTMLS
- $290,0003 bd2 ba1.5k sqft109 Annie Williams St, Moncks Corner, SC 29461For SaleMLS ID #26025039, Brian Beatty. CTMLS
- $378,0003 bd2 ba1.7k sqft109 Resinwood Rd, Moncks Corner, SC 29461For SaleMLS ID #26028347, Mary Gillis. CTMLS
- $290,0003 bd2 ba1.4k sqft211 Emerald Isle Dr, Moncks Corner, SC 29461For SaleMLS ID #26023515, Thomas Shoupe. CTMLS
- $299,9003 bd4 ba1.4k sqft243 Emerald Isle Dr, Moncks Corner, SC 29461For SaleMLS ID #26021670, Non Member. CTMLS
- $325,0004 bd3 ba1.7k sqft206 Two Forts Rd, Moncks Corner, SC 29461For SaleMLS ID #26027174, Andrea Klassen. CTMLS
- $345,0003 bd3 ba1.6k sqft111 Guinness Ln, Moncks Corner, SC 29461For SaleMLS ID #26027338, Reba Cole. CTMLS
- $265,0003 bd2 ba1.2k sqft123 Rocky Hill Rd, Moncks Corner, SC 29461For SaleMLS ID #26029361, Elick Norsworthy. CTMLS
- $325,0004 bd3 ba2.1k sqft284 Catawba Branch Way, Moncks Corner, SC 29461For SaleMLS ID #26023316, Taylor Wills. CTMLS
- $296,0003 bd3 ba1.4k sqft457 Stoney Field Dr, Moncks Corner, SC 29461For SaleMLS ID #26020461, Thomas Shoupe. CTMLS
- $419,9003 bd2 ba2.2k sqft505 Willowlakes Dr, Moncks Corner, SC 29461For SaleMLS ID #26029559, Justin Gaskill. CTMLS
- $349,0004 bd3 ba1.9k sqft239 Catawba Branch Way, Moncks Corner, SC 29461For SaleMLS ID #26011208, Damian Blair. CTMLS
- $339,0004 bd3 ba1.9k sqft141 Sugeree Dr, Moncks Corner, SC 29461For SaleMLS ID #26022582, Frances Johnson. CTMLS
- $260,0003 bd1 ba1.2k sqft212 Rifle Ln, Moncks Corner, SC 29461For SaleMLS ID #26024744, Cathy Cox. CTMLS
- $347,1653 bd2 ba1.2k sqft439 Wild Olive Dr, Moncks Corner, SC 29461New ConstructionCTMLS
