NO HOA! MORE SPACE! MORE FREEDOM TO LIVE YOUR WAY!Why settle for ordinary when you can have extraordinary? Built in 2006, this one-of-a-kind ranch-style home offers an exceptional combination of comfort, character, and flexibility, all situated on a spacious .45-acre lot with NO HOA!From the moment you arrive, the welcoming covered front entry and distinctive circular driveway make a memorable first impression. But step inside, and you'll discover what truly sets this home apart!At the heart of the home is an exceptionally spacious open floor plan offering the freedom of open-concept living without sacrificing the character and purpose of individual spaces. The custom kitchen, casual eat-in dining area, family room, and additional dining space flow effortlessly together, creatiexpansive yet thoughtfully defined living environment. Whether preparing dinner, hosting holiday celebrations, or simply enjoying a quiet evening by the fireplace, there's room for everyone to spread out while still feeling connected. The generously sized custom kitchen is a cook's delight, featuring a freestanding gas range/oven, separate electric wall oven, built-in microwave, and abundant cabinetry with convenient roll-out shelving. The casual dining area is perfect for everyday meals, while the additional dining space offers flexibility for larger gatherings. Beautiful bay windows bring natural light and architectural character to the inviting family room, where the fireplace creates a welcoming focal point. The primary bath continues the home's thoughtful design with upgraded cabinetry and a custom, easy-clean shower featuring an integrated bench. And the possibilities don't end indoors! Step outside to an impressive MULTILEVEL DECK that takes entertaining to a whole new level! Whether you envision weekend cookouts, outdoor dinner parties, or quiet evenings relaxing under the stars, this expansive outdoor living space is ready for it all. With nearly half an acre to enjoy, there's plenty of room to relax, entertain, and make the most of your outdoor surroundings. Two storage sheds provide additional space for tools, hobbies, and outdoor essentials. Have an RV, boat, trailer, or extra vehicles? BRING THEM! In addition to the attached garage, the thoughtfully designed circular driveway and additional side parking provide exceptional parking flexibility. A dedicated carport offers covered parking for your recreational toys, making this property especially appealing to those who appreciate having room for their adventures. NO HOA. ROOM TO ENTERTAIN. SPACE FOR YOUR TOYS. FREEDOM TO ENJOY IT ALL! With its uniquely versatile floor plan, generous lot, outstanding outdoor entertaining spaces, and exceptional parking options, this isn't your ordinary ranch home. It's an opportunity to enjoy more space, more flexibility, and more possibilities--all in one remarkable property! Come discover the freedom of making this home your own!
Active
$378,000
109 Resinwood Rd, Moncks Corner, SC 29461
3beds
1,744sqft
Single Family Residence
Built in 2006
0.45 Acres Lot
$371,000 Zestimate®
$217/sqft
$-- HOA
What's special
Attached garageAdditional side parkingAdditional dining spaceCustom kitchenImpressive multilevel deckCasual eat-in dining areaThoughtfully designed circular driveway
- 34 days
- 293
- 38
Zillow last checked:
Listing updated:
Listed by:
Old South Realty, LLC
Source: CTMLS,MLS#: 26028347
Facts & features
Interior
Bedrooms & bathrooms
- Bedrooms: 3
- Bathrooms: 2
- Full bathrooms: 2
Rooms
- Room types: Family Room, Dining Room, Eat-In-Kitchen, Family, Separate Dining
Heating
- Heat Pump
Cooling
- Central Air
Appliances
- Laundry: Washer Hookup, Electric Dryer Hookup
Features
- Ceiling Fan(s), Eat-in Kitchen
- Flooring: Ceramic Tile, Carpet
- Number of fireplaces: 1
- Fireplace features: Family Room, One
Interior area
- Total structure area: 1,744
- Total interior livable area: 1,744 sqft
Property
Parking
- Total spaces: 2
- Parking features: Garage
- Garage spaces: 2
Features
- Levels: One
- Stories: 1
- Patio & porch: Deck
Lot
- Size: 0.45 Acres
- Features: 0 - .5 Acre
Details
- Additional structures: Shed(s)
- Parcel number: 1610802052
- Special conditions: Flood Insurance
Construction
Type & style
- Home type: SingleFamily
- Architectural style: Ranch
- Property subtype: Single Family Residence
Materials
- Vinyl Siding
- Foundation: Slab
Condition
- New construction: No
- Year built: 2006
Utilities & green energy
- Sewer: Public Sewer
- Water: Public
- Utilities for property: BCW & SA, Berkeley Elect Co-Op
Community & HOA
Community
- Subdivision: Conifer Hall
Location
- Region: Moncks Corner
Financial & listing details
- Price per square foot: $217/sqft
- Tax assessed value: $347,300
- Annual tax amount: $1,019
- Date on market: 10/15/2026
- Listing terms: Cash,Conventional,FHA,USDA Loan,VA Loan
Estimated market value
$371,000
$352,000 - $390,000
$2,135/mo
Price history
| Date | Event | Price |
|---|---|---|
| 10/15/2026 | Listed for sale | $378,000+110%$217/sqft |
Source:  CTMLS #26028347 Report a problem | ||
| 9/18/2017 | Sold | $180,000-5%$103/sqft |
Source: CTMLS #17019991 Report a problem | ||
| 7/19/2017 | Pending sale | $189,500$109/sqft |
Source: Gatehouse Realty, LLC #17019991 Report a problem | ||
| 7/15/2017 | Listed for sale | $189,500+29.8%$109/sqft |
Source: Gatehouse Realty, LLC #17019991 Report a problem | ||
| 3/28/2007 | Sold | $146,000$84/sqft |
Source: Public Record Report a problem | ||
Public tax history
| Year | Property taxes | Tax assessment |
|---|---|---|
| 2025 | $1,019 +4.7% | $8,630 |
| 2024 | $973 +10.6% | $8,630 +15.1% |
| 2023 | $880 -9.6% | $7,500 |
| 2022 | $974 -52.5% | $7,500 |
| 2021 | $2,053 +103.2% | $7,500 |
| 2020 | $1,010 +1.3% | $7,500 +4.6% |
| 2018 | $997 | $7,170 +36.6% |
| 2017 | $997 +135.5% | $5,248 0% |
| 2016 | $423 | $5,250 |
| 2015 | $423 | $5,250 -22.6% |
| 2014 | $423 | $6,780 +16.9% |
| 2012 | -- | $5,800 |
| 2010 | -- | $5,800 +21.8% |
| 2007 | $503 | $4,760 -33.4% |
| 2006 | -- | $7,150 |
Find assessor info on the county website
Monthly payment
Est. payment
Payment breakdown
Explore the cost of this home by adjusting the details. Changes won't be saved.Climate risks
Neighborhood: 29461
Nearby schools
Schools provided by the listing agent
- Elementary: Berkeley
- Middle: Berkeley
- High: Berkeley
Source: CTMLS. This data may not be complete. We recommend contacting the local school district to confirm school assignments for this home.
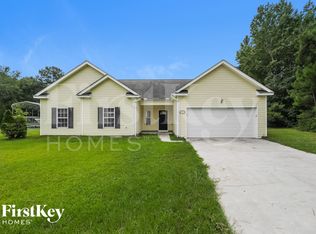
- $288,3003 bd2 ba1.2k sqft105 Resinwood Rd, Moncks Corner, SC 29461Off Market
- $350,200-- bd-- ba-- sqft113 Resinwood Rd, Moncks Corner, SC 29461Off Market
- $291,5003 bd2 ba1.1k sqft112 Mountain Pine Rd, Moncks Corner, SC 29461Off Market

- $304,7003 bd2 ba1.2k sqft114 Mountain Pine Rd #B, Moncks Corner, SC 29461Off Market
Similar homes
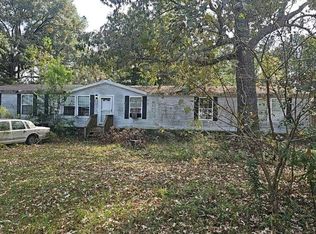
- $--3 bd2 ba2.4k sqft322 Stormwatch Ln, Moncks Corner, SC 29461Auction
 Auction.com 2
- $348,9004 bd3 ba2.1k sqft218 Swamp Creek Ln, Moncks Corner, SC 29461For Sale

 MLS ID #26030664, Mari Oliver. CTMLS
- $--4 bd3 ba1.8k sqft234 Collier Ln, Moncks Corner, SC 29461Auction
 Auction.com 2
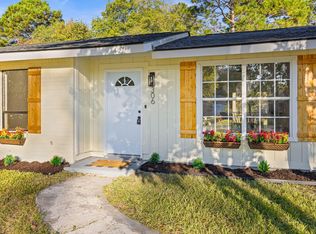
- $315,0004 bd2 ba1.5k sqft306 Resinwood Rd, Moncks Corner, SC 29461For Sale
 MLS ID #26029228, Peter Kouten. CTMLS
- $345,0003 bd3 ba1.6k sqft111 Guinness Ln, Moncks Corner, SC 29461For SaleMLS ID #26027338, Reba Cole. CTMLS
- $419,9003 bd2 ba2.2k sqft505 Willowlakes Dr, Moncks Corner, SC 29461For SaleMLS ID #26029559, Justin Gaskill. CTMLS
- $299,9004 bd2 ba1.4k sqft136 Mahoney Ln, Moncks Corner, SC 29461For SaleMLS ID #26030509, Peter Kouten. CTMLS
- $390,3373 bd2 ba1.9k sqft533 Heather Ln, Moncks Corner, SC 29461New ConstructionMLS ID #26029133, Eric Bailey. CTMLS
- $299,9005 bd2 ba1.6k sqft106 Harriet Tubman Ln, Moncks Corner, SC 29461For SaleMLS ID #26028944, Bela Amato. CTMLS
- $403,3323 bd2 ba1.4k sqft553 Heather Ln, Moncks Corner, SC 29461New ConstructionMLS ID #26029128, Eric Bailey. CTMLS
- $401,7634 bd3 ba1.9k sqft527 Heather Ln, Moncks Corner, SC 29461New ConstructionMLS ID #26029132, Eric Bailey. CTMLS
- $349,0004 bd3 ba1.9k sqft239 Catawba Branch Way, Moncks Corner, SC 29461For SaleMLS ID #26011208, Damian Blair. CTMLS
- $299,9003 bd4 ba1.4k sqft243 Emerald Isle Dr, Moncks Corner, SC 29461For SaleMLS ID #26021670, Non Member. CTMLS
- $309,9904 bd3 ba1.6k sqft226 Emerald Isle Dr, Moncks Corner, SC 29461For SaleMLS ID #26016932, Yaser Perez. CTMLS
- $290,0003 bd2 ba1.4k sqft211 Emerald Isle Dr, Moncks Corner, SC 29461For SaleMLS ID #26023515, Thomas Shoupe. CTMLS
- $394,9005 bd3 ba2.3k sqft515 Evening Shade Dr, Moncks Corner, SC 29461For SaleMLS ID #26021025, John Gunnels. CTMLS
- $417,2404 bd3 ba2.1k sqft813 Crocus Ct, Moncks Corner, SC 29461New ConstructionMLS ID #26030968, Katie Stevens Grout. CTMLS
- $439,9003 bd3 ba2.2k sqft1103 Cass Dr, Moncks Corner, SC 29461For SaleMLS ID #26024137, Marty Chandler. CTMLS
- $339,0004 bd3 ba1.9k sqft141 Sugeree Dr, Moncks Corner, SC 29461For SaleMLS ID #26022582, Frances Johnson. CTMLS
