The fresh start you've been waiting for begins at 243 Emerald Isle Drive. Whether you're buying your first home, upsizing, or simply ready for a change, this move-in ready 3-bedroom, 2.5-bath home is designed to fit your next chapter. Situated on a premium lot backing to HOA greenspace, it offers added privacy, a fenced backyard, and stylish updates throughout, including a new HVAC, updated flooring, new carpet, fresh paint, upgraded appliances, maple cabinetry, and smart home features. Enjoy community amenities like a pool, clubhouse, parks, playground, and boat storage, all just minutes from shopping, dining, schools, and Highway 52.
Active
Price cut: $10K (9/8)
$299,900
243 Emerald Isle Dr, Moncks Corner, SC 29461
3beds
1,467sqft
Single Family Residence
Built in 2011
6,098 Square Feet Lot
$293,300 Zestimate®
$204/sqft
$-- HOA
What's special
Smart home featuresNew hvacUpdated flooringNew carpetUpgraded appliancesFresh paintStylish updates throughout
- 113 days
- 152
- 17
Zillow last checked:
Listing updated:
Listed by:
NON MEMBER
Source: CTMLS,MLS#: 26021670
Facts & features
Interior
Bedrooms & bathrooms
- Bedrooms: 3
- Bathrooms: 4
- Full bathrooms: 3
- 1/2 bathrooms: 1
Rooms
- Room types: Laundry
Appliances
- Laundry: Electric Dryer Hookup, Washer Hookup, Laundry Room
Features
- Has fireplace: No
Interior area
- Total structure area: 1,467
- Total interior livable area: 1,467 sqft
Property
Parking
- Total spaces: 1
- Parking features: Garage, Garage Door Opener
- Garage spaces: 1
Features
- Levels: Two
- Stories: 2
- Fencing: Wood
Lot
- Size: 6,098 Square Feet
- Features: 0 - .5 Acre
Details
- Parcel number: 1620901014
Construction
Type & style
- Home type: SingleFamily
- Property subtype: Single Family Residence
- Attached to another structure: Yes
Materials
- Vinyl Siding
- Foundation: Slab
- Roof: Asphalt
Condition
- New construction: No
- Year built: 2011
Utilities & green energy
- Sewer: Public Sewer
- Utilities for property: Berkeley Elect Co-Op
Community & HOA
Community
- Subdivision: Moss Grove Plantation
Location
- Region: Moncks Corner
Financial & listing details
- Price per square foot: $204/sqft
- Tax assessed value: $274,700
- Annual tax amount: $988
- Date on market: 7/30/2026
- Listing terms: Cash,FHA,State Housing Authority,VA Loan
Estimated market value
$293,300
$279,000 - $308,000
$2,217/mo
Price history
| Date | Event | Price |
|---|---|---|
| 9/21/2026 | Pending sale | $299,900$204/sqft |
Source:  Consolidated MLS #638808 Report a problem | ||
| 9/8/2026 | Price change | $299,900-3.2%$204/sqft |
Source: Consolidated MLS #638808 Report a problem | ||
| 8/19/2026 | Price change | $309,900-1.6%$211/sqft |
Source: Consolidated MLS #638808 Report a problem | ||
| 7/16/2026 | Listed for sale | $315,000+43.2%$215/sqft |
Source:  Pee Dee Realtor Association #2602934 Report a problem | ||
| 11/24/2020 | Sold | $220,000$150/sqft |
Source:  CTMLS #20027783 Report a problem | ||
| 10/10/2020 | Pending sale | $220,000$150/sqft |
Source: RE/MAX Pro Realty #20027783 Report a problem | ||
| 10/10/2020 | Price change | $220,000+4.8%$150/sqft |
Source: RE/MAX Pro Realty #20027783 Report a problem | ||
| 10/8/2020 | Listed for sale | $210,000+20%$143/sqft |
Source: RE/MAX Pro Realty #20027783 Report a problem | ||
| 9/25/2020 | Sold | $175,000-12.5%$119/sqft |
Source: CTMLS #20022708 Report a problem | ||
| 8/16/2020 | Pending sale | $200,000$136/sqft |
Source: Carolina One Real Estate #20022708 Report a problem | ||
| 8/16/2020 | Listed for sale | $200,000+66.7%$136/sqft |
Source: Carolina One Real Estate #20022708 Report a problem | ||
| 6/29/2011 | Sold | $119,990$82/sqft |
Source: Public Record Report a problem | ||
Public tax history
| Year | Property taxes | Tax assessment |
|---|---|---|
| 2025 | $988 +4.8% | $8,590 |
| 2024 | $942 -68.1% | $8,590 +15.1% |
| 2023 | $2,950 -4.9% | $7,460 -33.4% |
| 2022 | $3,101 +1.2% | $11,200 +105.9% |
| 2021 | $3,065 +296.1% | $5,440 |
| 2020 | $774 +7.3% | $5,440 +15% |
| 2018 | $721 | $4,730 0% |
| 2017 | $721 +11.3% | $4,732 +0% |
| 2016 | $648 | $4,730 |
| 2015 | $648 | $4,730 |
| 2014 | $648 | $4,730 +8.5% |
| 2012 | -- | $4,360 |
Find assessor info on the county website
Monthly payment
Est. payment
Payment breakdown
Explore the cost of this home by adjusting the details. Changes won't be saved.Climate risks
Neighborhood: 29461
Nearby schools
Schools provided by the listing agent
- Elementary: Whitesville
- Middle: Berkeley
- High: Berkeley
Source: CTMLS. This data may not be complete. We recommend contacting the local school district to confirm school assignments for this home.
- $324,3003 bd3 ba1.6k sqft241 Emerald Isle Dr, Moncks Corner, SC 29461Off Market
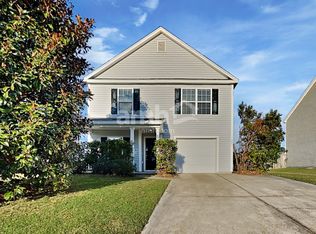
- $343,6003 bd3 ba2.3k sqft239 Emerald Isle Dr, Moncks Corner, SC 29461Off Market

- $313,8003 bd2 ba1.5k sqft1124 Moss Grove Dr, Moncks Corner, SC 29461Off Market

- $315,700-- bd-- ba1.5k sqft1116 Moss Grove Dr, Moncks Corner, SC 29461Off Market
Similar homes
- $309,9904 bd3 ba1.6k sqft226 Emerald Isle Dr, Moncks Corner, SC 29461For Sale

 MLS ID #26016932, Yaser Perez. CTMLS
- $300,0003 bd3 ba1.3k sqft256 Oglethorpe Cir, Moncks Corner, SC 29461For Sale
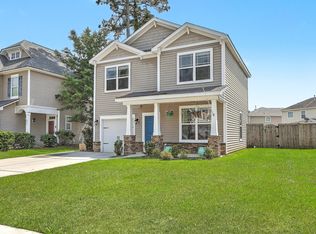 MLS ID #26012255, Scott Kafka. CTMLS
- $280,0003 bd3 ba1.9k sqft263 Catawba Branch Way, Moncks Corner, SC 29461For Sale
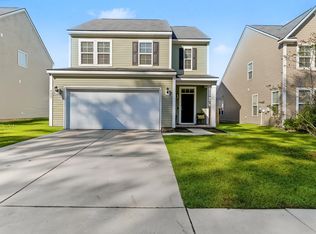 MLS ID #26028329, Ashley Wright. CTMLS
- $335,0003 bd2 ba1.4k sqft477 Foxbank Plantation Blvd, Moncks Corner, SC 29461For Sale
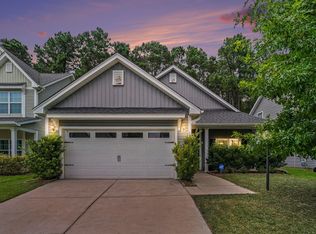 MLS ID #26021477, Brenda Artis. CTMLS
- $319,0004 bd2 ba1.4k sqft506 Shady Maple St, Moncks Corner, SC 29461For SaleMLS ID #26026593, Billy Simons. CTMLS
- $360,0003 bd3 ba1.5k sqft206 Oglethorpe Cir, Moncks Corner, SC 29461For SaleMLS ID #26027831, Jason Millard. CTMLS
- $365,0004 bd3 ba1.8k sqft439 Buckhannon Ln, Moncks Corner, SC 29461For SaleMLS ID #26029425, Christeen Faucette. CTMLS
- $300,0003 bd2 ba1.4k sqft1104 Longpoint Rd, Cross, SC 29436For SaleMLS ID #26018749, Michelle Driggers. CTMLS
- $279,5003 bd3 ba1.7k sqft137 Brookhaven Rd, Summerville, SC 29486For SaleMLS ID #26022592, Arturo Rojas Diaz. CTMLS
- $342,5003 bd3 ba1.6k sqft163 Ashton Dr, Goose Creek, SC 29445For SaleMLS ID #26030662, Paul Bermingham. CTMLS
- $305,0003 bd3 ba1.3k sqft1007 Friartuck Trl, Ladson, SC 29456For SaleMLS ID #26022727, Luis Rosario. CTMLS
- $325,0003 bd3 ba1.6k sqft431 Watershed Dr, Goose Creek, SC 29445For SaleMLS ID #26024880, Amanda Gaskins. CTMLS
- $295,0003 bd2 ba1.2k sqft210 Salkahatchie St, Summerville, SC 29485For SaleMLS ID #26021132, Mark Nobles. CTMLS
- $401,0003 bd3 ba1.9k sqft677 Black Pine Rd, Moncks Corner, SC 29461For SaleMLS ID #26003120, Pam Gaillard. CTMLS
- $354,9003 bd2 ba1.5k sqft161 Sea Lavender Ln, Summerville, SC 29486For SaleMLS ID #26021722, Nicholas Huscroft. CTMLS
- $395,0004 bd3 ba2.1k sqft516 Yellow Leaf Ln, Summerville, SC 29486For SaleMLS ID #26031109, Kyle Elliot. CTMLS
- $300,0003 bd2 ba1.2k sqft122 Tyger St, Summerville, SC 29485For SaleMLS ID #26019639, Nick Streets. CTMLS
- $315,0003 bd2 ba1.4k sqft116 Millburgh Ln, Goose Creek, SC 29445For SaleMLS ID #26029869, Corey Nelson. CTMLS
- $299,9003 bd2 ba1k sqft110 Macfarren Ln, Summerville, SC 29485For SaleMLS ID #26027802, Thomas Jones. CTMLS
- $279,0003 bd2 ba1.3k sqft231 Houston Dr, Ladson, SC 29456For SaleMLS ID #26027805, Paul Bermingham. CTMLS
