Ready for new owner! This 3 bed, 1.5 bath split foyer home is ready for you!! New flooring, paint & it is ready to go. Double car garage, lower level family room with fireplace with electric logs, washer, dryer & refrigerator. Nice neighborhood, great location. Come to take a look!
For sale
$243,000
803 Manor Ct, Sedalia, MO 65301
3beds
1,590sqft
Single Family Residence
Built in 1970
9,901 Square Feet Lot
$-- Zestimate®
$153/sqft
$-- HOA
What's special
Double car garageWasher dryer and refrigeratorNew flooring
- 15 hours
- 312
- 18
Zillow last checked:
Listing updated:
Listed by:
PAT L RINEHART 660-620-2939,
Coldwell Banker Freedom Group 660-826-5811,
Ashlee E Martin 660-221-0145,
Coldwell Banker Freedom Group
Source: WCAR MO,MLS#: 104344
Facts & features
Interior
Bedrooms & bathrooms
- Bedrooms: 3
- Bathrooms: 2
- Full bathrooms: 1
- 1/2 bathrooms: 1
Rooms
- Room types: Family Room
Primary bedroom
- Level: Main
- Area: 133.65
- Dimensions: 13.5 x 9.9
Bedroom 2
- Level: Main
- Area: 99.68
- Dimensions: 8.9 x 11.2
Bedroom 3
- Level: Main
- Area: 109.76
- Dimensions: 9.8 x 11.2
Dining room
- Description: Open To Kitchen
- Level: Main
- Area: 80.23
- Dimensions: 7.1 x 11.3
Family room
- Description: Firleplace With Electric Logs
- Level: Lower
- Area: 305.04
- Dimensions: 7.1 x 24.8
Kitchen
- Description: Island, Electric Stove, Microwave
- Features: Cabinets Wood
- Level: Main
- Area: 99.44
- Dimensions: 8.8 x 11.3
Living room
- Description: Bay Window
- Level: Main
- Area: 181.04
- Dimensions: 12.4 x 14.6
Heating
- Forced Air, Natural Gas
Cooling
- Central Air
Appliances
- Included: Dishwasher, Disposal, Microwave, Electric Oven/Range, Refrigerator, Dryer, Gas Water Heater
- Laundry: Lower Level
Features
- Entrance Foyer
- Flooring: Laminate
- Doors: Sliding Doors
- Windows: Thermal/Multi-Pane, Tilt-In, Vinyl, Drapes/Curtains/Rods: All Stay
- Basement: Full,Partially Finished,Walk-Out Access
- Number of fireplaces: 1
- Fireplace features: Family Room
Interior area
- Total structure area: 2,120
- Total interior livable area: 1,590 sqft
- Finished area above ground: 1,060
Property
Parking
- Total spaces: 2
- Parking features: Basement, Garage Door Opener
- Attached garage spaces: 2
Features
- Levels: Multi/Split
- Patio & porch: Deck
- Fencing: Partial
Lot
- Size: 9,901 Square Feet
- Dimensions: 99 x 100
Details
- Parcel number: 155016201002000
- Special conditions: Standard
Construction
Type & style
- Home type: SingleFamily
- Property subtype: Single Family Residence
Materials
- Brick, Vinyl Siding
- Foundation: Concrete Perimeter
- Roof: Composition
Condition
- New construction: No
- Year built: 1970
- Major remodel year: 2026
Utilities & green energy
- Electric: Supplier: Evergy, 220 Volts in Laundry, 220 Volts
- Gas: Supplier: Liberty, City Gas
- Sewer: Public Sewer
- Water: Public
Green energy
- Energy efficient items: Ceiling Fans
Community & HOA
Community
- Subdivision: Brentwood
HOA
- Has HOA: No
Location
- Region: Sedalia
Financial & listing details
- Price per square foot: $153/sqft
- Tax assessed value: $120,850
- Annual tax amount: $1,372
- Price range: $243K - $243K
- Date on market: 10/7/2026
- Road surface type: Asphalt
Estimated market value
Not available
Estimated sales range
Not available
Not available
Price history
| Date | Event | Price |
|---|---|---|
| 10/7/2026 | Listed for sale | $243,000+18.5%$153/sqft |
Source:  WCAR MO #104344 Report a problem WCAR MO #104344 Report a problem | ||
| 6/21/2022 | Listing removed | -- |
Source: WCAR MO #92549 Report a problem | ||
| 6/8/2022 | Price change | $205,000-2.4%$129/sqft |
Source: WCAR MO #92549 Report a problem | ||
| 5/31/2022 | Listed for sale | $210,000+10.5%$132/sqft |
Source: WCAR MO #92549 Report a problem | ||
| 10/29/2021 | Sold | -- |
Source:  Heartland MLS as distributed by MLS GRID #2346186 Report a problem Heartland MLS as distributed by MLS GRID #2346186 Report a problem | ||
| 9/22/2021 | Pending sale | $190,000$119/sqft |
Source: WCAR MO #90762 Report a problem | ||
| 9/22/2021 | Contingent | $190,000+35.7%$119/sqft |
Source: Heartland MLS as distributed by MLS GRID #2346186 Report a problem | ||
| 12/8/2018 | Sold | -- |
Source: Agent Provided Report a problem | ||
| 11/3/2018 | Pending sale | $140,000$88/sqft |
Source: RE/MAX Of Sedalia #81856 Report a problem | ||
| 9/22/2018 | Listed for sale | $140,000$88/sqft |
Source: RE/MAX of Sedalia #81856 Report a problem | ||
Public tax history
| Year | Property taxes | Tax assessment |
|---|---|---|
| 2025 | $1,372 +3.7% | $22,970 +4.3% |
| 2024 | $1,323 +0.4% | $22,020 |
| 2023 | $1,317 +1.7% | $22,020 +1.7% |
| 2022 | $1,295 +1% | $21,650 |
| 2021 | $1,282 | $21,650 |
| 2020 | -- | $21,650 |
| 2019 | -- | $21,650 +36.1% |
| 2018 | $944 | $15,910 |
| 2017 | $944 +1.6% | $15,910 |
| 2016 | $929 | $15,910 |
| 2015 | $929 -0.3% | $15,910 -4.1% |
| 2014 | $931 -2.8% | $16,590 |
| 2013 | $958 | $16,590 |
| 2012 | -- | $16,590 -4.4% |
| 2011 | -- | $17,360 |
Find assessor info on the county website
Monthly payment
Est. payment
Payment breakdown
Explore the cost of this home by adjusting the details. Changes won't be saved.Climate risks
Neighborhood: 65301
Nearby schools
Schools provided by the listing agent
- District: Sedalia Middle,Smith Cotton High,St Fair Com College,Sedalia Jr High,Sedalia 200
Source: WCAR MO. This data may not be complete. We recommend contacting the local school district to confirm school assignments for this home.

Similar homes
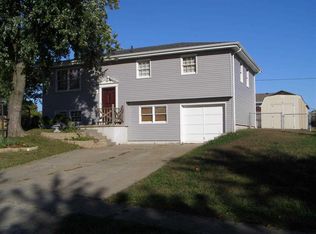
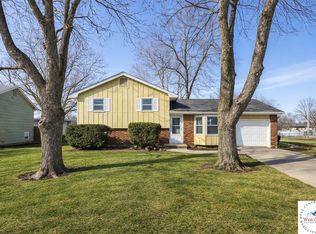
- $245,0003 bd2 ba1.5k sqft829 Brentwood Ave, Sedalia, MO 65301For Sale

 MLS ID #104255, Terri L Hunter, Complete Real Estate Service LLC. WCAR MO
 - $--4 bd3 ba2.1k sqft2613 Anderson Ave, Sedalia, MO 65301Auction
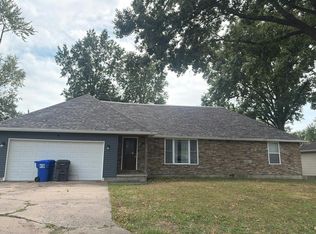 Auction.com 2
 - $229,9003 bd2 ba1.8k sqft2702 Wing Ave, Sedalia, MO 65301For Sale
 MLS ID #104009, Deanne J Ladd, Pettis County Real Estate Company, LLC.. WCAR MO
 - $249,9003 bd2 ba1.6k sqft3960 Suburban Ln, Sedalia, MO 65301For Sale
 MLS ID #104095, Terri L Hunter, Complete Real Estate Service LLC. WCAR MO
 - $259,9003 bd2 ba1.1k sqft1512 S Quincy Ave, Sedalia, MO 65301For SaleMLS ID #103496, Rhonda Ahern, Premier Realty Group. WCAR MO
- $274,5004 bd2 ba1.4k sqft1310 E 9th St, Sedalia, MO 65301New ConstructionMLS ID #104326, John Tsurkan, EXP Realty LLC. WCAR MO
- $259,0004 bd2 ba1.8k sqft920 S New York Ave, Sedalia, MO 65301For SaleMLS ID #103911, Nadia Fray, RE/MAX Central. WCAR MO
- $259,0003 bd2 ba1.9k sqft1203 S Massachusetts Ave, Sedalia, MO 65301For SaleMLS ID #103963, MARK A POHL, TheHomesTour.com and TheCommercialTour.com and TheLandTour.com. WCAR MO
- $235,0004 bd3 ba1.5k sqft1402 S Osage Ave, Sedalia, MO 65301For SaleMLS ID #103864, Nicole Perry, Premier Realty Group. WCAR MO
- $254,9003 bd2 ba1.6k sqft422 S Quincy Ave, Sedalia, MO 65301For SaleMLS ID #103875, Samantha Bean, RE/MAX of Sedalia. WCAR MO
- $210,0003 bd3 ba1.3k sqft903 S Murray Ave, Sedalia, MO 65301For SaleMLS ID #102736, Paul Beard, R. Paul Beard Broker. WCAR MO
- $184,9003 bd1 ba1.1k sqft616 N Grand Ave, Sedalia, MO 65301For SaleMLS ID #104309, Cecy Resendiz, Premier Realty Group. WCAR MO
- $214,9004 bd3 ba1.6k sqft107 E Morgan St, Sedalia, MO 65301For SaleMLS ID #103459, Ashlee E Martin, Coldwell Banker Freedom Group. WCAR MO
- $229,0004 bd3 ba2.1k sqft803 E 16th St, Sedalia, MO 65301For SaleMLS ID #104048, Baylie Stevenson, LEHMAN REALTY GROUP, LLC. WCAR MO
- $259,0004 bd3 ba1.7k sqft508 E 5th St, Sedalia, MO 65301For SaleMLS ID #103716, Kelly McNeal, Pettis County Real Estate Company, LLC.. WCAR MO
- $208,0003 bd2 ba1.4k sqft1303 W 4th St, Sedalia, MO 65301For SaleMLS ID #103843, Kelly McNeal, Pettis County Real Estate Company, LLC.. WCAR MO
- $189,9003 bd1 ba1.1k sqft1812 E 15th St, Sedalia, MO 65301For SaleMLS ID #104224, BILLIE J BARNES, RE/MAX of Sedalia. WCAR MO
