Nestled just off the Island Greenway, this beautiful townhome delivers effortless coastal living in Carolina Beach with the most convenient location providing easy access for getting on and off the island and access to all that Carolina Beach has to offer including the Greenway and Mike Chappell Park.
Offering over 1,500 square feet, the thoughtfully designed layout includes three bedrooms and two-and-a-half baths. An incredible investment opportunity. Every detail of this home was designed with hospitality in mind or if your looking for a primary home. This is turn key.
The ground level features a private epoxy one-car garage, two spacious guest bedrooms, a full bath, and a dedicated laundry area.
Upstairs, the main living area is bright and welcoming, with vaulted ceilings and an abundance of natural light creating an airy, open feel. The kitchen serves as the heart of the home, showcasing a large island ideal for casual dining or entertaining, along with stainless steel appliances and soft-close cabinetry.
The primary suite is also located on the upper level, providing a serene retreat with a dual vanity and a beautifully tiled walk-in shower. A conveniently placed half bath off the main living area adds ease for guests.
Enjoy outdoor living with both a private balcony and a fenced backyard designed for low-maintenance living and pet safe. All of this just minutes from the beach, popular dining spots, and everything that makes Carolina Beach such a desirable destination. Did I mention we are pet freindly home and fully fenced in backyard.
For sale
Price cut: $5.5K (6/5)
$619,500
803 S Sixth Street Unit 2, Carolina Beach, NC 28428
3beds
1,570sqft
:
Get pre-qualified$3,610/mo
Townhouse
Built in 2020
1,307 Square Feet Lot
$606,200 Zestimate®
$395/sqft
$-- HOA
What's special
Vaulted ceilingsBeautifully tiled walk-in showerPrivate balconyPrivate epoxy one-car garageDedicated laundry areaAbundance of natural lightSoft-close cabinetry
- 97 days |
- 365 |
- 45 |
Zillow last checked:
Listing updated:
Listed by:
Cory R Ellis,
eXp Realty,
Lary Ellis 910-442-8388,
eXp Realty
Source: Hive MLS,MLS#: 100569928 Originating MLS: Cape Fear Realtors MLS, Inc.
Originating MLS: Cape Fear Realtors MLS, Inc.Facts & features
Interior
Bedrooms & bathrooms
- Bedrooms: 3
- Bathrooms: 3
- Full bathrooms: 2
- 1/2 bathrooms: 1
Rooms
- Room types: Master Bedroom, Living Room, Bedroom 1, Bedroom 2, Other
Primary bedroom
- Level: Second
Bedroom 1
- Level: Ground
Bedroom 2
- Level: Ground
Kitchen
- Level: Second
Living room
- Level: Second
Other
- Level: Ground
Heating
- Electric, Heat Pump
Cooling
- Central Air, Ceiling Fan(s)
Appliances
- Included: Electric Oven, Built-In Microwave, Refrigerator, Disposal, Dishwasher
- Laundry: Laundry Closet
Features
- Vaulted Ceiling(s), High Ceilings, Entrance Foyer, Furnished
- Flooring: LVT/LVP
- Basement: None
- Furnished: Yes
- Common walls with other units/homes: End Unit
Interior area
- Total structure area: 1,570
- Total interior livable area: 1,570 sqft
Property
Parking
- Total spaces: 1
- Parking features: Attached, Paved, Garage
- Attached garage spaces: 1
Features
- Levels: Two
- Patio & porch: Open, Covered, Deck
- Exterior features: Outdoor Shower, End Unit
- Fencing: Back Yard,Wood
- Has view: Yes
- View description: See Remarks
- Frontage type: See Remarks
Lot
- Size: 1,307 Square Feet
- Dimensions: 50 x 100
Details
- Parcel number: R09009010026000
- Zoning: R-1
- Special conditions: Standard
Construction
Type & style
- Home type: Townhouse
- Property subtype: Townhouse
Materials
- Vinyl Siding, Wood Frame
- Foundation: Slab
- Roof: Shingle
Condition
- New construction: No
- Year built: 2020
Utilities & green energy
- Sewer: Public Sewer
- Water: Public
- Utilities for property: Sewer Connected, Water Connected
Community & HOA
Community
- Subdivision: Not In Subdivision
HOA
- Has HOA: No
Location
- Region: Carolina Beach
Financial & listing details
- Price per square foot: $395/sqft
- Tax assessed value: $652,700
- Annual tax amount: $2,922
- Date on market: 4/27/2026
- Cumulative days on market: 97 days
- Listing agreement: Exclusive Right To Sell
- Listing terms: Cash,Conventional,FHA,VA Loan
Estimated market value
$606,200
$576,000 - $637,000
$2,970/mo
Price history
| Date | Event | Price |
|---|---|---|
| 6/5/2026 | Price change | $619,500-0.9%$395/sqft |
Source:  Hive MLS #100569928 Report a problem Hive MLS #100569928 Report a problem | ||
| 4/27/2026 | Listed for sale | $625,000+60.7%$398/sqft |
Source: Hive MLS #100569928 Report a problem | ||
| 6/12/2020 | Sold | $389,000$248/sqft |
Source: Hive MLS #100202346 Report a problem | ||
Public tax history
| Year | Property taxes | Tax assessment |
|---|---|---|
| 2025 | $2,922 +13.5% | $652,700 +73.7% |
| 2024 | $2,574 +3% | $375,800 |
| 2023 | $2,499 -0.7% | $375,800 |
| 2022 | $2,518 -2.9% | $375,800 |
| 2021 | $2,593 +788% | $375,800 +929.6% |
| 2020 | $292 | $36,500 |
Find assessor info on the county website
Monthly payment
Est. payment
Payment breakdown
Explore the cost of this home by adjusting the details. Changes won't be saved.Climate risks
Neighborhood: 28428
Nearby schools
GreatSchools rating
- 8/10Carolina Beach ElementaryGrades: K-5Distance: 0.3 mi
- 7/10Charles P Murray MiddleGrades: 6-8Distance: 5 mi
- 5/10Eugene Ashley HighGrades: 9-12Distance: 5 mi
Schools provided by the listing agent
- Elementary: Carolina Beach
- Middle: Murray
- High: Ashley
Source: Hive MLS. This data may not be complete. We recommend contacting the local school district to confirm school assignments for this home.
- $617,6003 bd3 ba1.5k sqft803 S 6th St S UNIT 1, Carolina Beach, NC 28428Off Market

- $--4,791.6 Square Feet803 S 6th St, Carolina Beach, NC 28428Off Market
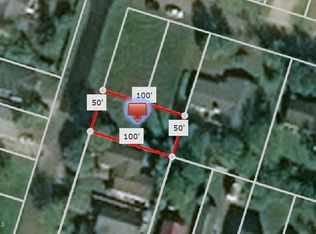
- $618,0003 bd3 ba1.5k sqft803 S 6th St #1, Carolina Beach, NC 28428Off Market
- $511,7005,000 Square Feet803 6th St S, Carolina Beach, NC 28428Off Market
- $472,0003 bd2 ba1.1k sqft805 6th St S #1, Carolina Beach, NC 28428Sold
- $515,8003 bd2 ba1k sqft807 S 6th St, Carolina Beach, NC 28428Off Market
- $--5,000 Square Feet517 Sumter, Carolina Beach, NC 28428Off Market
- $442,5003 bd2 ba1.1k sqft807 6th St S #2, Carolina Beach, NC 28428Off Market
A local agent can set up tours, give advice and negotiate with sellers.
A local lender can help you make sure your offer is ready when you are.
Similar homes
- $595,0003 bd3 ba1.5k sqft505 Greenville Avenue #1, Carolina Beach, NC 28428For Sale

 MLS ID #100589684, The Rising Tide Team, Intracoastal Realty Corporation. Hive MLS
 - $575,0003 bd3 ba1.5k sqft507 Greenville Avenue Unit 2, Carolina Beach, NC 28428For Sale
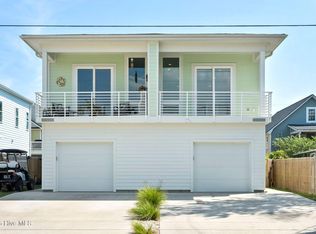 MLS ID #100587975, Carmen C Christopher, Coldwell Banker Sea Coast Advantage-CB. Hive MLS
 - $600,0003 bd3 ba1.4k sqft507 Greenville Avenue Unit 1, Carolina Beach, NC 28428For Sale
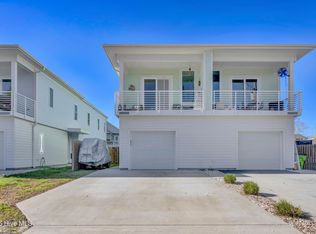 MLS ID #100561235, Tracey Hart, Intracoastal Realty Corporation. Hive MLS
 - $670,0003 bd3 ba1.5k sqft903 Ocean Boulevard Unit 1, Carolina Beach, NC 28428For Sale
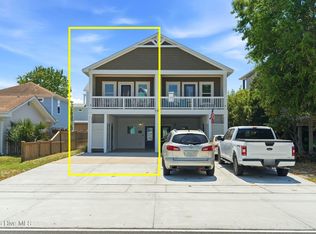 MLS ID #100570659, Valarie J Speckhardt, Coldwell Banker Sea Coast Advantage-Leland. Hive MLS
 - $630,0003 bd2 ba1.2k sqft1202 Canal Drive, Carolina Beach, NC 28428For SaleMLS ID #100591199, Jaci H Ponzoni, Coldwell Banker Sea Coast Advantage-CB. Hive MLS
- $599,0003 bd3 ba1.4k sqft320 Goldsboro Avenue #2, Carolina Beach, NC 28428New ConstructionMLS ID #100571188, Danielle Gillespie, Carolina One Properties Inc.. Hive MLS
- $719,9003 bd4 ba2.2k sqft115 Bimini Townes Lane, Carolina Beach, NC 28428For SaleMLS ID #100572090, Tricia A Keane, Nest Realty. Hive MLS
- $815,0003 bd3 ba1.8k sqft906 Second Street S #2, Carolina Beach, NC 28428New ConstructionMLS ID #100567892, Michael Urti, Nest Realty. Hive MLS
- $895,0003 bd3 ba2.1k sqft817 S Third Street S, Carolina Beach, NC 28428For SaleMLS ID #100554587, Karisa E Grizzard, Beach Town Realty. Hive MLS
- $865,0004 bd4 ba2.2k sqft1312 Snapper Lane #1, Carolina Beach, NC 28428For SaleMLS ID #100591382, Danielle Gillespie, Carolina One Properties Inc.. Hive MLS
- $699,0005 bd4 ba2.1k sqft1208 Bonito Lane Unit 2, Carolina Beach, NC 28428For SaleMLS ID #100546676, Espinosa Real Estate Group, Coldwell Banker Sea Coast Advantage-Midtown. Hive MLS
- $670,0003 bd3 ba1.3k sqft111 Florida Avenue Apt 15, Carolina Beach, NC 28428For SaleMLS ID #100548962, Angie & Cedric Robinson, RE/MAX Executive. Hive MLS
- $899,0004 bd5 ba2.3k sqft1604 Snapper Lane #1, Carolina Beach, NC 28428For SaleMLS ID #100558521, Jon R Mogollon, REAL Broker LLC. Hive MLS
- $799,0003 bd4 ba2k sqft906 Saint Joseph Street Unit 1, Carolina Beach, NC 28428For SaleMLS ID #100542866, Team Archer, Brick & Mojo, LLC. Hive MLS
- $839,0004 bd4 ba2.3k sqft1407 Searay Lane Unit 2, Carolina Beach, NC 28428For SaleMLS ID #100557006, Greg Barber, Barber Realty Group Inc.. Hive MLS
- $849,9003 bd4 ba2k sqft402 Carolina Beach Avenue S Unit 4, Carolina Beach, NC 28428For SaleMLS ID #100548225, Julie R Damron, JRD Real Estate Co.. Hive MLS
- $655,0003 bd3 ba1.7k sqft162 Dugger Lane, Wilmington, NC 28412For SaleMLS ID #100579984, Jeffrey G Hovis, Intracoastal Realty Corporation. Hive MLS
- $830,0003 bd2 ba1.3k sqft1800 Canal Drive #108, Carolina Beach, NC 28428For SaleMLS ID #100523207, Matthew C Costin, Nest Realty. Hive MLS
- $850,0003 bd2 ba1.3k sqft1800 Canal Drive #208, Carolina Beach, NC 28428For SaleMLS ID #100523208, Matthew C Costin, Nest Realty. Hive MLS
- $585,0003 bd3 ba2.2k sqft232 Trisail Terrace, Wilmington, NC 28412For SaleMLS ID #100574514, Kathy Merlo, RE/MAX Executive. Hive MLS
