Welcome to 803 Winterside Drive, a beautifully designed 3 bedroom, 2.5 bath home nestled in the sought-after BayBreeze village of MiraBay, NOTE: HOA includes in its monthly fees: water, trash and landscaping. Built in 2019, this two-story residence offers over 2,170 square feet of thoughtfully designed living space with peaceful preserve views and exceptional community amenities. The heart of the home features an open-concept kitchen and family room, complete with quartz countertops, stainless steel appliances, double wall ovens, a gas cooktop with pot filler, and abundant cabinetry perfect for everyday living and entertaining. The spacious first floor primary suite provides a private retreat with a dual-sink vanity, and walk-in closet. Upstairs, you’ll find two additional bedrooms, a full bath with double vanity, and a versatile loft ideal for a home office, media room, or play space. Step outside to the screened lanai where double French doors create seamless indoor outdoor living, offering the perfect setting to relax while enjoying tranquil preserve views and beautiful Florida sunsets. Additional highlights include a 2 car garage, interior laundry room, natural gas, hurricane shutters, and modern finishes throughout. Residents of MiraBay enjoy resort-style living with an impressive collection of amenities including a clubhouse, café, fitness center, resort pool, tennis and pickleball courts, basketball courts, playgrounds, parks, walking trails, water access, and a full calendar of community activities. Conveniently located near shopping, dining, waterfront parks, major commuter routes, Tampa, St. Petersburg, and Florida’s Gulf Coast beaches, this home offers the perfect combination of comfort, style, and an exceptional lifestyle.
For sale
$415,000
803 WINTERSIDE DRIVE, APOLLO BEACH, FL 33572
3beds
2,173sqft
Single Family Residence
Built in 2019
5,625 Square Feet Lot
$-- Zestimate®
$191/sqft
$416/mo HOA
What's special
Modern finishes throughoutScreened lanaiQuartz countertopsBeautiful florida sunsetsHurricane shuttersStainless steel appliancesDouble wall ovens
- 92 days
- 109
- 6
Zillow last checked:
Listing updated:
Listed by:
Yelena Shtefan, PA 813-385-8842,
THE ELITE REALTY EXPERIENCE 813-493-1297
Source: Stellar MLS,MLS#: TB8527677 Originating MLS: Suncoast Tampa
Originating MLS: Suncoast Tampa
Facts & features
Interior
Bedrooms & bathrooms
- Bedrooms: 3
- Bathrooms: 3
- Full bathrooms: 2
- 1/2 bathrooms: 1
Primary bedroom
- Features: Walk-In Closet(s)
- Level: First
Primary bathroom
- Level: First
Bathroom 2
- Level: Second
Bathroom 3
- Level: Second
Dining room
- Level: First
Kitchen
- Level: First
Living room
- Level: First
Loft
- Level: Second
Heating
- Electric
Cooling
- Central Air
Appliances
- Included: Oven, Cooktop, Dishwasher, Disposal, Microwave
- Laundry: Inside, Laundry Room
Features
- Eating Space In Kitchen, High Ceilings, Kitchen/Family Room Combo, Open Floorplan, Solid Surface Counters, Thermostat, Walk-In Closet(s)
- Flooring: Tile
- Doors: French Doors
- Windows: Hurricane Shutters
- Has fireplace: No
- Common walls with other units/homes: Corner Unit,End Unit
Interior area
- Total structure area: 2,995
- Total interior livable area: 2,173 sqft
Video & virtual tour
Property
Parking
- Total spaces: 2
- Parking features: Garage
- Garage spaces: 2
Features
- Levels: Two
- Stories: 2
- Exterior features: Sidewalk
- Has view: Yes
- View description: Trees/Woods
- Waterfront features: Bay/Harbor Front, Canal Front, Waterfront
Lot
- Size: 5,625 Square Feet
- Dimensions: 45 x 125
- Features: Corner Lot
Details
- Parcel number: U32311997F00008200008.0
- Zoning: PD
- Special conditions: None
Construction
Type & style
- Home type: SingleFamily
- Architectural style: Coastal
- Property subtype: Single Family Residence
Materials
- Block
- Foundation: Slab
- Roof: Shingle
Condition
- Completed
- New construction: No
- Year built: 2019
Utilities & green energy
- Sewer: Public Sewer
- Water: Public
- Utilities for property: Cable Available, Electricity Available, Electricity Connected, Fiber Optics, Phone Available, Public, Sewer Connected, Water Connected
Community & HOA
Community
- Features: Bay/Harbor Front, Boat Slip, Canal Front, Community Boat Ramp, Water Access, Waterfront
- Pet fee: $0 monthly
- Subdivision: MIRABAY PARCELS 21 & 23
HOA
- Has HOA: Yes
- Amenities included: Clubhouse, Fitness Center, Park, Playground, Pool, Recreation Facilities, Sauna, Tennis Court(s), Trail(s)
- Services included: Community Pool, Maintenance Grounds, Trash, Water
- HOA fee: $416 monthly
- HOA name: Baybreeze HOA - Chan'nel Asbell
- HOA phone: 813-533-2950
- Second HOA name: Mirabay HOA
- Second HOA phone: 813-736-8074
Location
- Region: Apollo Beach
Financial & listing details
- Price per square foot: $191/sqft
- Tax assessed value: $387,416
- Annual tax amount: $10,792
- Date on market: 7/14/2026
- Cumulative days on market: 75 days
- Listing terms: Cash,Conventional,FHA,VA Loan
- Ownership: Fee Simple
- Total actual rent: 0
- Electric utility on property: Yes
- Road surface type: Asphalt
Estimated market value
Not available
Estimated sales range
Not available
Not available
Price history
| Date | Event | Price |
|---|---|---|
| 7/14/2026 | Listed for sale | $415,000-8.6%$191/sqft |
Source:  Stellar MLS #TB8527677 Report a problem Stellar MLS #TB8527677 Report a problem | ||
| 8/7/2024 | Listing removed | -- |
Source: Stellar MLS #T3446055 Report a problem | ||
| 4/9/2024 | Price change | $454,000-5.2%$209/sqft |
Source: Stellar MLS #T3446055 Report a problem | ||
| 3/4/2024 | Price change | $479,000-4%$220/sqft |
Source: Stellar MLS #T3446055 Report a problem | ||
| 10/21/2023 | Price change | $499,000-7.6%$230/sqft |
Source: Stellar MLS #T3446055 Report a problem | ||
| 8/4/2023 | Price change | $540,000-8.5%$249/sqft |
Source: Stellar MLS #T3446055 Report a problem | ||
| 5/14/2023 | Listed for sale | $590,000+66.2%$272/sqft |
Source: Stellar MLS #T3446055 Report a problem | ||
| 6/29/2021 | Sold | $355,000+16.4%$163/sqft |
Source: Public Record Report a problem | ||
| 6/19/2019 | Sold | $305,000$140/sqft |
Source: Public Record Report a problem | ||
Public tax history
| Year | Property taxes | Tax assessment |
|---|---|---|
| 2025 | $10,792 +6.1% | $387,416 +0.6% |
| 2024 | $10,176 +5.8% | $385,158 +8.8% |
| 2023 | $9,617 +3.5% | $354,121 +2.1% |
| 2022 | $9,290 +32% | $346,900 +31.6% |
| 2021 | $7,040 -6.3% | $263,515 -9.7% |
| 2020 | $7,517 +106.1% | $291,672 +548.2% |
| 2019 | $3,646 | $45,000 -20% |
| 2018 | $3,646 +1% | $56,250 +10.8% |
| 2017 | $3,611 +10.1% | $50,766 +24.5% |
| 2016 | $3,281 +5.8% | $40,765 +10% |
| 2015 | $3,101 -0.8% | $37,059 +10% |
| 2014 | $3,125 | $33,690 +10% |
| 2013 | $3,125 +3.4% | $30,627 +10% |
| 2012 | $3,022 +7.6% | $27,843 +10% |
| 2011 | $2,808 +7.7% | $25,312 |
| 2010 | $2,608 -14.9% | $25,312 -43.8% |
| 2009 | $3,064 -16.1% | $45,000 -44.4% |
| 2008 | $3,654 +8.9% | $81,000 |
| 2007 | $3,354 | $81,000 |
Find assessor info on the county website
Monthly payment
Est. payment
Payment breakdown
Explore the cost of this home by adjusting the details. Changes won't be saved.Climate risks
Neighborhood: 33572
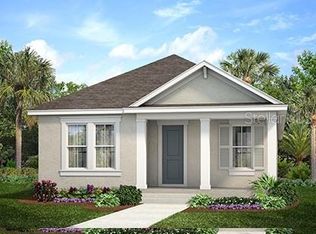
- $366,4003 bd2 ba1.9k sqft805 Winterside Dr, Apollo Beach, FL 33572Off Market
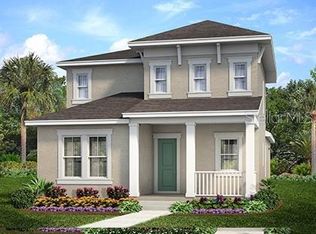
- $389,0003 bd3 ba2.1k sqft807 Winterside Dr, Apollo Beach, FL 33572Off Market
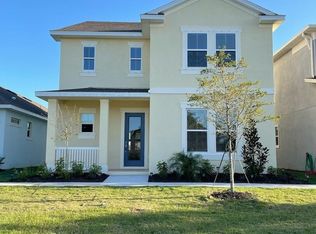
- $399,5004 bd3 ba2.3k sqft809 Winterside Dr, Apollo Beach, FL 33572Off Market
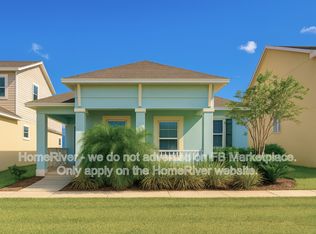
- $361,0003 bd2 ba1.8k sqft811 Winterside Dr, Apollo Beach, FL 33572Off Market
Similar homes
- $411,9973 bd2 ba1.9k sqft5102 COASTAL SCENE DRIVE, APOLLO BEACH, FL 33572For Sale
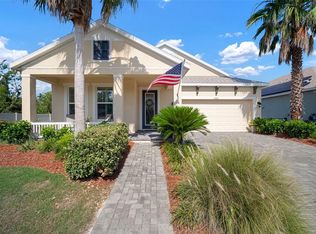
 MLS ID #TB8391258, Christine Nargi, KELLER WILLIAMS SOUTH SHORE. Stellar MLS
 - $389,9003 bd3 ba2.1k sqft806 WINTERSIDE DRIVE, APOLLO BEACH, FL 33572For Sale
 MLS ID #TB8496227, Mickey Arruda, KNOWN REAL ESTATE LLC. Stellar MLS
 - $399,9004 bd3 ba2.3k sqft402 HALIFAX BAY COURT, APOLLO BEACH, FL 33572For Sale
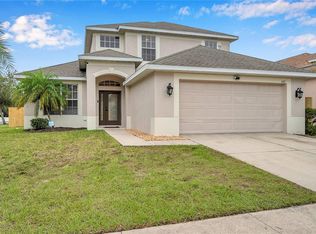 MLS ID #A4702970, Eugene Petrusha, AMERICAS BEST REALTY FL LLC. Stellar MLS
 - $429,0003 bd2 ba1.9k sqft5133 ADMIRAL POINTE DRIVE, APOLLO BEACH, FL 33572For Sale
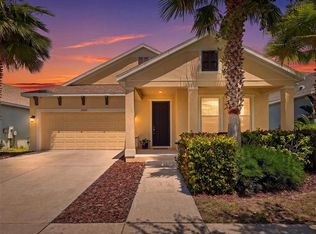 MLS ID #TB8534154, John D Hudson, P.A., COMPASS FLORIDA LLC. Stellar MLS
 - $447,0003 bd3 ba2.4k sqft508 WINTERSIDE DRIVE, APOLLO BEACH, FL 33572For SaleMLS ID #TB8501799, Shawna Calvert, 27NORTH REALTY. Stellar MLS
- $419,9003 bd3 ba2.5k sqft5424 HAMMOCK VIEW LANE, APOLLO BEACH, FL 33572For SaleMLS ID #TB8518028, Neyshika Tellis, CHARLES RUTENBERG REALTY INC. Stellar MLS
- $380,0003 bd2 ba1.8k sqft514 WINTERSIDE DRIVE, APOLLO BEACH, FL 33572For SaleMLS ID #TB8506781, Jason Harris, LPT REALTY, LLC. Stellar MLS
- $374,9004 bd2 ba2.4k sqft5028 INSHORE LANDING DRIVE, APOLLO BEACH, FL 33572For SaleMLS ID #TB8548402, David O'Brien, STAR BAY REALTY CORP.. Stellar MLS
- $395,9994 bd2 ba2.1k sqft5220 BUTTERFLY SHELL DRIVE, APOLLO BEACH, FL 33572For SaleMLS ID #TB8504620, Shavonda Griffin, QUICKSILVER REAL ESTATE GROUP. Stellar MLS
- $475,0004 bd3 ba2.5k sqft204 SHELL CREEK COURT, APOLLO BEACH, FL 33572For SaleMLS ID #TB8511812, Alexander Bartnesky, KEYSTONE PROPERTY CONSULTING FIRM. Stellar MLS
- $390,0003 bd2 ba1.7k sqft5318 GOLDEN ISLES DRIVE, APOLLO BEACH, FL 33572For SaleMLS ID #TB8540980, Shawna Calvert, 27NORTH REALTY. Stellar MLS
- $400,0006 bd3 ba2.6k sqft509 ROYAL EMPRESS DRIVE, RUSKIN, FL 33570For SaleMLS ID #TB8556583, Christopher Johnson, KELLER WILLIAMS REALTY AT THE LAKES. Stellar MLS
- $389,9004 bd3 ba2k sqft178 MANGROVE MANOR DRIVE, APOLLO BEACH, FL 33572For SaleMLS ID #S5153040, Gabriela Fernandez Perez, LLC, JASON MITCHELL REAL ESTATE FLO. Stellar MLS
- $339,0004 bd3 ba2k sqft411 DURHAM SHORE COURT, APOLLO BEACH, FL 33572For SaleMLS ID #TB8502861, Shawna Calvert, 27NORTH REALTY. Stellar MLS
- $475,0003 bd2 ba2.4k sqft5406 SANDY SHELL DRIVE, APOLLO BEACH, FL 33572For SaleMLS ID #O6436354, Altinay Prado Cancio, MONTESOL REALTY, INC.. Stellar MLS
- $469,9004 bd2 ba2.2k sqft5409 CONCH SHELL PLACE, APOLLO BEACH, FL 33572For SaleMLS ID #TB8528445, Mirella Reyes, LPT REALTY, LLC. Stellar MLS
- $410,0004 bd3 ba2.5k sqft197 RAIN BERRY AVENUE, RUSKIN, FL 33570For SaleMLS ID #TB8482708, Jai Towns, FLORIDA EXECUTIVE REALTY. Stellar MLS
- $399,9994 bd3 ba2.6k sqft1503 YALE CASTLE COURT, RUSKIN, FL 33570For SaleMLS ID #TB8545657, Charlene Weston, WESTON GROUP. Stellar MLS
- $399,9994 bd3 ba2.5k sqft138 RAIN BERRY AVENUE, RUSKIN, FL 33570For SaleMLS ID #TB8507799, Joel Paredes, ARK REALTY. Stellar MLS
- $395,8703 bd3 ba1.7k sqft5515 COMPASS ROSE WAY, APOLLO BEACH, FL 33572New ConstructionStellar MLS
