Located on Albuquerque's Westside near Parkway Park, with convenient access to I-40, shopping and dining, this 3-bedroom, 2-bath home offers approximately 2,029 sq ft with room to spread out. Past additions created an expansive living area with plenty of space for oversized furniture, hosting friends or a comfortable night in. The primary bedroom's exceptionally large closet steals the show with an island that make getting ready and organized easy. Outside, a large backyard patio offers room to relax and entertain. Major updates in 2023 include replacement of the roof, refrigerated air system, water heater, and rear and east-side block walls. Generous gathering spaces, standout storage and substantial updates make this home a serious contender!
Pending
$330,000
8032 Stonybrook Pl NW, Albuquerque, NM 87120
3beds
2,029sqft
Single Family Residence
Built in 1994
6,534 Square Feet Lot
$-- Zestimate®
$163/sqft
$-- HOA
What's special
Standout storageGenerous gathering spaces
- 8 days
- 895
- 115
Likely to sell faster than
Zillow last checked:
Listing updated:
Listed by:
Evan Fraley 505-312-4554,
Relentless Real Estate 505-226-4417
Source: SWMLS,MLS#: 1113768
Facts & features
Interior
Bedrooms & bathrooms
- Bedrooms: 3
- Bathrooms: 2
- Full bathrooms: 2
Primary bedroom
- Level: Main
- Area: 280.56
- Dimensions: 16.75 x 16.75
Bedroom 2
- Description: near front entry
- Level: Main
- Area: 128.58
- Dimensions: near front entry
Bedroom 3
- Description: front corner of home
- Level: Main
- Area: 144.92
- Dimensions: front corner of home
Kitchen
- Level: Main
- Area: 160.39
- Dimensions: 10.75 x 14.92
Living room
- Level: Main
- Area: 368.79
- Dimensions: 20.58 x 17.92
Living room
- Level: Main
- Area: 352.08
- Dimensions: 24 x 14.67
Heating
- Forced Air
Cooling
- Refrigerated
Appliances
- Included: Dishwasher, Free-Standing Electric Range, Microwave
- Laundry: Electric Dryer Hookup
Features
- Dual Sinks, Multiple Living Areas, Main Level Primary, Pantry, Tub Shower, Walk-In Closet(s)
- Flooring: Carpet, Tile
- Windows: Vinyl
- Has basement: No
- Number of fireplaces: 1
- Fireplace features: Gas Log
Interior area
- Total structure area: 2,029
- Total interior livable area: 2,029 sqft
Property
Parking
- Total spaces: 2
- Parking features: Attached, Garage, Garage Door Opener, Oversized
- Attached garage spaces: 2
Features
- Levels: One
- Stories: 1
- Patio & porch: Covered, Patio
- Fencing: Back Yard
Lot
- Size: 6,534 Square Feet
- Features: Cul-De-Sac
Details
- Parcel number: 100905837541911120
- Zoning description: R-1B*
Construction
Type & style
- Home type: SingleFamily
- Architectural style: Craftsman
- Property subtype: Single Family Residence
Materials
- Brick, Frame
- Foundation: Slab
- Roof: Pitched,Shingle
Condition
- Resale
- New construction: No
- Year built: 1994
Details
- Builder name: Sivage
Utilities & green energy
- Sewer: Public Sewer
- Water: Public
- Utilities for property: Electricity Connected, Natural Gas Connected, Sewer Connected, Water Connected
Green energy
- Energy generation: None
Community & HOA
Community
- Subdivision: Lt 12-P1 Blk 13 Sub
Location
- Region: Albuquerque
Financial & listing details
- Price per square foot: $163/sqft
- Tax assessed value: $225,501
- Annual tax amount: $2,668
- Date on market: 11/10/2026
- Cumulative days on market: 8 days
- Listing terms: Cash,Conventional,FHA,VA Loan
Estimated market value
Not available
Estimated sales range
Not available
Not available
Price history
| Date | Event | Price |
|---|---|---|
| 11/13/2026 | Pending sale | $330,000$163/sqft |
Source:  SWMLS #1113768 Report a problem | ||
| 11/10/2026 | Listed for sale | $330,000$163/sqft |
Source: SWMLS #1113768 Report a problem | ||
Public tax history
| Year | Property taxes | Tax assessment |
|---|---|---|
| 2025 | $2,669 -5.6% | $75,159 +3% |
| 2024 | $2,826 +2% | $72,971 +3% |
| 2023 | $2,771 +3.8% | $70,846 +3% |
| 2022 | $2,670 +3.8% | $68,782 +3% |
| 2021 | $2,573 +2% | $66,779 +3% |
| 2020 | $2,524 | $64,835 +3% |
| 2019 | -- | $62,946 |
| 2018 | $2,129 -9.3% | $62,946 +3% |
| 2017 | $2,348 +6.9% | $61,114 +6.1% |
| 2016 | $2,196 -96.1% | $57,606 +3% |
| 2015 | $55,928 +2538% | $55,928 |
| 2014 | $2,120 | $55,928 |
| 2013 | $2,120 | $55,928 |
| 2012 | -- | $55,928 -2.2% |
| 2011 | -- | $57,158 +3% |
| 2010 | -- | $55,494 +3% |
| 2009 | -- | $53,878 +3% |
| 2008 | -- | $52,309 +3% |
| 2007 | -- | $50,787 +3% |
| 2006 | -- | $49,307 +31% |
| 2005 | -- | $37,625 +3% |
| 2004 | -- | $36,530 +3% |
| 2003 | -- | $35,466 +3% |
| 2002 | -- | $34,432 +3% |
| 2001 | -- | $33,430 -1.1% |
| 2000 | -- | $33,796 |
Find assessor info on the county website
Monthly payment
Est. payment
Payment breakdown
Explore the cost of this home by adjusting the details. Changes won't be saved.Climate risks
Neighborhood: Parkway
Nearby schools
Schools provided by the listing agent
- Elementary: Painted Sky
- Middle: Jimmy Carter
- High: West Mesa
Source: SWMLS. This data may not be complete. We recommend contacting the local school district to confirm school assignments for this home.
- $--3 bd3 ba2k sqft8036 Stonybrook Pl NW, Albuquerque, NM 87120Sold
- $339,0003 bd2 ba1.7k sqft8028 Stonybrook Pl NW, Albuquerque, NM 87120Off Market
- $334,8003 bd2 ba1.6k sqft8031 Waterbury Ave NW, Albuquerque, NM 87120Off Market
- $348,4003 bd3 ba2k sqft8035 Waterbury Ave NW, Albuquerque, NM 87120Off Market
Similar homes
- $355,0004 bd3 ba1.9k sqft8600 Casa De Luz Ct NW, Albuquerque, NM 87120For Sale
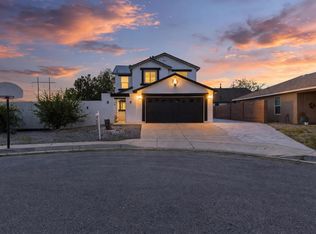 MLS ID #1113328, The Chavez Team, Keller Williams Realty. SWMLS
- $359,0003 bd3 ba1.9k sqft8604 Gunnison Pl NW, Albuquerque, NM 87120For Sale
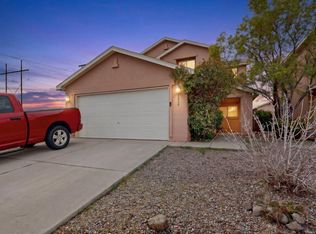 MLS ID #1113278, Karen E Jimenez, Keller Williams Realty. SWMLS
- $347,0003 bd2 ba1.6k sqft6905 Fresca Ct NW, Albuquerque, NM 87120For Sale
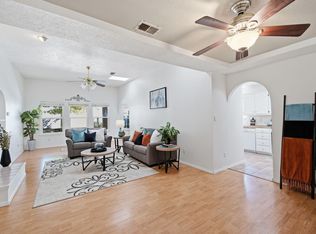 MLS ID #1109572, Bernadette Correa, Realty One Group Concierge. SWMLS
- $314,9993 bd2 ba1.6k sqft9026 Seaside Rd NW, Albuquerque, NM 87121For Sale
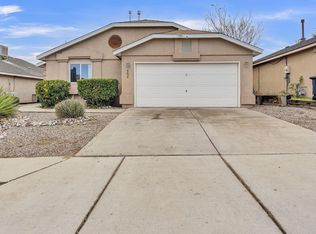 MLS ID #1113669, Amos S. Trujillo, Realty One of New Mexico. SWMLS
