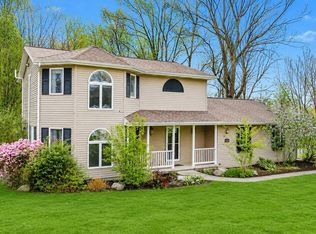
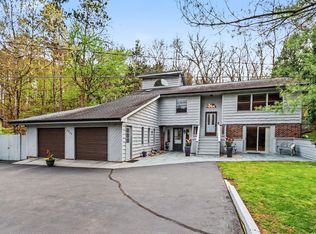
BACK ON THE MARKET due to the buyer losing financing. The home is listed well below the appraised value of $476,000. Beautiful 4-bedroom, 4-bath home in the highly sought-after Gull Lake School District. This spacious, impeccably updated property backs up to a serene pond and offers potential additional bedrooms in the walkout lower level. The owner has taken meticulous care, resulting in a true showpiece. A warm and inviting living area features a beautiful fireplace, creating the perfect gathering space. Enjoy a long list of upgrades, including new appliances, a Generac generator, professional landscaping with ambient outdoor lighting, fresh interior paint throughout, a newer roof, brand-new beautiful hardwood flooring, and new mechanicals. The deck overlooks the peaceful pond, creating an ideal space for morning coffee or evening relaxation. A 3-car garage, walkout basement, and beautifully manicured neighborhood complete the package.
Active backup
Price cut: $25K (8/12)
$450,000
8037 Engelwood Ave, Richland, MI 49083
4beds
2,932sqft
Single Family Residence
Built in 2006
0.31 Acres Lot
$440,700 Zestimate®
$153/sqft
$-- HOA
What's special
Beautiful fireplaceWalkout basementBeautifully manicured neighborhoodFresh interior paint throughoutNewer roofBrand-new beautiful hardwood flooringNew appliances
- 20 days |
- 711 |
- 64 |
Zillow last checked:
Listing updated:
Listed by:
Amy L Shupp 269-317-3946,
RE/MAX Perrett Associates 269-968-6101
Source: MichRIC,MLS#: 26038672
Facts & features
Interior
Bedrooms & bathrooms
- Bedrooms: 4
- Bathrooms: 4
- Full bathrooms: 4
- Main level bedrooms: 1
Primary bedroom
- Level: Upper
Bedroom 2
- Level: Upper
Bedroom 3
- Level: Upper
Bedroom 4
- Level: Main
Primary bathroom
- Level: Upper
Bathroom 1
- Level: Main
Bathroom 2
- Level: Upper
Bathroom 3
- Level: Main
Bathroom 4
- Level: Lower
Dining area
- Level: Main
Family room
- Level: Lower
Kitchen
- Level: Main
Living room
- Level: Main
Heating
- Forced Air
Cooling
- Central Air
Appliances
- Included: Dishwasher, Disposal, Microwave, Range, Refrigerator, Water Softener Rented
- Laundry: Main Level
Features
- Ceiling Fan(s), Pantry
- Flooring: Carpet, Ceramic Tile, Wood
- Basement: Full,Walk-Out Access
- Number of fireplaces: 1
- Fireplace features: Gas Log, Living Room
Interior area
- Total structure area: 2,032
- Total interior livable area: 2,932 sqft
- Finished area below ground: 0
Property
Parking
- Total spaces: 3
- Parking features: Attached, Garage Door Opener
- Garage spaces: 3
Features
- Stories: 2
Lot
- Size: 0.31 Acres
- Dimensions: 100 x 132
- Features: Ground Cover, Shrubs/Hedges
Details
- Parcel number: 0322120100
Construction
Type & style
- Home type: SingleFamily
- Architectural style: Traditional
- Property subtype: Single Family Residence
Materials
- Vinyl Siding
- Roof: Composition
Condition
- New construction: No
- Year built: 2006
Utilities & green energy
- Sewer: Public Sewer
- Water: Public
- Utilities for property: Cable Available, Natural Gas Connected
Community & HOA
HOA
- Services included: None
Location
- Region: Richland
Financial & listing details
- Price per square foot: $153/sqft
- Tax assessed value: $132,323
- Annual tax amount: $4,422
- Date on market: 8/12/2026
- Listing terms: Cash,FHA,VA Loan,Conventional
- Road surface type: Paved
Estimated market value
$440,700
$419,000 - $463,000
$2,844/mo
Price history
| Date | Event | Price |
|---|---|---|
| 8/15/2026 | Contingent | $450,000$153/sqft |
Source:  MichRIC #26038672 Report a problem MichRIC #26038672 Report a problem | ||
| 8/12/2026 | Price change | $450,000-5.3%$153/sqft |
Source: MichRIC #26038672 Report a problem | ||
| 8/12/2026 | Pending sale | $475,000$162/sqft |
Source: MichRIC #26038672 Report a problem | ||
| 8/12/2026 | Listed for sale | $475,000$162/sqft |
Source: MichRIC #26038672 Report a problem | ||
| 7/29/2026 | Pending sale | $475,000+11.8%$162/sqft |
Source: MichRIC #26038672 Report a problem | ||
| 7/27/2026 | Listed for sale | $424,900+73.4%$145/sqft |
Source: MichRIC #26038672 Report a problem | ||
| 10/9/2012 | Sold | $245,000-1.6%$84/sqft |
Source: MichRIC #12044087 Report a problem | ||
| 8/10/2012 | Listed for sale | $249,000+6%$85/sqft |
Source: Prudential Preferred, REALTORS #12044087 Report a problem | ||
| 5/14/2008 | Sold | $234,900$80/sqft |
Source: Public Record Report a problem | ||
Public tax history
| Year | Property taxes | Tax assessment |
|---|---|---|
| 2025 | $4,166 +4.7% | $154,300 +2.5% |
| 2024 | $3,978 | $150,600 +17.5% |
| 2023 | -- | $128,200 +8.1% |
| 2022 | -- | $118,600 +3.3% |
| 2021 | -- | $114,800 -2.2% |
| 2020 | -- | $117,400 -0.2% |
| 2018 | -- | $117,600 +1.5% |
| 2017 | -- | $115,900 +7.2% |
| 2016 | -- | $108,100 -0.1% |
| 2015 | -- | $108,200 +4.1% |
| 2014 | -- | $103,900 +1.7% |
| 2013 | -- | $102,200 +2.5% |
| 2012 | -- | $99,700 -4.2% |
| 2011 | -- | $104,100 -0.2% |
| 2010 | -- | $104,300 -9.7% |
| 2009 | -- | $115,500 -6.5% |
| 2008 | -- | $123,500 |
Find assessor info on the county website
Monthly payment
Est. payment
Payment breakdown
Explore the cost of this home by adjusting the details. Changes won't be saved.Climate risks
Neighborhood: 49083
Nearby schools
GreatSchools rating
- NARichland Elementary SchoolGrades: K-2Distance: 1.4 mi
- 7/10Gull Lake Middle SchoolGrades: 6-8Distance: 1.5 mi
- 9/10Gull Lake High SchoolGrades: 8-12Distance: 1.8 mi
- $404,7003 bd2 ba-- sqft8071 Engelwood Ave, Richland, MI 49083Off Market
- $445,0005 bd4 ba3.5k sqft7990 Hemel Ln, Richland, MI 49083Sold

- $487,600-- bd-- ba-- sqft7971 Hemel Ln, Richland, MI 49083Off Market
- $396,400-- bd-- ba-- sqft8016 Engelwood Ave, Richland, MI 49083Off Market
- $427,0003 bd3 ba-- sqft8089 Engelwood Ave, Richland, MI 49083Off Market
- $432,1004 bd3 ba2.3k sqft8014 Hemel Ln, Richland, MI 49083Off Market
- $434,700-- bd-- ba-- sqft7989 Hemel Ln, Richland, MI 49083Off Market
- $417,000-- bd-- ba-- sqft8000 Engelwood Ave, Richland, MI 49083Off Market
A local agent can set up tours, give advice and negotiate with sellers.
Similar homes
- $399,9003 bd3 ba2.7k sqft7756 Cottonwood St, Richland, MI 49083For Sale
 MLS ID #26037317, Charles Teunis, Bellabay Realty LLC. MichRIC
 - $374,9005 bd3 ba2.5k sqft7657 Cottonwood St, Richland, MI 49083For Sale
 MLS ID #26031640, Justin M Lennon, Elite Realty Group. MichRIC
 - $450,0004 bd4 ba2.5k sqft6700 N Sprinkle Rd, Kalamazoo, MI 49004For Sale
 MLS ID #26019918, Greg S Miller, Berkshire Hathaway HomeServices MI. MichRIC
 - $450,0005 bd3 ba3.1k sqft8444 Doe Ave, Galesburg, MI 49053For Sale
 MLS ID #26041102, Alisia Herrygers MTP Group, Real Broker LLC. MichRIC
 - $469,8005 bd4 ba3.2k sqft4053 Lavender Cir, Galesburg, MI 49053For SaleMLS ID #26039091, Andrew S Bigelow, Bellabay Realty (North). MichRIC
- $560,0004 bd3 ba3.8k sqft9370 Alex Dr, Richland, MI 49083For SaleMLS ID #26031733, Julie Hribar, Berkshire Hathaway HomeServices MI. MichRIC
- $424,9004 bd4 ba2.6k sqft6103 Wheatlands, Scotts, MI 49088For SaleMLS ID #26042231, Austin W Spieth, Five Star Real Estate. MichRIC
- $429,9004 bd4 ba2.7k sqft7220 Stoney Creek Dr, Augusta, MI 49012For SaleMLS ID #26040277, Julie Hribar, Berkshire Hathaway HomeServices MI. MichRIC
- $364,9004 bd3 ba2k sqft8768 E Sturtevant Ave, Richland, MI 49083New ConstructionMichRIC
- $450,0003 bd3 ba2.9k sqft6934 Cypress St, Portage, MI 49024For SaleMLS ID #26041868, Rachel M Simonds, Five Star Real Estate. MichRIC
- $475,0003 bd4 ba2.6k sqft3423 Hathaway Rd, Kalamazoo, MI 49009For SaleMLS ID #26042263, Dwane D Mann, Berkshire Hathaway HomeServices MI. MichRIC
- $390,0004 bd3 ba2.9k sqft8165 Buck Ave, Galesburg, MI 49053For SaleMLS ID #26026922, Mary B Noneman, Five Star Real Estate. MichRIC
- $449,0003 bd4 ba2.5k sqft5229 Stapleton Dr, Kalamazoo, MI 49009For SaleMLS ID #26038143, Gloria Royal, ERA Reardon Realty. MichRIC
- $450,0004 bd3 ba3.1k sqft135 Tiffany Ln, Battle Creek, MI 49015For SaleMLS ID #26037959, Gavin Haggerty, eXp Realty. MichRIC
- $419,0004 bd3 ba2k sqft11482 Schultz Dr, Delton, MI 49046For SaleMLS ID #26038415, Tess Knobloch, Knobloch, REALTORS. MichRIC
- $495,0005 bd4 ba1.9k sqft9808 Oak Forest Cir, Kalamazoo, MI 49009For SaleMLS ID #26042385, Chris T Adrian, Adrian Real Estate. MichRIC
- $455,0004 bd4 ba3.1k sqft3382 Hampstead Ct, Portage, MI 49024For SaleMLS ID #26031363, Bobbi J Bloomquist, Five Star Real Estate. MichRIC
- $414,9004 bd4 ba3.3k sqft128 Pheasant Run, Battle Creek, MI 49015For SaleMLS ID #26039371, Todd Flynn, Coldwell Banker Schmidt Realtors. MichRIC
- $565,0004 bd4 ba4.2k sqft9095 Marsh Creek Cir, Galesburg, MI 49053For SaleMLS ID #26010369, Kelli Stierle, RE/MAX Perrett Associates. MichRIC
- $499,9004 bd4 ba1.9k sqft3560 Smithfield Way, Kalamazoo, MI 49009For SaleMLS ID #26041695, JoAnne Potts, Chuck Jaqua, REALTOR. MichRIC
