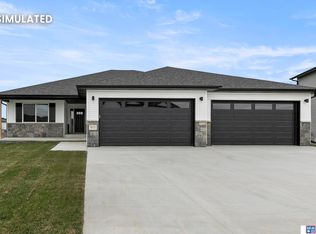
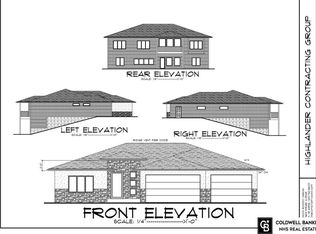
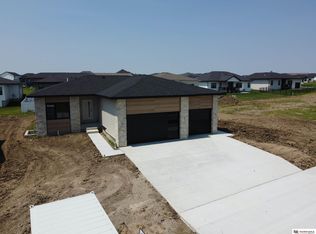
(SIMULATED PICS featuring upgrades.) Welcome to this new build by D.R. HOMES in the popular Grandview Estates. This stunning ranch-style home will feature 6 bedrooms, 3 bathrooms and an oversized 5-stall garage. The main floor will feature a stunning great room with 11-foot coffered ceilings, seamlessly connecting to the kitchen and dining room. The primary suite is tucked away and includes dual vanities, a walk-in shower and a large walk-in closet. Two more bedrooms are situated on the other end of the home. The fully finished walk-out basement consists of a wet bar, large rec room as well as three additional bedrooms and another bathroom.
New construction
$650,000
8038 Ephraem Pl, Lincoln, NE 68516
6beds
3,691sqft
Single Family Residence
Built in 2027
9,147 Square Feet Lot
$-- Zestimate®
$176/sqft
$13/mo HOA
What's special
Fully finished walk-out basementWet barThree additional bedroomsLarge rec roomWalk-in showerStunning great roomLarge walk-in closet
- 40 days
- 51
- 3
Zillow last checked:
Listing updated:
Listed by:
Chelsea Davis 402-525-9449,
HOME Real Estate
Source: GPRMLS,MLS#: 22621420
Facts & features
Interior
Bedrooms & bathrooms
- Bedrooms: 6
- Bathrooms: 3
- Full bathrooms: 2
- 3/4 bathrooms: 1
- Main level bathrooms: 2
Primary bedroom
- Level: Main
- Area: 225
- Dimensions: 15 x 15
Bedroom 2
- Level: Main
- Area: 121
- Dimensions: 11 x 11
Bedroom 3
- Level: Main
- Area: 121
- Dimensions: 11 x 11
Bedroom 4
- Level: Basement
- Area: 221
- Dimensions: 13 x 17
Bedroom 5
- Level: Basement
- Area: 78
- Dimensions: 13 x 6
Primary bathroom
- Features: 3/4, Shower, Double Sinks
Kitchen
- Level: Main
- Area: 143
- Dimensions: 13 x 11
Living room
- Level: Main
- Area: 304
- Dimensions: 16 x 19
Basement
- Area: 1898
Heating
- Natural Gas, Forced Air
Cooling
- Central Air
Appliances
- Included: Range, Dishwasher, Disposal, Microwave
Features
- Wet Bar, High Ceilings, Ceiling Fan(s), Drain Tile, Pantry
- Flooring: Carpet, Luxury Vinyl, Plank
- Basement: Walk-Out Access,Finished
- Number of fireplaces: 1
- Fireplace features: Electric
Interior area
- Total structure area: 3,691
- Total interior livable area: 3,691 sqft
- Finished area above ground: 1,898
- Finished area below ground: 1,793
Property
Parking
- Total spaces: 5
- Parking features: Garage - Attached
- Attached garage spaces: 5
Features
- Patio & porch: Patio, Covered Deck, Covered Patio
- Exterior features: Sprinkler System, Drain Tile
- Fencing: None
Lot
- Size: 9,147 Square Feet
- Dimensions: 129 x 70
- Features: Up to 1/4 Acre., City Lot, Subdivided, Public Sidewalk
Details
- Parcel number: 1634205004000
- Other equipment: Sump Pump
Construction
Type & style
- Home type: SingleFamily
- Architectural style: Ranch,Traditional
- Property subtype: Single Family Residence
Materials
- Stone, Vinyl Siding
- Foundation: Concrete Perimeter
- Roof: Composition
Condition
- Under Construction
- New construction: Yes
- Year built: 2027
Details
- Builder name: D.R. Homes, LLC
Utilities & green energy
- Water: Public
- Utilities for property: Electricity Available, Natural Gas Available, Water Available, Sewer Available, Fiber Optic
Community & HOA
Community
- Subdivision: Grandview Estates
HOA
- Has HOA: Yes
- Services included: Common Area Maintenance
- HOA fee: $150 annually
- HOA name: Grandview Estates
Location
- Region: Lincoln
Financial & listing details
- Price per square foot: $176/sqft
- Tax assessed value: $51,000
- Annual tax amount: $619
- Date on market: 7/27/2026
- Listing terms: Private Financing Available,VA Loan,FHA,Conventional,Cash
- Ownership: Fee Simple
- Electric utility on property: Yes
Estimated market value
Not available
Estimated sales range
Not available
Not available
Price history
| Date | Event | Price |
|---|---|---|
| 7/27/2026 | Listed for sale | $650,000+563.3%$176/sqft |
Source:  GPRMLS #22621420 Report a problem GPRMLS #22621420 Report a problem | ||
| 4/6/2026 | Sold | $98,000$27/sqft |
Source: Public Record Report a problem | ||
Public tax history
| Year | Property taxes | Tax assessment |
|---|---|---|
| 2025 | $619 +136.3% | $51,000 +153.7% |
| 2024 | $262 | $20,100 |
Find assessor info on the county website
Monthly payment
Est. payment
Payment breakdown
Explore the cost of this home by adjusting the details. Changes won't be saved.Climate risks
Neighborhood: 68516
Nearby schools
Schools provided by the listing agent
- Elementary: Wysong
- Middle: Moore
- High: Standing Bear
- District: Lincoln Public Schools
Source: GPRMLS. This data may not be complete. We recommend contacting the local school district to confirm school assignments for this home.
Similar homes
- $579,9504 bd3 ba2.8k sqft8023 Ephraem Ln, Lincoln, NE 68516New Construction

 MLS ID #22622413, Kim Hemmer, Nebraska Realty. GPRMLS
 - $614,9005 bd4 ba3.1k sqft7755 Aero Cir, Lincoln, NE 68516New Construction
 MLS ID #22611878, Jeremy Schafer, Nebraska Realty. GPRMLS
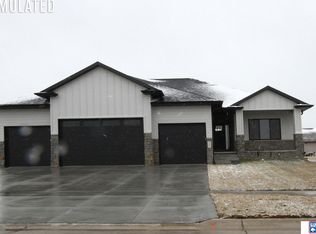
 - $560,0006 bd3 ba2.8k sqft9515 S 81st St, Lincoln, NE 68516New Construction
 MLS ID #22616253, Keaton Kraft, Nebraska Realty. GPRMLS
 - $629,9505 bd3 ba3.3k sqft9301 Castle Pine Dr, Lincoln, NE 68516New Construction
 MLS ID #22622073, Vladimir Oulianov, Woods Bros Realty. GPRMLS
 - $629,9505 bd3 ba3.2k sqft9425 Wilderness Sky Rd, Lincoln, NE 68516New ConstructionMLS ID #22619860, Vladimir Oulianov, Woods Bros Realty. GPRMLS
- $559,9504 bd3 ba2.8k sqft10430 S 77th St, Lincoln, NE 68516New ConstructionMLS ID #22622414, Kim Hemmer, Nebraska Realty. GPRMLS
- $519,9004 bd3 ba2.8k sqft7821 Ephraem Ln, Lincoln, NE 68516New ConstructionMLS ID #22619444, Cody Schaaf, Nebraska Realty. GPRMLS
- $652,3123 bd3 ba2.8k sqft3830 Prairie Breeze Rd, Lincoln, NE 68516New ConstructionMLS ID #22624134, Jared Nielsen, REMAX Concepts. GPRMLS
- $659,0005 bd4 ba3.4k sqft3806 Prairie Breeze Rd, Lincoln, NE 68516New ConstructionMLS ID #22604476, Cody Schaaf, Nebraska Realty. GPRMLS
- $519,9504 bd3 ba2.6k sqft9511 Dalton Dr, Lincoln, NE 68516New ConstructionMLS ID #22617046, Shanna Gibson, BancWise Realty. GPRMLS
- $765,0005 bd3 ba3.3k sqft3653 Wilderness Hills Blvd, Lincoln, NE 68516New ConstructionMLS ID #22623463, Jessica States, Keller Williams Lincoln. GPRMLS
- $524,0805 bd3 ba2.6k sqft7900 Maxine Dr, Lincoln, NE 68516New ConstructionMLS ID #22517884, Judd Leuck, Better Homes and Gardens R.E.. GPRMLS
- $640,0004 bd4 ba2.6k sqft2242 Milrose Branch Rd, Lincoln, NE 68520New ConstructionMLS ID #22625651, Kari Erickson, SimpliCity Real Estate. GPRMLS
- $419,0004 bd3 ba2.3k sqft7750 Brummond Dr, Lincoln, NE 68516For SaleMLS ID #22625311, Reina Day, REMAX Concepts. GPRMLS
- $745,3005 bd3 ba3.1k sqft3622 Wilderness Hills Blvd, Lincoln, NE 68516New ConstructionMLS ID #22609659, Susan Luxford, HOME Real Estate. GPRMLS
- $439,9505 bd3 ba2.4k sqft9419 S 82nd St, Lincoln, NE 68516New ConstructionMLS ID #22624514, Bayley Brake, Woods Bros Realty. GPRMLS
- $625,0003 bd3 ba2.8k sqft11601 S 5th St, Roca, NE 68430For SaleMLS ID #22622666, Betty Burback, HOME Real Estate. GPRMLS
- $505,0003 bd4 ba3.4k sqft7211 Woody Creek Ln, Lincoln, NE 68516For SaleMLS ID #22616055, Chuck Larsen, HOME Real Estate. GPRMLS
- $650,0005 bd3 ba3.1k sqft1405 E 9th St, Hickman, NE 68372New ConstructionMLS ID #22616845, Cassie Mahnken, Keller Williams Lincoln. GPRMLS
