Charming, well-kept 3-bedroom Winter Haven home located in a Peaceful, Established Neighborhood, featuring an 8 ft deep Inground Pool, Outdoor Shower and a Privacy Fenced Backyard. Owner started a Private Courtyard and it's now ready for your personal touch. This home has had only two owners! Kitchen offers Stainless Steel Appliances. The Half Bathroom is located in the Laundry Room. Come see this bright, beautifully updated home with timeless character. Private Backyard Oasis surrounded by Lush, Mature Landscaping awaits. Additional features include a 10×10 Storage Shed, High Efficiency Carrier Infinity System with Smart Beehyve Thermostat, and neighborhood access to gas lines. Close to Lake Otis with public boat ramp that is great for kayaking and fishing. Convenient to Shopping, Medical Facilities, Restaurants, Major Theme Parks, Airports, Cruise Ports, and both Coastal Beaches.
Pending
$295,000
804 AVENUE M SE, WINTER HAVEN, FL 33880
3beds
1,400sqft
:
Get pre-qualified$1,952/mo
Single Family Residence
Built in 1954
10,607 Square Feet Lot
$295,200 Zestimate®
$211/sqft
$-- HOA
What's special
Timeless characterBright beautifully updated homePrivacy fenced backyardOutdoor shower
- 38 days |
- 117 |
- 2 |
Likely to sell faster than
Zillow last checked:
Listing updated:
Listed by:
Andrea Friedmann 863-661-6535,
KELLER WILLIAMS REALTY SMART 1 863-508-3000
Source: Stellar MLS,MLS#: P4939152 Originating MLS: East Polk
Originating MLS: East Polk
Facts & features
Interior
Bedrooms & bathrooms
- Bedrooms: 3
- Bathrooms: 2
- Full bathrooms: 1
- 1/2 bathrooms: 1
Primary bedroom
- Features: Ceiling Fan(s), Built-in Closet
- Level: First
- Area: 154 Square Feet
- Dimensions: 11x14
Bedroom 2
- Features: Ceiling Fan(s), Built-in Closet
- Level: First
- Area: 121 Square Feet
- Dimensions: 11x11
Bedroom 3
- Features: Ceiling Fan(s), Built-in Closet
- Level: First
- Area: 100 Square Feet
- Dimensions: 10x10
Dining room
- Level: First
- Area: 99 Square Feet
- Dimensions: 9x11
Family room
- Features: Ceiling Fan(s)
- Level: First
- Area: 110 Square Feet
- Dimensions: 10x11
Kitchen
- Level: First
- Area: 143 Square Feet
- Dimensions: 11x13
Living room
- Features: Ceiling Fan(s)
- Level: First
- Area: 238 Square Feet
- Dimensions: 14x17
Heating
- Central
Cooling
- Central Air
Appliances
- Included: Dishwasher, Dryer, Electric Water Heater, Microwave, Range, Refrigerator, Washer
- Laundry: Laundry Room
Features
- Ceiling Fan(s), Crown Molding, Thermostat
- Flooring: Carpet, Ceramic Tile
- Doors: Outdoor Shower, Sliding Doors
- Has fireplace: No
Interior area
- Total structure area: 1,764
- Total interior livable area: 1,400 sqft
Video & virtual tour
Property
Parking
- Total spaces: 1
- Parking features: Carport
- Carport spaces: 1
Features
- Levels: One
- Stories: 1
- Patio & porch: Covered, Patio, Rear Porch, Screened
- Exterior features: Courtyard, Irrigation System, Outdoor Shower, Private Yard
- Has private pool: Yes
- Pool features: Deck, In Ground
- Fencing: Fenced,Wood
Lot
- Size: 10,607 Square Feet
- Dimensions: 80 x 133
- Residential vegetation: Mature Landscaping
Details
- Additional structures: Shed(s)
- Parcel number: 262833650300000030
- Zoning: R-1A
- Special conditions: None
Construction
Type & style
- Home type: SingleFamily
- Property subtype: Single Family Residence
Materials
- Block, Wood Siding
- Foundation: Slab
- Roof: Other
Condition
- New construction: No
- Year built: 1954
Utilities & green energy
- Sewer: Public Sewer
- Water: Public
- Utilities for property: Cable Connected, Electricity Connected, Fiber Optics, Natural Gas Available, Sewer Connected, Water Connected
Community & HOA
Community
- Pet fee: $0 monthly
- Subdivision: LESNICK PARK
HOA
- Has HOA: No
Location
- Region: Winter Haven
Financial & listing details
- Price per square foot: $211/sqft
- Tax assessed value: $198,838
- Annual tax amount: $959
- Date on market: 6/25/2026
- Cumulative days on market: 4 days
- Listing terms: Cash,Conventional
- Ownership: Fee Simple
- Total actual rent: 0
- Electric utility on property: Yes
- Road surface type: Paved
Estimated market value
$295,200
$280,000 - $310,000
$2,040/mo
Price history
| Date | Event | Price |
|---|---|---|
| 6/27/2026 | Pending sale | $295,000$211/sqft |
Source:  Stellar MLS #P4939152 Report a problem Stellar MLS #P4939152 Report a problem | ||
| 6/25/2026 | Listed for sale | $295,000+220.7%$211/sqft |
Source: Stellar MLS #P4939152 Report a problem | ||
| 6/27/2014 | Sold | $92,000-7.9%$66/sqft |
Source: Stellar MLS #P4628988 Report a problem | ||
| 4/16/2014 | Price change | $99,900-4.9%$71/sqft |
Source: Coldwell Banker Residential Real Estate - Winter Haven #P4628988 Report a problem | ||
| 3/8/2014 | Price change | $105,000-8.7%$75/sqft |
Source: Coldwell Banker Residential Real Estate - Winter Haven #P4628988 Report a problem | ||
| 1/23/2014 | Listed for sale | $115,000$82/sqft |
Source: Coldwell Banker Residential Real Estate - Winter Haven #P4628988 Report a problem | ||
Public tax history
| Year | Property taxes | Tax assessment |
|---|---|---|
| 2025 | $960 +4.2% | $94,016 +2.9% |
| 2024 | $921 +4.6% | $91,366 +3% |
| 2023 | $881 +4.8% | $88,705 +3% |
| 2022 | $840 +1.9% | $86,121 +3% |
| 2021 | $824 +2.1% | $83,613 +1.4% |
| 2020 | $807 +2.6% | $82,459 +2.3% |
| 2019 | $787 | $80,605 +1.9% |
| 2018 | $787 +2.8% | $79,102 +2.1% |
| 2017 | $765 +10.5% | $77,475 +2.1% |
| 2016 | $692 -1.1% | $75,881 +0.7% |
| 2015 | $700 +206.2% | $75,354 +35.5% |
| 2014 | $228 -5.7% | $55,598 +1.5% |
| 2013 | $242 +13.1% | $54,776 +7% |
| 2012 | $214 -40.8% | $51,184 -26.7% |
| 2011 | $362 -6.7% | $69,863 -3% |
| 2010 | $388 +6.7% | $72,019 +2.5% |
| 2009 | $363 0% | $70,258 +0.1% |
| 2008 | $363 | $70,188 |
| 2007 | -- | -- |
| 2006 | $1,002 | -- |
| 2005 | -- | -- |
| 2004 | $905 +3.2% | -- |
| 2003 | $877 +3.3% | $61,498 +2.4% |
| 2002 | $849 +2.8% | $60,057 +1.6% |
| 2001 | $826 | $59,111 |
Find assessor info on the county website
Monthly payment
Est. payment
Payment breakdown
Explore the cost of this home by adjusting the details. Changes won't be saved.Climate risks
Neighborhood: 33880
Nearby schools
GreatSchools rating
- 2/10Elbert Elementary SchoolGrades: PK-5Distance: 1.2 mi
- 3/10Denison Middle SchoolGrades: 6-8Distance: 0.9 mi
- 3/10Winter Haven Senior High SchoolGrades: 9-12Distance: 0.4 mi
Schools provided by the listing agent
- Elementary: Elbert Elem
- Middle: Denison Middle
- High: Winter Haven Senior
Source: Stellar MLS. This data may not be complete. We recommend contacting the local school district to confirm school assignments for this home.
- $254,8003 bd2 ba1.6k sqft802 Avenue M SE, Winter Haven, FL 33880Off Market
- $214,9003 bd1 ba1.3k sqft806 Avenue M SE, Winter Haven, FL 33880Off Market
- $310,4004 bd3 ba2.3k sqft808 Avenue M SE, Winter Haven, FL 33880Off Market
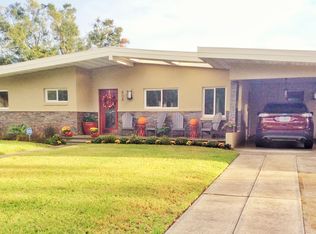
- $299,9003 bd2 ba1.9k sqft800 Avenue M SE, Winter Haven, FL 33880Off Market
- $619,0004 bd3 ba3.7k sqft103 Covington Cv SE, Winter Haven, FL 33880Off Market
- $457,0003 bd4 ba2.4k sqft105 Covington Cv SE, Winter Haven, FL 33880Sold
- $236,4002 bd-- ba1.5k sqft805 Avenue M SE, Winter Haven, FL 33880Off Market
- $267,5003 bd2 ba1.4k sqft803 Avenue M SE, Winter Haven, FL 33880Off Market
A local agent can set up tours, give advice and negotiate with sellers.
A local lender can help you make sure your offer is ready when you are.
Similar homes
- $319,9003 bd2 ba1.7k sqft136 LAKE RING DRIVE, WINTER HAVEN, FL 33884For Sale
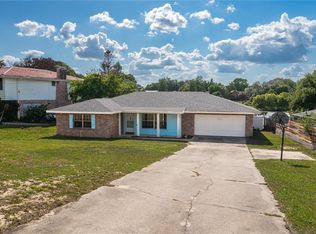
 MLS ID #P4938606, Lamanda Jones, CENTURY 21 WATSON & MYERS REALTY. Stellar MLS
 - $324,7003 bd2 ba1.7k sqft2230 W CENTRAL AVENUE, WINTER HAVEN, FL 33880For Sale
 MLS ID #S5152674, Andrea Baker, WATSON REALTY CORP.. Stellar MLS
 - $299,9503 bd2 ba1.5k sqft265 LAKE THOMAS DRIVE, WINTER HAVEN, FL 33880For Sale
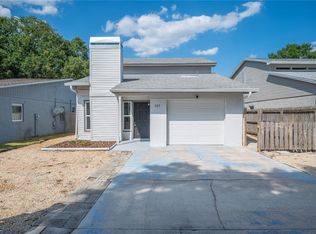 MLS ID #L4959685, Angie Reynolds, PORCHLIGHT HOMES LLC. Stellar MLS
 - $275,0003 bd2 ba1.6k sqft415 8TH STREET NE, WINTER HAVEN, FL 33881For Sale
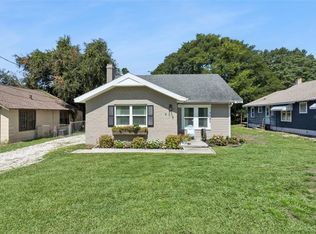 MLS ID #L4963119, Amanda Plowden, COLDWELL BANKER REALTY. Stellar MLS
 - $310,0003 bd2 ba1.3k sqft1004 AVENUE G NE, WINTER HAVEN, FL 33881For SaleMLS ID #P4931111, Austin Towns, STACEY TOWNS REALTY LLC. Stellar MLS
- $329,9003 bd2 ba1.7k sqft54 LAKE LINK CIRCLE SE, WINTER HAVEN, FL 33884For SaleMLS ID #L4962810, Thomas Pais, Jr, KELLER WILLIAMS REALTY. Stellar MLS
- $220,9003 bd2 ba1.4k sqft936 AVENUE T SE, WINTER HAVEN, FL 33880For SaleMLS ID #O6392455, Daniel Rodriguez, NEW HEIGHTS REALTY GROUP. Stellar MLS
- $299,9003 bd2 ba1.8k sqft2095 W HARTRIDGE TERRACE, WINTER HAVEN, FL 33881For SaleMLS ID #P4939103, Sara Jones, NONA LEGACY POWERED BY LA ROSA. Stellar MLS
- $319,9003 bd2 ba1.7k sqft328 VAIL DRIVE, WINTER HAVEN, FL 33884For SaleMLS ID #TB8511866, Patty Hernandez, CENTURY 21 BE3. Stellar MLS
- $225,0003 bd2 ba1.1k sqft3004 AVENUE S NW, WINTER HAVEN, FL 33881For SaleMLS ID #L4963942, Garrett Robinson, KELLER WILLIAMS REALTY. Stellar MLS
- $224,5004 bd2 ba1.7k sqft1500 AVENUE H NE, WINTER HAVEN, FL 33881For SaleMLS ID #L4958858, David Small, KELLER WILLIAMS REALTY SMART 1. Stellar MLS
- $389,9993 bd2 ba1.9k sqft614 SIDNEY CIRCLE, WINTER HAVEN, FL 33880For SaleMLS ID #O6413011, Julimar Barreiro Pastrana, SERHANT. Stellar MLS
- $298,0005 bd3 ba1.6k sqft729 E LAKE AVENUE, EAGLE LAKE, FL 33839For SaleMLS ID #L4962485, Taylor Ladd, BERRY REALTY & APPRAISAL SERVICES PA. Stellar MLS
- $349,9993 bd2 ba1.5k sqft1522 ECKART DRIVE, WINTER HAVEN, FL 33881For SaleMLS ID #L4959745, Russ Rhoads, EXP REALTY LLC. Stellar MLS
- $295,0003 bd2 ba1.5k sqft308 GRANADA ROAD, AUBURNDALE, FL 33823For SaleMLS ID #P4937498, Stacey Towns Friend, STACEY TOWNS REALTY LLC. Stellar MLS
- $269,9993 bd2 ba1.4k sqft541 HEATHER GLEN DR, WINTER HAVEN, FL 33884For SaleMLS ID #O6377141, Jeavanna Lanza PA, EXP REALTY LLC. Stellar MLS
- $324,9003 bd2 ba1.6k sqft630 E THELMA STREET, LAKE ALFRED, FL 33850For SaleMLS ID #P4938986, Monica Bouwers, STELLAR REAL ESTATE OF FLORIDA. Stellar MLS
- $390,0002 bd2 ba1.5k sqft194 S LAKE MARIAM DRIVE, WINTER HAVEN, FL 33884For SaleMLS ID #L4959447, Don Jerue, KELLER WILLIAMS REALTY SMART 1. Stellar MLS
- $379,9984 bd3 ba1.6k sqft215 KILMER LANE, WINTER HAVEN, FL 33884For SaleMLS ID #O6409847, Elizabeth Rodriguez, CAISSA REALTY INVESTMENT INC. Stellar MLS
- $239,5003 bd2 ba1.5k sqft109 REBECCA DRIVE NE, WINTER HAVEN, FL 33881For SaleMLS ID #L4957719, David Small, KELLER WILLIAMS REALTY SMART 1. Stellar MLS
