Welcome to this beautifully updated one-story property offering the perfect blend of vintage Southern charm and modern farmhouse style. This highly sought-after property features a newly updated, independent guest house, making it ideal for multi-generational living, guests, rental income, or a private home office. The main home has been thoughtfully renovated while preserving its timeless character. Recent updates include a new roof, new water system and water lines, new HVAC system, luxury vinyl plank flooring throughout, updated plumbing fixtures, stylish farmhouse-inspired lighting, and new interior door hardware with matching hinges, creating a cohesive and modern finish throughout the home. In addition to the beautifully updated living spaces, the property offers a spacious 2.5-car garage and a separate workshop, providing ample room for vehicles, hobbies, storage, or projects. This move-in-ready property combines classic Southern appeal with today's most desirable updates, offering comfort, functionality, and exceptional versatility.
For sale
$425,000
804 Brooks Cv, Brownsville, TN 38012
4beds
2,434sqft
:
Get pre-qualified$2,649/mo
Single Family Residence
Built in 1995
1.8 Acres Lot
$409,900 Zestimate®
$175/sqft
$-- HOA
What's special
Beautifully updated one-story propertyStylish farmhouse-inspired lightingNew roofNew hvac systemSeparate workshopUpdated plumbing fixtures
- 11 days |
- 254 |
- 13 |
Likely to sell faster than
Zillow last checked:
Listing updated:
Listed by:
Joey L Conner,
BHGRE Conner Brownsville 731-772-0202
Source: CWTAR,MLS#: 2603320
Facts & features
Interior
Bedrooms & bathrooms
- Bedrooms: 4
- Bathrooms: 3
- Full bathrooms: 3
- Main level bathrooms: 3
- Main level bedrooms: 4
Primary bedroom
- Level: Main
- Area: 228
- Dimensions: 19.0 x 12.0
Bedroom
- Level: Main
- Area: 90
- Dimensions: 10.0 x 9.0
Bedroom
- Level: Main
- Area: 120
- Dimensions: 10.0 x 12.0
Dining room
- Level: Main
- Area: 84
- Dimensions: 14.0 x 6.0
Kitchen
- Level: Main
- Area: 240
- Dimensions: 24.0 x 10.0
Sun room
- Level: Main
- Area: 187
- Dimensions: 17.0 x 11.0
Appliances
- Included: Dishwasher, Electric Cooktop
- Laundry: Washer Hookup
Features
- Eat-in Kitchen
- Flooring: Luxury Vinyl
Interior area
- Total interior livable area: 2,434 sqft
Property
Parking
- Total spaces: 2
Features
- Levels: One
Lot
- Size: 1.8 Acres
- Dimensions: 255 x 342 x 264 x 281
Details
- Parcel number: 066O J 005.01
- Special conditions: Standard
Construction
Type & style
- Home type: SingleFamily
- Property subtype: Single Family Residence
Materials
- Foundation: Block
Condition
- false
- New construction: No
- Year built: 1995
Utilities & green energy
- Electric: 220 Volts
- Sewer: Public Sewer
- Water: Public
- Utilities for property: Electricity Connected, Natural Gas Connected, Sewer Connected, Water Connected
Community & HOA
Community
- Subdivision: None
Location
- Region: Brownsville
Financial & listing details
- Price per square foot: $175/sqft
- Tax assessed value: $410,600
- Annual tax amount: $3,502
- Date on market: 7/15/2026
- Road surface type: Asphalt
Estimated market value
$409,900
$389,000 - $430,000
$1,859/mo
Price history
| Date | Event | Price |
|---|---|---|
| 7/15/2026 | Listed for sale | $425,000+121.4%$175/sqft |
Source:  CWTAR #2603320 Report a problem CWTAR #2603320 Report a problem | ||
| 6/27/2006 | Sold | $192,000$79/sqft |
Source: Agent Provided Report a problem | ||
Public tax history
| Year | Property taxes | Tax assessment |
|---|---|---|
| 2025 | $3,502 | $102,650 |
| 2024 | $3,502 +17.3% | $102,650 +62.4% |
| 2023 | $2,986 | $63,225 |
| 2022 | $2,986 | $63,225 |
| 2021 | $2,986 | $63,225 |
| 2020 | $2,986 +0.6% | $63,225 +0.6% |
| 2019 | $2,968 +5% | $62,850 +3.9% |
| 2018 | $2,827 +0% | $60,475 |
| 2017 | $2,827 +5% | $60,475 |
| 2016 | $2,691 +6.1% | $60,475 |
| 2015 | $2,537 | $60,475 |
| 2014 | $2,537 | $60,475 |
| 2013 | -- | $60,475 |
| 2012 | $2,540 | $60,475 +4.3% |
| 2011 | $2,540 +4.8% | $57,981 |
| 2010 | $2,424 | $57,981 |
| 2009 | $2,424 +10.6% | $57,981 |
| 2008 | $2,192 | $57,981 |
| 2007 | $2,192 -3.1% | $57,981 |
| 2006 | $2,261 +10.6% | $57,981 +10.6% |
| 2005 | $2,045 +8% | $52,432 |
| 2004 | $1,893 +7.4% | $52,432 |
| 2002 | $1,762 | $52,432 |
| 2001 | -- | $52,432 -75% |
| 2000 | -- | $209,727 |
Find assessor info on the county website
Monthly payment
Est. payment
Payment breakdown
Explore the cost of this home by adjusting the details. Changes won't be saved.Climate risks
Neighborhood: 38012
Nearby schools
GreatSchools rating
- NAHaywood Elementary SchoolGrades: 1-2Distance: 0.7 mi
- 4/10Haywood Jr High SchoolGrades: 7-8Distance: 0.6 mi
- 3/10Haywood High SchoolGrades: 9-12Distance: 1.8 mi
Schools provided by the listing agent
- District: Haywood County Schools
Source: CWTAR. This data may not be complete. We recommend contacting the local school district to confirm school assignments for this home.
- $16,000-- bd-- ba-- sqftBrooks Cv, Brownsville, TN 38012Off Market
- $292,400-- bd2 ba2.3k sqft845 W Thomas St, Brownsville, TN 38012Off Market
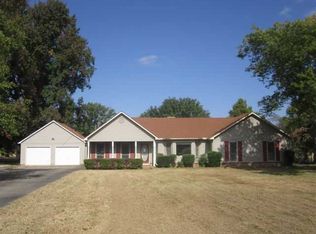
- $439,100-- bd6 ba2k sqft139-175 Thomas St, Brownsville, TN 38012Off Market
- $4,000-- bd-- ba-- sqftThomas St, Brownsville, TN 38012Off Market
- $330,500-- bd2 ba2.2k sqft851 W Thomas St, Brownsville, TN 38012Off Market
- $249,500-- bd2 ba1.6k sqft841 Thomas St W, Brownsville, TN 38012Off Market
- $458,1003 bd2 ba3.1k sqft810 Brooks Cv, Brownsville, TN 38012Off Market
- $222,8003 bd2 ba1.7k sqft842 Thomas St, Brownsville, TN 38012Off Market
A local agent can set up tours, give advice and negotiate with sellers.
A local lender can help you make sure your offer is ready when you are.
Similar homes
- $--3 bd3 ba1.9k sqft1377 W Main St, Brownsville, TN 38012Auction
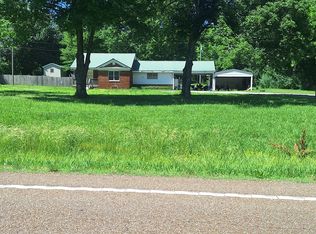 ServiceLink Auction
 - $399,9003 bd3 ba2.8k sqft21 Stonebrook Pl, Brownsville, TN 38012For Sale
 MLS ID #2602341, Joey L Conner, BHGRE Conner Brownsville. CWTAR
 - $475,0004 bd3 ba2.6k sqft459 Country Lake Cir, Brownsville, TN 38012For Sale
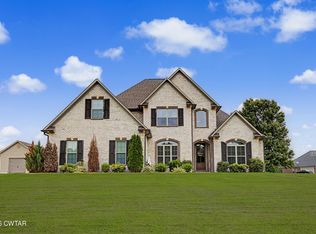 MLS ID #2603060, Tara Joyner, BHGRE Conner Brownsville. CWTAR
 - $320,0003 bd3 ba2.2k sqft857 Thomas St, Brownsville, TN 38012For Sale
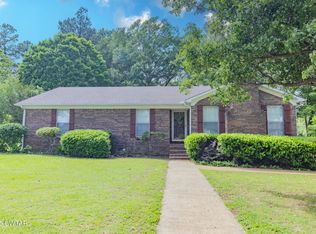 MLS ID #2601647, Tara Joyner, BHGRE Conner Brownsville. CWTAR
 - $379,9003 bd3 ba3.4k sqft430 Preston Dr, Brownsville, TN 38012For SaleMLS ID #2600759, Joey L Conner, BHGRE Conner Brownsville. CWTAR
- $289,9803 bd3 ba2.1k sqft927 Creekwood Dr, Brownsville, TN 38012For SaleMLS ID #2603244, Julie Carver, BHGRE Conner Brownsville. CWTAR
- $269,5003 bd2 ba1.5k sqft786 Foster Ave, Brownsville, TN 38012For SaleMLS ID #10225151, David Schuler, McWaters & Associates. MAAR
- $244,9004 bd3 ba2.7k sqft964 Meadow St, Brownsville, TN 38012For SaleMLS ID #2602139, Victoria Saveh, BHGRE Conner Jackson. CWTAR
- $299,0005 bd3 ba2.5k sqft903 Breckenridge Dr, Brownsville, TN 38012For SaleMLS ID #2505091, Julie Carver, BHGRE Conner Brownsville. CWTAR
- $579,9004 bd3 ba2.6k sqft509 Woodland Dr, Brownsville, TN 38012For SaleMLS ID #2504255, Joey L Conner, BHGRE Conner Brownsville. CWTAR
- $349,9005 bd3 ba2.8k sqft7109 Highway 70 W, Brownsville, TN 38012For SaleMLS ID #2503562, Joey L Conner, BHGRE Conner Brownsville. CWTAR
- $399,0004 bd2 ba2.7k sqft1584 Hawkins Ln, Bells, TN 38006For SaleMLS ID #2602299, Judy Wooley, Mi Casa Realty - Jackson. CWTAR
- $259,9003 bd3 ba1.9k sqft236 Cottondale Dr, Brownsville, TN 38012For SaleMLS ID #2505505, Nathan Lilly, Lilly Realty. CWTAR
- $220,0003 bd3 ba1.7k sqft216 Cromwell Sq S, Brownsville, TN 38012For SaleMLS ID #2601270, Julie Carver, BHGRE Conner Brownsville. CWTAR
- $225,0003 bd3 ba1.4k sqft1412 E Main St, Brownsville, TN 38012For SaleMLS ID #2601620, Nathan Lilly, Lilly Realty. CWTAR
- $289,9003 bd2 ba2k sqft304 E College St, Brownsville, TN 38012For SaleMLS ID #2505625, Joey L Conner, BHGRE Conner Brownsville. CWTAR
- $229,9003 bd2 ba1.4k sqft364 Penny Cv, Brownsville, TN 38012For SaleMLS ID #2602935, Joey L Conner, BHGRE Conner Brownsville. CWTAR
- $234,9004 bd2 ba1.4k sqft25 N Park Ave, Brownsville, TN 38012For SaleMLS ID #2600511, Victoria Saveh, BHGRE Conner Jackson. CWTAR
- $420,5004 bd3 ba3.2k sqft5200 Durhamville Rd, Ripley, TN 38063For SaleMLS ID #10216444, Brian L Maclin, Unique Properties. MAAR
- $399,9004 bd2 ba2.3k sqft835 Curve Woodville Rd, Gates, TN 38037For SaleMLS ID #10223055, Nathan Smith, Compass RE. MAAR
