This stunning 4-bedroom, 2.5-bath home offers a perfect blend of comfort and upgrades on a beautiful 2-acre lot. Inside, you'll find hardwood floors throughout the main living areas and primary bedroom, ceramic tile in key spaces, and plush carpet in the additional bedrooms. Elegant crown molding flows throughout the home, while upgraded lighting enhances every room, as well as the garages and attic. The spacious 3-car garage features insulated doors and urethane flooring, complemented by a walk-up attic with stairs for easy access and storage. A separate side driveway leads to an impressive shop, also finished with urethane flooring, ideal for hobbies or extra storage. Outdoors, enjoy your private saltwater swimming pool with a fenced-in area only 2.5 years old, perfect for entertaining or relaxing. Custom-made shutters add timeless charm to the windows, completing the home's curb appeal. This property combines quality craftsmanship with thoughtful updates, making it an exceptional find.
For sale
$579,900
509 Woodland Dr, Brownsville, TN 38012
4beds
2,640sqft
Single Family Residence
Built in 2015
2.22 Acres Lot
$562,300 Zestimate®
$220/sqft
$-- HOA
What's special
Private saltwater swimming poolSeparate side drivewayFenced-in areaInsulated doorsPlush carpetCeramic tileUpgraded lighting
- 358 days
- 187
- 13
Zillow last checked:
Listing updated:
Listed by:
Joey L Conner,
BHGRE Conner Brownsville 731-772-0202
Source: CWTAR,MLS#: 2504255
Facts & features
Interior
Bedrooms & bathrooms
- Bedrooms: 4
- Bathrooms: 3
- Full bathrooms: 2
- 1/2 bathrooms: 1
- Main level bathrooms: 3
- Main level bedrooms: 4
Primary bedroom
- Level: Main
- Area: 306
- Dimensions: 18.0 x 17.0
Bedroom
- Level: Main
- Area: 154
- Dimensions: 14.0 x 11.0
Bedroom
- Level: Main
- Area: 165
- Dimensions: 11.0 x 15.0
Bedroom
- Level: Main
- Area: 195
- Dimensions: 13.0 x 15.0
Dining room
- Level: Main
- Area: 132
- Dimensions: 12.0 x 11.0
Foyer
- Level: Main
- Area: 48
- Dimensions: 6.0 x 8.0
Great room
- Level: Main
- Area: 340
- Dimensions: 17.0 x 20.0
Kitchen
- Level: Main
- Area: 312
- Dimensions: 26.0 x 12.0
Laundry
- Level: Main
- Area: 80
- Dimensions: 8.0 x 10.0
Appliances
- Included: Stainless Steel Appliance(s)
Features
- Has fireplace: No
Interior area
- Total interior livable area: 2,640 sqft
Property
Parking
- Total spaces: 5
- Parking features: Garage - Attached
- Attached garage spaces: 3
Features
- Levels: One
Lot
- Size: 2.22 Acres
- Dimensions: 283 x 341
Details
- Parcel number: 085,002.15
- Special conditions: Standard
Construction
Type & style
- Home type: SingleFamily
- Property subtype: Single Family Residence
Condition
- false
- New construction: No
- Year built: 2015
Community & HOA
Community
- Subdivision: None
Location
- Region: Brownsville
Financial & listing details
- Price per square foot: $220/sqft
- Tax assessed value: $587,300
- Annual tax amount: $2,832
- Date on market: 4/7/2026
Estimated market value
$562,300
$534,000 - $590,000
$2,867/mo
Price history
| Date | Event | Price |
|---|---|---|
| 12/11/2025 | Price change | $579,900-3.3%$220/sqft |
Source:  CWTAR #2504255 Report a problem CWTAR #2504255 Report a problem | ||
| 9/5/2025 | Listed for sale | $599,900-4%$227/sqft |
Source: CWTAR #2504255 Report a problem | ||
| 9/3/2025 | Listing removed | -- |
Source: Owner Report a problem | ||
| 6/5/2025 | Price change | $625,000+4.5%$237/sqft |
Source: Owner Report a problem | ||
| 6/2/2025 | Listed for sale | $598,000$227/sqft |
Source: Owner Report a problem | ||
| 4/4/2025 | Listing removed | -- |
Source: Owner Report a problem | ||
| 1/4/2025 | Listed for sale | $598,000-0.2%$227/sqft |
Source: Owner Report a problem | ||
| 11/30/2024 | Listing removed | -- |
Source: Owner Report a problem | ||
| 9/1/2024 | Price change | $598,900-3.9%$227/sqft |
Source: Owner Report a problem | ||
| 8/1/2024 | Price change | $623,500-3.3%$236/sqft |
Source: Owner Report a problem | ||
| 7/27/2024 | Listed for sale | $645,000+3.2%$244/sqft |
Source: Owner Report a problem | ||
| 7/3/2024 | Listing removed | -- |
Source: Owner Report a problem | ||
| 7/3/2024 | Price change | $625,000+5%$237/sqft |
Source: Owner Report a problem | ||
| 5/15/2024 | Price change | $595,000-3.3%$225/sqft |
Source: Owner Report a problem | ||
| 3/10/2024 | Listed for sale | $615,000+48.2%$233/sqft |
Source: Owner Report a problem | ||
| 11/15/2021 | Sold | $415,000-1.2%$157/sqft |
Source: Public Record Report a problem | ||
| 10/7/2021 | Pending sale | $419,900$159/sqft |
Source: Owner Report a problem | ||
| 9/24/2021 | Listed for sale | $419,900+61.6%$159/sqft |
Source: Owner Report a problem | ||
| 7/15/2015 | Sold | $259,900$98/sqft |
Source: Public Record Report a problem | ||
Public tax history
| Year | Property taxes | Tax assessment |
|---|---|---|
| 2025 | $2,832 | $146,825 |
| 2024 | $2,832 +12.7% | $146,825 +61% |
| 2023 | $2,513 +12.1% | $91,175 +12.1% |
| 2022 | $2,241 | $81,300 |
| 2021 | $2,241 | $81,300 |
| 2020 | $2,241 | $81,300 |
| 2019 | $2,241 +4.3% | $81,300 +8.8% |
| 2018 | $2,149 +0% | $74,750 |
| 2017 | $2,149 +14.9% | $74,750 +5.9% |
| 2016 | $1,871 +10.6% | $70,600 |
| 2015 | $1,691 +835.1% | $70,600 +835.1% |
| 2014 | $181 | $7,550 |
| 2013 | -- | $7,550 |
| 2012 | $169 | $7,550 +15% |
| 2011 | $169 +8.4% | $6,563 |
| 2010 | $156 | $6,563 |
| 2009 | $156 +10.2% | $6,563 +1% |
| 2008 | $142 | $6,500 |
Find assessor info on the county website
Monthly payment
Est. payment
Payment breakdown
Explore the cost of this home by adjusting the details. Changes won't be saved.Climate risks
Neighborhood: 38012
Nearby schools
Schools provided by the listing agent
- District: Haywood County Schools
Source: CWTAR. This data may not be complete. We recommend contacting the local school district to confirm school assignments for this home.
Similar homes
- $460,0004 bd3 ba2.6k sqft459 Country Lake Cir, Brownsville, TN 38012For Sale
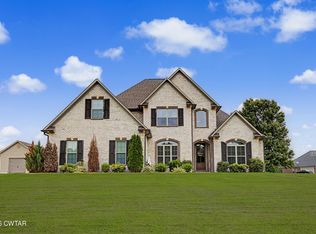 MLS ID #2603060, Tara Joyner, BHGRE Conner Brownsville. CWTAR
 - $499,9003 bd2 ba1.7k sqft2061 Fulton Rd, Brownsville, TN 38012For Sale
 MLS ID #2603847, Hal McIver, McIver Land & Realty. CWTAR
 - $349,9003 bd3 ba2.4k sqft604 Oak Hill Dr, Brownsville, TN 38012For Sale
 MLS ID #2604018, Julie Carver, BHGRE Conner Brownsville. CWTAR
 - $549,0004 bd3 ba3.8k sqft3779 Dancyville Rd, Stanton, TN 38069For Sale
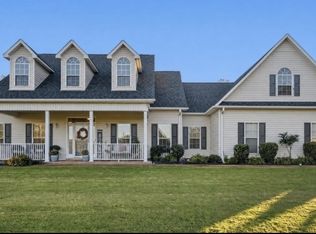
 MLS ID #3297900, Chinna Prude. RealTracs MLS as distributed by MLS GRID
