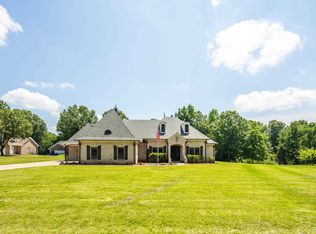
Experience the perfect blend of luxury and country living on 13 beautiful acres with this custom-built 4BR/3BA home just 10 minutes from Oakland and Arlington. The open-concept floor plan is ideal for entertaining and features new granite kitchen countertops, custom wood blinds, concrete floors throughout the main living areas and bonus room, carpeted bedrooms, and charming farmhouse details. Enjoy the newly screened-in back porch overlooking the peaceful setting. Outside, you'll find a 40x30 (1,200 sq. ft.) shop, barns, all-new fencing, two full RV hookup sites, a professionally maintained front yard, newly seeded backyard, and a new front flower bed. The fenced backyard offers privacy and room to relax while enjoying breathtaking country views. This move-in-ready property delivers the perfect combination of modern comfort, functionality, and space for your family, animals, hobbies, or business.
For sale
Price cut: $36K (7/27)
$679,000
2525 Sinai Dr, Mason, TN 38049
4beds
2,585sqft
:
Get pre-qualified$3,881/mo
Single Family Residence
Built in 2018
13.07 Acres Lot
$679,100 Zestimate®
$263/sqft
$-- HOA
What's special
All-new fencingCharming farmhouse detailsNewly seeded backyardOpen-concept floor planBreathtaking country viewsNew front flower bedProfessionally maintained front yard
- 52 days |
- 1,227 |
- 23 |
Zillow last checked:
Listing updated:
Listed by:
Bradyn C Claunch,
Premier Realty Group, LLC 901-751-7979
Source: MAAR,MLS#: 10222928
Facts & features
Interior
Bedrooms & bathrooms
- Bedrooms: 4
- Bathrooms: 3
- Full bathrooms: 3
Rooms
- Room types: Bonus Room, Entry Hall, Play Room
Primary bedroom
- Features: Built-In Cabinets/Bkcases, Smooth Ceiling, Walk-In Closet(s)
- Level: First
- Area: 130
- Dimensions: 13 x 10
Bedroom 2
- Features: Carpet, Walk-In Closet(s)
- Level: First
- Area: 182
- Dimensions: 14 x 13
Bedroom 3
- Features: Carpet, Shared Bath, Walk-In Closet(s)
- Level: First
- Area: 182
- Dimensions: 14 x 13
Bedroom 4
- Features: Carpet, Walk-In Closet(s)
- Level: First
- Area: 154
- Dimensions: 11 x 14
Bedroom 5
- Level: First
- Area: 168
- Dimensions: 14 x 12
Primary bathroom
- Features: Double Vanity, Separate Shower, Tile Floor, Whirlpool Tub, Full Bath
Dining room
- Features: Separate Dining Room
- Dimensions: 0 x 0
Kitchen
- Features: Breakfast Bar, Eat-in Kitchen, Kitchen Island, Pantry, Washer/Dryer Connections
Living room
- Features: Separate Living Room
- Area: 391
- Dimensions: 17 x 23
Office
- Level: First
- Area: 170
- Dimensions: 17 x 10
Den
- Dimensions: 0 x 0
Heating
- Central, Electric
Cooling
- Central Air
Appliances
- Included: Electric Water Heater, Dishwasher, Dryer, Microwave, Range/Oven, Refrigerator, Washer
- Laundry: Laundry Room
Features
- 1 or More BR Down, All Bedrooms Down, Double Vanity Bath, Full Bath Down, Luxury Primary Bath, Primary Down, High Ceilings, Smooth Ceiling, 2nd Bedroom, 3rd Bedroom, 4th of More Bedrooms, Dining Room, Kitchen, Laundry Room, Living Room, Primary Bedroom, Storage, Square Feet Source: AutoFill (MAARdata) or Public Records (Cnty Assessor Site)
- Flooring: Concrete, Wood Laminate Floors
- Number of fireplaces: 1
- Fireplace features: Masonry, Other (See Remarks)
Interior area
- Total interior livable area: 2,585 sqft
Property
Parking
- Total spaces: 2
- Parking features: Driveway/Pad, Garage Faces Front, Garage Door Opener, More than 3 Coverd Spaces, Storage, Workshop in Garage
- Has garage: Yes
- Covered spaces: 2
- Has uncovered spaces: Yes
Features
- Stories: 1
- Patio & porch: Porch, Patio, Covered Patio
- Exterior features: On-Site Storage, Storage, Pet Area
- Pool features: None
- Has spa: Yes
- Spa features: Bath
- Fencing: Wood,Wood Fence
Lot
- Size: 13.07 Acres
- Dimensions: 13.07 Acres
- Features: Level, Professionally Landscaped, Some Trees, Wooded, Well Landscaped Grounds
Details
- Parcel number: 021 021 01117
Construction
Type & style
- Home type: SingleFamily
- Architectural style: Traditional
- Property subtype: Single Family Residence
Materials
- Wood/Composition
- Foundation: Slab
- Roof: Other (See REMARKS)
Condition
- New construction: No
- Year built: 2018
Utilities & green energy
- Sewer: Septic Tank
Community & HOA
Community
- Security: Dead Bolt Lock(s), Fire Alarm, Smoke Detector(s)
- Subdivision: The Pines
Location
- Region: Mason
Financial & listing details
- Price per square foot: $263/sqft
- Tax assessed value: $518,500
- Annual tax amount: $1,207
- Price range: $679K - $679K
- Date on market: 6/10/2026
- Cumulative days on market: 19 days
Estimated market value
$679,100
$645,000 - $713,000
$2,952/mo
Price history
| Date | Event | Price |
|---|---|---|
| 7/27/2026 | Price change | $679,000-5%$263/sqft |
Source:  MAAR #10222928 Report a problem MAAR #10222928 Report a problem | ||
| 6/25/2026 | Pending sale | $715,000$277/sqft |
Source: MAAR #10222928 Report a problem | ||
| 6/10/2026 | Listed for sale | $715,000+20.2%$277/sqft |
Source: MAAR #10222928 Report a problem | ||
| 9/28/2022 | Sold | $595,000$230/sqft |
Source: MAAR #10129938 Report a problem | ||
| 9/6/2022 | Pending sale | $595,000$230/sqft |
Source: MAAR #10129938 Report a problem | ||
| 8/24/2022 | Contingent | $595,000$230/sqft |
Source: MAAR #10129938 Report a problem | ||
| 8/15/2022 | Price change | $595,000-4.8%$230/sqft |
Source: MAAR #10129938 Report a problem | ||
| 8/10/2022 | Price change | $625,000-3.8%$242/sqft |
Source: MAAR #10129938 Report a problem | ||
| 7/29/2022 | Listed for sale | $650,000+4%$251/sqft |
Source: MAAR #10129938 Report a problem | ||
| 7/21/2022 | Listing removed | -- |
Source: Owner Report a problem | ||
| 7/14/2022 | Listed for sale | $625,000+1150%$242/sqft |
Source: Owner Report a problem | ||
| 6/29/2018 | Sold | $50,000-3.8%$19/sqft |
Source: Public Record Report a problem | ||
| 3/31/2006 | Sold | $52,000+33.3%$20/sqft |
Source: Public Record Report a problem | ||
| 2/10/2004 | Sold | $39,000$15/sqft |
Source: Public Record Report a problem | ||
Public tax history
| Year | Property taxes | Tax assessment |
|---|---|---|
| 2025 | $1,207 +15.4% | $129,625 +60.1% |
| 2024 | $1,045 | $80,950 |
| 2023 | $1,045 | $80,950 |
| 2022 | $1,045 | $80,950 |
| 2021 | -- | $80,950 +16.3% |
| 2020 | $1,049 | $69,600 |
| 2019 | $1,049 | $69,600 |
| 2018 | $1,049 +406.8% | $69,600 +408% |
| 2017 | $207 -5.9% | $13,700 |
| 2016 | $220 +0% | $13,700 |
| 2015 | $220 | $13,700 |
| 2014 | $220 | $13,700 |
| 2013 | -- | $13,700 |
| 2012 | $235 | $13,700 -13.8% |
| 2011 | $235 | $15,897 |
| 2010 | $235 | $15,897 |
| 2009 | $235 | $15,897 |
| 2008 | -- | $15,897 +55.6% |
| 2007 | $178 | $10,216 |
| 2006 | $178 | $10,216 |
| 2005 | $178 | $10,216 |
| 2004 | $178 | $10,216 |
| 2002 | $178 | $10,216 -26.2% |
| 2001 | -- | $13,841 |
Find assessor info on the county website
Monthly payment
Est. payment
Payment breakdown
Explore the cost of this home by adjusting the details. Changes won't be saved.Climate risks
Neighborhood: 38049
Nearby schools
GreatSchools rating
- 3/10Oakland Elementary SchoolGrades: PK-5Distance: 9.4 mi
- 4/10West Junior High SchoolGrades: 6-8Distance: 11.2 mi
- 3/10Fayette Ware Comprehensive High SchoolGrades: 9-12Distance: 8.9 mi
- $66,200-- bd-- ba-- sqftSinai Dr, Mason, TN 38049Off Market
- $459,500-- bd3 ba2.6k sqft2583 Sinai Dr, Mason, TN 38049Off Market
- $653,4004 bd5 ba3.9k sqft2485 Sinai Dr, Mason, TN 38049Off Market
- $387,100-- bd2 ba1.8k sqft2585 Sinai Dr, Mason, TN 38049Off Market
- $66,400-- bd-- ba-- sqftSinai Dr, Mason, TN 38049Off Market
- $620,9003 bd3 ba3.3k sqft2625 Sinai Dr, Mason, TN 38049Off Market
- $1,000,000108 Acres2520 Sinai Dr, Mason, TN 38049Sold
- $179,2003 bd2 ba1.3k sqft2570 Sinai Dr, Mason, TN 38049Off Market
A local agent can set up tours, give advice and negotiate with sellers.
A local lender can help you make sure your offer is ready when you are.
Similar homes
- $595,0003 bd4 ba3.7k sqft185 Belmont Rd, Mason, TN 38049For Sale
 MLS ID #10221718, Heather Mills, Crye-Leike, Inc., REALTORS. MAAR
 - $848,9005 bd4 ba3k sqft4374 Gainesville Rd, Mason, TN 38049For Sale
 MLS ID #10225721, Ethan E Whitley, Crye-Leike, Inc., REALTORS. MAAR
 - $700,0004 bd4 ba3.7k sqft9028 Osborntown Rd, Arlington, TN 38002For Sale
 MLS ID #10222506, Jessica Collier, Collier REALTORS. MAAR
 - $700,0005 bd3 ba3.5k sqft7757 Brunswick Rd, Millington, TN 38053For Sale
 MLS ID #10223250, Sean Cartwright, eXp Realty, LLC. MAAR
 - $587,5004 bd3 ba2.8k sqft40 Macon Ridge Cv, Williston, TN 38076For SaleMLS ID #10224847, Julianne P Carney, Keller Williams. MAAR
- $599,0005 bd5 ba3.2k sqft9650 N Collierville Arlington Rd, Arlington, TN 38002For SaleMLS ID #10215045, Stacy A Williams, KAIZEN Realty, LLC. MAAR
- $659,0005 bd4 ba3.8k sqft3295 Rehoboth Rd, Somerville, TN 38068For SaleMLS ID #10223894, Jason Wallace, Keller Williams Realty. MAAR
- $795,0004 bd3 ba3.4k sqft584 Barnett Hall Rd, Covington, TN 38019For SaleMLS ID #10225017, Jessica M Brown, REMAX Experts. MAAR
- $599,0004 bd3 ba2.6k sqft263 Morris Rd, Covington, TN 38019For SaleMLS ID #10218964, Grant Moore, Enterprise, REALTORS. MAAR
- $565,0004 bd3 ba2.9k sqft365 Crooked Creek Dr, Oakland, TN 38060For SaleMLS ID #10221008, Saundra Whiteside, Lankford Realty Co.. MAAR
- $625,0004 bd3 ba3.6k sqft10303 Gray Heron Ln, Arlington, TN 38002For SaleMLS ID #10227027, Regi J Stevenson, Keller Williams. MAAR
- $550,0004 bd2 ba2.2k sqft7320 McKinstry Rd, Moscow, TN 38057For SaleMLS ID #10225924, Jason Wallace, Keller Williams Realty. MAAR
- $645,0005 bd4 ba3.6k sqft3974 Davies Manor Dr, Memphis, TN 38133For SaleMLS ID #10226800, Melissa E McBryde, NextHome Cornerstone Realty. MAAR
- $735,0003 bd3 ba2.9k sqft150 Kay Ln, Somerville, TN 38068For SaleMLS ID #10214571, Angie Kelley, Compass RE. MAAR
- $630,0005 bd3 ba3.6k sqft64 Cedar Ridge Cv, Atoka, TN 38004For SaleMLS ID #10223190, Kenneth W Wright, Epique Realty. MAAR
- $550,0005 bd4 ba3.5k sqft914 Beaver Creek Rd, Brighton, TN 38011For SaleMLS ID #10225243, Brandon M Herbert, Dawson Realty Group. MAAR
- $619,9004 bd4 ba3.5k sqft178 E Cherrybark Dr, Atoka, TN 38004For SaleMLS ID #10222175, Ethan E Whitley, Crye-Leike, Inc., REALTORS. MAAR
- $600,0005 bd3 ba3.5k sqft12877 Shane Hollow Dr, Arlington, TN 38002For SaleMLS ID #10219986, Niki Berry, BHHS McLemore & Co. Realty. MAAR
- $589,9994 bd3 ba3.8k sqft468 Kimberly Dr, Atoka, TN 38004For SaleMLS ID #10221769, Kelli Werkmeister, Crye-Leike, Inc., REALTORS. MAAR
- $425,0004 bd3 ba3.6k sqft310 Walnut Bend Rd, Arlington, TN 38002For SaleMLS ID #10213632, Cole E Stonebrook, Stonebrook REALTORS, LLC. MAAR
