-+12 acres comes with this custom built only 3 year old home. 4 BR 2,5 BA. Open kitchen with breakfast bar overlooks the greatroom. Master bedroom has accent wall and the master bath has a stand alone tub and wall tile shower ; nice walk in closet. Greatroom features builtins and a cozy fireplace. 1/2 bath located off the kitchen and large laundry (washer/dryer stay). Upstairs are 3 large bedrooms with bath. Oversized 2 car garage Enjoy Spring and Summer days on the front porch or the back porch. Total privacy in the back yard. Travel thru the woods to a pond structure. Dont miss this home. It won't last long. Call Tami 731-616-6000 Info deemed accurate, not warranted by co, seller or agent Sq foot and taxes to be determined by appraiser and assessor.
For sale
Price cut: $50K (9/4)
$499,900
1586 Love Rd, Bells, TN 38006
4beds
2,800sqft
Single Family Residence
Built in 2023
12.75 Acres Lot
$491,400 Zestimate®
$179/sqft
$-- HOA
What's special
Front porchBack porchNice walk in closet
- 169 days
- 2,557
- 196
Zillow last checked:
Listing updated:
Listed by:
Tami S. Reid,
Hickman Realty Group Inc.-Jack 731-664-1006
Source: CWTAR,MLS#: 2601344
Facts & features
Interior
Bedrooms & bathrooms
- Bedrooms: 4
- Bathrooms: 3
- Full bathrooms: 2
- 1/2 bathrooms: 1
- Main level bathrooms: 1
- Main level bedrooms: 1
Primary bedroom
- Level: Main
- Area: 225
- Dimensions: 15.0 x 15.0
Bedroom
- Level: Upper
- Area: 195
- Dimensions: 15.0 x 13.0
Bedroom
- Level: Upper
- Area: 195
- Dimensions: 15.0 x 13.0
Bedroom
- Description: Rec room or 4th bedroom
- Level: Upper
- Area: 340
- Dimensions: 20.0 x 17.0
Great room
- Level: Main
- Area: 486
- Dimensions: 27.0 x 18.0
Kitchen
- Level: Main
- Area: 234
- Dimensions: 18.0 x 13.0
Laundry
- Level: Main
- Area: 54
- Dimensions: 6.0 x 9.0
Heating
- Natural Gas
Appliances
- Included: Dishwasher, Dryer, Electric Range, Microwave, Washer
- Laundry: Laundry Room, Main Level
Features
- Breakfast Bar, Ceiling Fan(s), Ceramic Tile Shower, Commode Room, Double Vanity, Eat-in Kitchen, Kitchen Island, Pantry, Master Downstairs, Walk-In Closet(s)
- Flooring: Luxury Vinyl
- Windows: Vinyl Frames
- Has fireplace: Yes
- Fireplace features: Great Room
Interior area
- Total interior livable area: 2,800 sqft
Property
Parking
- Total spaces: 2
- Parking features: Garage Door Opener, Garage Faces Rear
- Attached garage spaces: 2
Features
- Levels: One and One Half
- Patio & porch: Covered, Front Porch, Rear Porch
- Exterior features: Rain Gutters
Lot
- Size: 12.75 Acres
- Dimensions: 12.75 ac
- Features: Agricultural, Level
Details
- Parcel number: 076 040.00
- Special conditions: Standard
Construction
Type & style
- Home type: SingleFamily
- Property subtype: Single Family Residence
Materials
- Vinyl Siding
- Foundation: Slab
Condition
- false
- New construction: No
- Year built: 2023
Utilities & green energy
- Sewer: Septic Tank
- Water: Public
- Utilities for property: Fiber Optic Available, Natural Gas Connected, Water Connected, Underground Utilities
Community & HOA
Community
- Subdivision: None
Location
- Region: Bells
Financial & listing details
- Price per square foot: $179/sqft
- Annual tax amount: $2,240
- Date on market: 3/29/2026
- Road surface type: Asphalt
Estimated market value
$491,400
$467,000 - $516,000
$2,541/mo
Price history
| Date | Event | Price |
|---|---|---|
| 9/4/2026 | Price change | $499,900-9.1%$179/sqft |
Source:  CWTAR #2601344 Report a problem CWTAR #2601344 Report a problem | ||
| 8/25/2026 | Price change | $549,900-6.8%$196/sqft |
Source: CWTAR #2601344 Report a problem | ||
| 8/5/2026 | Price change | $589,900-4.1%$211/sqft |
Source: CWTAR #2601344 Report a problem | ||
| 7/25/2026 | Price change | $615,000-3.9%$220/sqft |
Source: CWTAR #2601344 Report a problem | ||
| 7/10/2026 | Price change | $639,900-1.6%$229/sqft |
Source: CWTAR #2601344 Report a problem | ||
| 6/26/2026 | Price change | $650,000-4.3%$232/sqft |
Source: CWTAR #2601344 Report a problem | ||
| 4/15/2026 | Price change | $679,000-2.3%$243/sqft |
Source: CWTAR #2601344 Report a problem | ||
| 3/29/2026 | Listed for sale | $695,000$248/sqft |
Source: CWTAR #2601344 Report a problem | ||
Public tax history
Tax history is unavailable.
Monthly payment
Est. payment
Payment breakdown
Explore the cost of this home by adjusting the details. Changes won't be saved.Climate risks
Neighborhood: 38006
Similar homes
- $294,0004 bd2 ba2.4k sqft769 Highway 88 E, Bells, TN 38006For Sale
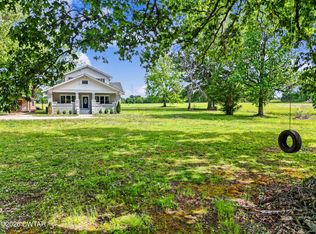 MLS ID #2603301, Vickie Branch, BHGRE Conner Brownsville. CWTAR
 - $505,0004 bd4 ba3.1k sqft1090 Old Humboldt Rd, Jackson, TN 38305For Sale
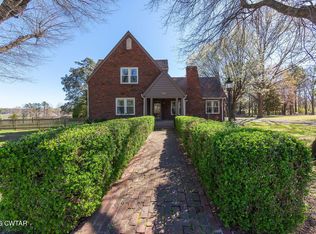 MLS ID #2601062, Lee W. Godfrey, Coldwell Banker Southern Realty. CWTAR
 - $499,9004 bd3 ba2.6k sqft102 Daisy Donaldson Rd, Humboldt, TN 38343For Sale
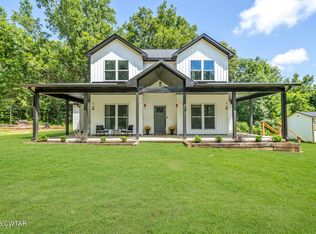 MLS ID #2603443, Bradley V Arnold, Southern LifeStyle Properties. CWTAR
 - $479,9004 bd3 ba2.4k sqft425 Marlow Cemetery Rd, Gadsden, TN 38337New Construction
 MLS ID #2603163, Vickie Branch, BHGRE Conner Brownsville. CWTAR
 - $429,9003 bd2 ba1.8k sqft21495 Highway 79, Gadsden, TN 38337For Sale
 MLS ID #3132369, Angi Mathenia. RealTracs MLS as distributed by MLS GRID
