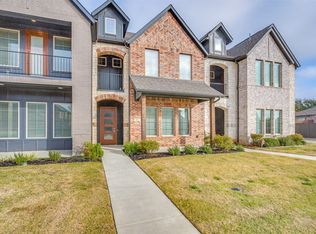
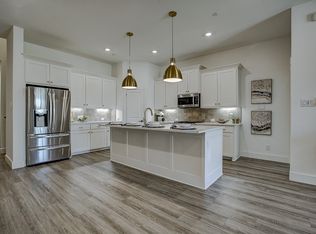
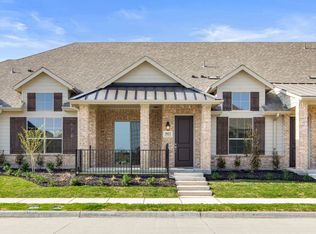
Pristine and move-in ready, this beautifully maintained townhome in Wylie offers 3 bedrooms, 2.5 baths, a dedicated downstairs study, and an oversized two-car garage. The light-filled two-story layout features an open-concept living and dining space. The kitchen is appointed with stainless steel appliances, generous cabinetry, and a spacious walk-in pantry, with the refrigerator conveying with the sale. Upstairs, the primary suite provides a private retreat complete with its own balcony, dual sinks, and a walk-in shower. A separate living space, a large utility room with sink, and two additional guest bedrooms, each with a walk-in closet, complete the second level. Located in the desirable Westgate Station community, this home is conveniently situated near Woodbridge Crossing with shopping, dining, and everyday essentials close by. Zoned to highly regarded Wylie ISD, with Wylie East High School just minutes away.
For sale
$389,990
804 Eaglescliffe Lndg, Wylie, TX 75098
3beds
1,898sqft
Townhouse
Built in 2021
2,352 Square Feet Lot
$383,900 Zestimate®
$205/sqft
$180/mo HOA
What's special
Oversized two-car garageLight-filled two-story layoutSeparate living spaceDedicated downstairs studyDual sinksGenerous cabinetryWalk-in shower
- 3 days |
- 69 |
- 6 |
Likely to sell faster than
Zillow last checked:
Listing updated:
Listed by:
Angela Weedon 0764291 972-672-6418,
Compass RE Texas, LLC 469-210-8288
Source: NTREIS,MLS#: 21362873
Facts & features
Interior
Bedrooms & bathrooms
- Bedrooms: 3
- Bathrooms: 3
- Full bathrooms: 2
- 1/2 bathrooms: 1
Primary bedroom
- Features: Dual Sinks, En Suite Bathroom, Walk-In Closet(s)
- Level: Second
- Dimensions: 14 x 12
Bedroom
- Features: Walk-In Closet(s)
- Level: Second
- Dimensions: 11 x 11
Bedroom
- Features: Walk-In Closet(s)
- Level: Second
- Dimensions: 11 x 11
Primary bathroom
- Level: Second
- Dimensions: 10 x 5
Half bath
- Level: First
- Dimensions: 6 x 5
Kitchen
- Features: Eat-in Kitchen, Granite Counters, Kitchen Island, Walk-In Pantry
- Level: First
- Dimensions: 15 x 13
Living room
- Level: First
- Dimensions: 16 x 14
Living room
- Level: Second
- Dimensions: 17 x 12
Office
- Level: First
- Dimensions: 9 x 9
Utility room
- Level: Second
- Dimensions: 6 x 5
Heating
- Central
Cooling
- Central Air
Appliances
- Included: Dishwasher, Electric Cooktop, Electric Oven, Disposal, Microwave, Refrigerator
Features
- Decorative/Designer Lighting Fixtures, Eat-in Kitchen, Kitchen Island, Pantry, Walk-In Closet(s)
- Flooring: Carpet, Luxury Vinyl Plank, Tile
- Has basement: No
- Has fireplace: No
Interior area
- Total interior livable area: 1,898 sqft
Video & virtual tour
Property
Parking
- Total spaces: 2
- Parking features: Door-Single, Garage, Garage Door Opener, Garage Faces Rear
- Attached garage spaces: 2
Features
- Levels: Two
- Stories: 2
- Patio & porch: Balcony, Covered
- Exterior features: Balcony
- Pool features: None
Lot
- Size: 2,352 Square Feet
Details
- Parcel number: R1128900D02401
Construction
Type & style
- Home type: Townhouse
- Architectural style: Contemporary/Modern,Traditional
- Property subtype: Townhouse
- Attached to another structure: Yes
Materials
- Brick
- Foundation: Slab
- Roof: Composition
Condition
- Resale
- Year built: 2021
Utilities & green energy
- Sewer: Public Sewer
- Water: Public
- Utilities for property: Cable Available, Sewer Available, Separate Meters, Underground Utilities, Water Available
Community & HOA
Community
- Features: Curbs, Sidewalks
- Subdivision: Westgate Station
HOA
- Has HOA: Yes
- Amenities included: Maintenance Front Yard
- Services included: Association Management, Insurance, Maintenance Grounds
- HOA fee: $180 monthly
- HOA name: Advanced Association Management
- HOA phone: 214-329-1052
Location
- Region: Wylie
Financial & listing details
- Price per square foot: $205/sqft
- Tax assessed value: $381,500
- Annual tax amount: $7,436
- Date on market: 8/18/2026
- Cumulative days on market: 3 days
- Listing terms: Cash,Conventional,FHA,VA Loan
Estimated market value
$383,900
$365,000 - $403,000
$2,498/mo
Price history
| Date | Event | Price |
|---|---|---|
| 8/18/2026 | Listed for sale | $389,990-1.3%$205/sqft |
Source: NTREIS #21362873 Report a problem | ||
| 6/30/2026 | Price change | $2,800-5.1%$1/sqft |
Source: Zillow Rentals Report a problem | ||
| 6/26/2026 | Listing removed | $395,000$208/sqft |
Source: NTREIS #21176341 Report a problem | ||
| 6/15/2026 | Price change | $2,950-1.7%$2/sqft |
Source: Zillow Rentals Report a problem | ||
| 6/15/2026 | Price change | $395,000-1%$208/sqft |
Source: NTREIS #21176341 Report a problem | ||
| 4/9/2026 | Listed for rent | $3,000+15.4%$2/sqft |
Source: Zillow Rentals Report a problem | ||
| 2/12/2026 | Listed for sale | $399,000$210/sqft |
Source: NTREIS #21176341 Report a problem | ||
| 12/3/2024 | Listing removed | $2,600-8.8%$1/sqft |
Source: Zillow Rentals Report a problem | ||
| 9/30/2024 | Listed for rent | $2,850$2/sqft |
Source: Zillow Rentals Report a problem | ||
| 9/13/2024 | Listing removed | $2,850$2/sqft |
Source: Zillow Rentals Report a problem | ||
| 9/2/2024 | Listed for rent | $2,850+14%$2/sqft |
Source: Zillow Rentals Report a problem | ||
| 3/21/2022 | Listing removed | -- |
Source:  Dave Perry Miller & Associates - An Ebby Halliday Company Report a problem Dave Perry Miller & Associates - An Ebby Halliday Company Report a problem | ||
| 3/3/2022 | Price change | $2,500-3.8%$1/sqft |
Source: Dave Perry Miller & Associates - An Ebby Halliday Company #14751391 Report a problem | ||
| 2/3/2022 | Listed for rent | $2,600$1/sqft |
Source: Dave Perry Miller & Associates - An Ebby Halliday Company #14751391 Report a problem | ||
Public tax history
| Year | Property taxes | Tax assessment |
|---|---|---|
| 2025 | $7,436 -1.9% | $381,500 -0.6% |
| 2024 | $7,582 +0.6% | $383,910 +1% |
| 2023 | $7,534 +58.7% | $380,149 +75.7% |
| 2022 | $4,746 +331% | $216,332 +362.2% |
| 2021 | $1,101 +19.1% | $46,800 +23.8% |
| 2020 | $925 -1.5% | $37,800 |
| 2019 | $939 -7% | $37,800 -1.6% |
| 2018 | $1,009 | $38,400 |
| 2017 | -- | -- |
Find assessor info on the county website
Monthly payment
Est. payment
Payment breakdown
Explore the cost of this home by adjusting the details. Changes won't be saved.Climate risks
Neighborhood: Westgate
Nearby schools
GreatSchools rating
- 10/10T F Birmingham Elementary SchoolGrades: PK-4Distance: 0.7 mi
- 10/10Frank Mcmillan Junior High SchoolGrades: 7-8Distance: 1.3 mi
- 9/10Wylie High SchoolGrades: 9-12Distance: 1 mi
Schools provided by the listing agent
- Elementary: Birmingham
- Middle: Davis
- High: Wylie East
- District: Wylie ISD
Source: NTREIS. This data may not be complete. We recommend contacting the local school district to confirm school assignments for this home.
- $359,4003 bd2 ba1.9k sqft806 Eaglescliffe Lndg, Wylie, TX 75098Off Market
- $--3 bd3 ba1.8k sqft802 Eaglescliffe Lndg, Wylie, TX 75098Sold
- $357,5003 bd3 ba2k sqft808 Eaglescliffe Lndg, Wylie, TX 75098Off Market
- $321,5003 bd3 ba2k sqft808 Eaglescliffe Lndg #808, Wylie, TX 75098Off Market

- $411,8003 bd3 ba2.2k sqft800 Eaglescliffe Lndg, Wylie, TX 75098Off Market
- $380,8003 bd2 ba1.9k sqft810 Eaglescliffe Lndg, Wylie, TX 75098Off Market
- $--3 bd3 ba1.9k sqft812 Eaglescliffe Lndg, Wylie, TX 75098Sold
- $315,3003 bd2 ba1.6k sqft805 Aberdeen Xing, Wylie, TX 75098Off Market
A local agent can set up tours, give advice and negotiate with sellers.
A local lender can help you make sure your offer is ready when you are.
Similar homes
- $345,0003 bd3 ba1.7k sqft613 Cloverleaf Dr, Wylie, TX 75098For Sale
 MLS ID #21347814, Amie Johnson. NTREIS
 - $335,0003 bd3 ba1.7k sqft2805 Concord Dr, Wylie, TX 75098For Sale
 MLS ID #21144021, Kris Segrest. NTREIS
 - $374,9002 bd2 ba1.3k sqft628 Oakridge Dr, Wylie, TX 75098New Construction
 NTREIS
 - $344,9002 bd2 ba1.3k sqft2821 Concord Dr, Wylie, TX 75098New Construction
 NTREIS
 - $399,9002 bd3 ba1.6k sqft613 Collier Dr, Plano, TX 75075For SaleMLS ID #21251815, Lorena Locke. NTREIS
- $390,0003 bd3 ba1.6k sqft1070 Keene Rdg, Allen, TX 75013For SaleMLS ID #21343389, Dawn Lawrence. NTREIS
- $359,9003 bd3 ba2.1k sqft8509 Del Rio Trl, Rowlett, TX 75089New ConstructionGrenadier Homes
- $359,9003 bd3 ba2.1k sqft8513 Del Rio Trl, Rowlett, TX 75089New ConstructionGrenadier Homes
- $258,0003 bd3 ba1.4k sqft4908 Heather Glen Trl, McKinney, TX 75070For SaleMLS ID #21365818, Dong Wu. NTREIS
- from $359,9904 bd3 ba2.1k sqftHanna Plan, Elevon, Lavon, TX 75166New ConstructionDR Horton
- $400,0003 bd3 ba1.8k sqft1652 Jessica Dr, Allen, TX 75002For SaleMLS ID #21313053, Jacqueline Villegas. NTREIS
- $309,9003 bd3 ba1.8k sqft2244 Lasso Ct, Mesquite, TX 75149For SaleMLS ID #21356512, Faraaz Mawani. NTREIS
- $351,9003 bd3 ba1.9k sqft8301 Bayside Dr, Rowlett, TX 75088For SaleMLS ID #21347030, Karla Davis. NTREIS
- $440,0003 bd2 ba2k sqft651 N Watters Rd APT 1206, Allen, TX 75013For SaleMLS ID #21232760, Lynda Roundtree. NTREIS
- $449,0003 bd3 ba2k sqft9495 Timberleaf Dr, Dallas, TX 75243For SaleMLS ID #21340015, Heather Cortes. NTREIS
- $340,0003 bd3 ba1.7k sqft3601 Geoffrey Trl, Rowlett, TX 75088For SaleMLS ID #21334935, Andy Le. NTREIS
- $346,4173 bd3 ba1.9k sqft8317 Bayside Dr, Rowlett, TX 75088For SaleMLS ID #21347049, Karla Davis. NTREIS
- $390,4543 bd3 ba1.9k sqft1910 Waterwalk Dr, Rowlett, TX 75088For SaleMLS ID #21235114, Karla Davis. NTREIS
- $417,9904 bd4 ba2.1k sqft7864 Manilla Dr, Rowlett, TX 75088New ConstructionNTREIS
- $332,3223 bd3 ba1.9k sqft8305 Bayside Dr, Rowlett, TX 75088For SaleMLS ID #21347006, Karla Davis. NTREIS
