Check out this charmіng, hаrd‐to-find ѕinglе-story home juѕt minutеs from Downtown Summerlin, with no HOA and no extra fees! Tucked away in a private cul-de-sac within an established neighborhood, the spacious lot includes an extended driveway for your toys or guest parking, plus an oversized 2-car garage with work bench and storage. Perfectly located near shopping, dining, transportation, parks, entertainment, Red Rock Canyon, and everyday conveniences, this home truly is a rare find. Inside, the cozy, functional layout boasts laminate flooring, fresh interior paint, no carpet, ceiling fans, a Nest thermostat, MyQ garage opener, newer AC (about 3 years old), a water heater (about 6 months old), newer garbage disposal and kitchen sink, and all appliances, washer, dryer, microwave, including the refrigerator that’s about 2 years old, stays. The backyard features recent upgrades with artificial turf and rocks for low maintenance, covered patio, there is an above-ground pool stored in the shed for the new owners. Don’t miss out on this one, schedule your viewing today!
Active under contract
$369,000
804 Larch Ct, Las Vegas, NV 89145
3beds
1,152sqft
Single Family Residence
Built in 1971
6,969 Square Feet Lot
$367,200 Zestimate®
$320/sqft
$-- HOA
What's special
Spacious lotCovered patioNest thermostatCozy functional layoutLaminate flooringCeiling fansFresh interior paint
- 46 days
- 29
- 2
Zillow last checked:
Listing updated:
Listed by:
Martha D. Egidio BS.0039947 (702)236-7070,
Hudson Real Estate
Source: LVR,MLS#: 2812630 Originating MLS: Greater Las Vegas Association of Realtors Inc
Originating MLS: Greater Las Vegas Association of Realtors IncFacts & features
Interior
Bedrooms & bathrooms
- Bedrooms: 3
- Bathrooms: 2
- Full bathrooms: 2
Primary bedroom
- Description: Bedroom With Bath Downstairs
- Dimensions: 10x10
Bedroom 2
- Description: Closet
- Dimensions: 10x9
Bedroom 3
- Description: Closet
- Dimensions: 10x9
Family room
- Description: Separate Family Room
- Dimensions: 10x15
Kitchen
- Description: Man Made Woodor Laminate Flooring
- Dimensions: 10x8
Living room
- Description: Formal,Front
- Dimensions: 15x12
Heating
- Central, Gas
Cooling
- Central Air, Electric
Appliances
- Included: Dryer, Dishwasher, Disposal, Gas Range, Microwave, Refrigerator, Washer
- Laundry: Gas Dryer Hookup, Laundry Room
Features
- BathroomonMainLevel, Ceiling Fan(s), Primary Downstairs
- Flooring: Laminate
- Has fireplace: No
Interior area
- Total structure area: 1,152
- Total interior livable area: 1,152 sqft
Video & virtual tour
Property
Parking
- Total spaces: 2
- Parking features: Detached, Exterior Access Door, Garage, Guest, Private, Workshop in Garage
- Garage spaces: 2
Features
- Stories: 1
- Patio & porch: Covered, Deck, Patio
- Exterior features: Deck, Patio, Private Yard
- Fencing: Block,Partial
Lot
- Size: 6,969 Square Feet
- Features: Cul-De-Sac, Desert Landscaping, Landscaped
Details
- Parcel number: 13834314068
- Zoning description: Single Family
- Horse amenities: None
Construction
Type & style
- Home type: SingleFamily
- Architectural style: One Story
- Property subtype: Single Family Residence
Materials
- Roof: Composition,Pitched,Shingle
Condition
- Resale
- Year built: 1971
Utilities & green energy
- Electric: Photovoltaics None
- Sewer: Public Sewer
- Water: Public
- Utilities for property: Underground Utilities
Community & HOA
Community
- Subdivision: Charleston Rainbow
HOA
- Has HOA: No
- Amenities included: None
Location
- Region: Las Vegas
Financial & listing details
- Price per square foot: $320/sqft
- Tax assessed value: $155,360
- Annual tax amount: $1,109
- Date on market: 8/29/2026
- Listing agreement: Exclusive Right To Sell
- Listing terms: Cash,Conventional,FHA,VA Loan
- Ownership: Single Family Residential
Estimated market value
$367,200
$349,000 - $386,000
$1,654/mo
Price history
| Date | Event | Price |
|---|---|---|
| 9/15/2026 | Contingent | $369,000$320/sqft |
Source:  LVR #2812630 Report a problem LVR #2812630 Report a problem | ||
| 8/29/2026 | Listed for sale | $369,000+53.8%$320/sqft |
Source: LVR #2812630 Report a problem | ||
| 2/23/2021 | Sold | $240,000-4%$208/sqft |
Source: LVR #2234047 Report a problem | ||
| 1/28/2021 | Pending sale | $250,000$217/sqft |
Source: LVR #2234047 Report a problem | ||
| 1/21/2021 | Listed for sale | $250,000$217/sqft |
Source: LVR #2234047 Report a problem | ||
| 1/15/2021 | Pending sale | $250,000$217/sqft |
Source: LVR #2234047 Report a problem | ||
| 9/24/2020 | Listed for sale | $250,000+113.7%$217/sqft |
Source: United Realty Group #2234047 Report a problem | ||
| 11/26/2014 | Sold | $117,000-6.4%$102/sqft |
Source: LVR #1486840 Report a problem | ||
| 11/8/2014 | Listed for sale | $125,000$109/sqft |
Source: CENTURY 21 Martinez & Associates #1486840 Report a problem | ||
| 10/26/2014 | Pending sale | $125,000$109/sqft |
Source: CENTURY 21 Martinez & Associates #1486840 Report a problem | ||
| 10/10/2014 | Listed for sale | $125,000-42.9%$109/sqft |
Source: Juan Martinez Inc Report a problem | ||
| 4/8/2014 | Sold | $218,951+135.4%$190/sqft |
Source: Public Record Report a problem | ||
| 5/3/1999 | Sold | $93,000$81/sqft |
Source: Public Record Report a problem | ||
Public tax history
| Year | Property taxes | Tax assessment |
|---|---|---|
| 2026 | $1,111 +3% | $54,376 -1.1% |
| 2025 | $1,079 +3% | $54,994 +6% |
| 2024 | $1,048 +3% | $51,862 +16.8% |
| 2023 | $1,018 +3% | $44,403 +7.2% |
| 2022 | $988 +3.1% | $41,410 +2.5% |
| 2021 | $959 +6.8% | $40,416 +8.8% |
| 2020 | $898 +4.8% | $37,152 +7.6% |
| 2019 | $857 +6.9% | $34,541 |
| 2018 | $802 | $34,541 +3.4% |
| 2017 | $802 | $33,404 +9.7% |
| 2016 | $802 +0.4% | $30,445 +9.4% |
| 2015 | $799 -25.6% | $27,838 +21% |
| 2014 | $1,073 | $23,010 |
| 2013 | -- | $23,010 +4.5% |
| 2012 | -- | $22,028 -10.5% |
| 2011 | -- | $24,622 -2.2% |
| 2010 | -- | $25,175 -11% |
| 2009 | -- | $28,301 |
| 2008 | -- | $28,301 -49.5% |
| 2007 | -- | $56,097 +7.8% |
| 2006 | -- | $52,049 +40.7% |
| 2005 | -- | $36,999 +27.2% |
| 2004 | -- | $29,089 +0.8% |
| 2003 | -- | $28,851 -0.7% |
| 2002 | -- | $29,040 +11.2% |
| 2001 | -- | $26,120 |
Find assessor info on the county website
Monthly payment
Est. payment
Payment breakdown
Explore the cost of this home by adjusting the details. Changes won't be saved.Climate risks
Neighborhood: Charleston Heights
Nearby schools
Schools provided by the listing agent
- Elementary: Smith, Helen M.,Smith, Helen M.
- Middle: Johnson Walter
- High: Bonanza
Source: LVR. This data may not be complete. We recommend contacting the local school district to confirm school assignments for this home.
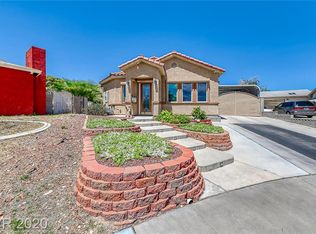
Similar homes
- $330,0002 bd2 ba1k sqft6705 Waterville Cir, Las Vegas, NV 89107For Sale
 MLS ID #2824636, George Durkin, ERA Brokers Consolidated. LVR
 - $398,9003 bd2 ba1.2k sqft1612 Crest Haven Ave, Las Vegas, NV 89108For Sale
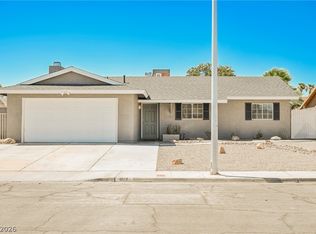 MLS ID #2816013, Andrew J. Watson, Wedgewood Homes Realty, LLC. LVR
 - $370,0003 bd3 ba1.5k sqft1729 Palo Alto Cir, Las Vegas, NV 89108For Sale
 MLS ID #2804004, David J. Toro-Segarra, SMG Realty. LVR
 - $399,0005 bd2 ba1.5k sqft6500 Hill View Ave, Las Vegas, NV 89107For Sale
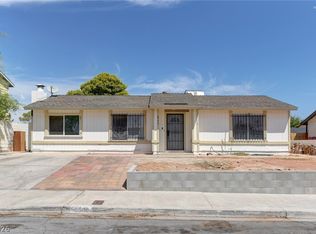 MLS ID #2812757, Jennyfer E. Poveda, United Realty Group. LVR
