Move-in ready and beautifully updated! Nestled in a peaceful, quiet neighborhood with easy access to downtown, I-75, Pine Knob, parks, and shopping, this cozy home offers the perfect blend of privacy and convenience. Features include a spacious finished basement, large fenced backyard, remodeled kitchen (2020), fully remodeled bathroom (2025), and luxury vinyl plank flooring throughout (2024). Additional updates include R-61 attic insulation (2026), reverse osmosis drinking water system, new water softener (2025), generator hookup (2026), garage door (2025), washing machine (2025), professionally cleaned ducts (2021), chimney inspected and tuck-pointed (2020), and septic pumped in 2026. A must-see home with quality updates throughout!
For sale
$265,000
8045 Hillandale Dr, Clarkston, MI 48348
3beds
1,740sqft
:
Get pre-qualified$2,225/mo
Single Family Residence
Built in 1974
0.27 Acres Lot
$262,400 Zestimate®
$152/sqft
$-- HOA
What's special
- 2 days |
- 1,813 |
- 186 |
Zillow last checked:
Listing updated:
Listed by:
Kristen Hollenbeck 248-620-8660,
MBA Real Estate Services 248-620-8660
Source: Realcomp II,MLS#: 20261058371
Facts & features
Interior
Bedrooms & bathrooms
- Bedrooms: 3
- Bathrooms: 2
- Full bathrooms: 1
- 1/2 bathrooms: 1
Primary bedroom
- Level: Entry
- Area: 144
- Dimensions: 12 X 12
Bedroom
- Level: Entry
- Area: 144
- Dimensions: 12 X 12
Bedroom
- Level: Entry
- Area: 100
- Dimensions: 10 X 10
Other
- Level: Entry
- Area: 40
- Dimensions: 8 X 5
Other
- Level: Entry
- Area: 35
- Dimensions: 7 X 5
Other
- Level: Entry
- Area: 96
- Dimensions: 12 X 8
Family room
- Level: Basement
- Area: 288
- Dimensions: 24 X 12
Kitchen
- Level: Entry
- Area: 96
- Dimensions: 12 X 8
Laundry
- Level: Basement
- Area: 168
- Dimensions: 14 X 12
Living room
- Level: Entry
- Area: 225
- Dimensions: 15 X 15
Heating
- Forced Air, Natural Gas
Cooling
- Ceiling Fans, Central Air
Appliances
- Included: Dishwasher, Disposal, Dryer, Free Standing Gas Range, Free Standing Refrigerator, Microwave, Stainless Steel Appliances, Washer, Water Purifier Owned, Water Softener Owned
- Laundry: Gas Dryer Hookup, Laundry Room, Washer Hookup
Features
- Programmable Thermostat
- Basement: Full,Partially Finished
- Has fireplace: No
- Fireplace features: Wood Burning Stove
Interior area
- Total interior livable area: 1,740 sqft
- Finished area above ground: 1,040
- Finished area below ground: 700
Video & virtual tour
Property
Parking
- Total spaces: 2
- Parking features: Two Car Garage, Attached, Garage Faces Side
- Attached garage spaces: 2
Features
- Levels: One
- Stories: 1
- Entry location: GroundLevel
- Patio & porch: Deck, Porch
- Exterior features: Lighting
- Pool features: None
- Fencing: Back Yard,Fenced
Lot
- Size: 0.27 Acres
- Dimensions: 120 x 100
Details
- Parcel number: 0813181028
- Special conditions: Short Sale No,Standard
Construction
Type & style
- Home type: SingleFamily
- Architectural style: Ranch
- Property subtype: Single Family Residence
Materials
- Vinyl Siding
- Foundation: Basement, Block, Sump Pump
- Roof: Asphalt
Condition
- New construction: No
- Year built: 1974
- Major remodel year: 2024
Utilities & green energy
- Sewer: Septic Tank
- Water: Well
Community & HOA
Community
- Security: Carbon Monoxide Detectors, Smoke Detectors
- Subdivision: SUNNY BEACH COUNTRY CLUBNO 2
HOA
- Has HOA: No
Location
- Region: Clarkston
Financial & listing details
- Price per square foot: $152/sqft
- Tax assessed value: $107,630
- Annual tax amount: $3,599
- Date on market: 7/31/2026
- Cumulative days on market: 2 days
- Listing agreement: Exclusive Right To Sell
- Listing terms: Cash,Conventional,FHA,Va Loan
Estimated market value
$262,400
$249,000 - $276,000
$1,815/mo
Price history
| Date | Event | Price |
|---|---|---|
| 7/31/2026 | Listed for sale | $265,000+55.9%$152/sqft |
Source:  Realcomp II #20261058371 Report a problem Realcomp II #20261058371 Report a problem | ||
| 9/13/2019 | Sold | $170,000-10.5%$98/sqft |
Source: Public Record Report a problem | ||
| 8/6/2019 | Pending sale | $189,900$109/sqft |
Source: Real Estate One #219006192 Report a problem | ||
| 6/14/2019 | Price change | $189,900+5.6%$109/sqft |
Source: Real Estate One #219006192 Report a problem | ||
| 3/6/2019 | Pending sale | $179,900$103/sqft |
Source: Real Estate One #219006192 Report a problem | ||
| 2/19/2019 | Price change | $179,900-5.3%$103/sqft |
Source: Real Estate One #219006192 Report a problem | ||
| 1/19/2019 | Listed for sale | $189,900+134.4%$109/sqft |
Source: Real Estate One #219006192 Report a problem | ||
| 3/9/2010 | Sold | $81,000-2.3%$47/sqft |
Source:  MiRealSource #929825 Report a problem MiRealSource #929825 Report a problem | ||
| 1/16/2010 | Listed for sale | $82,900-40.6%$48/sqft |
Source: Century 21 Sakmar & Associates #30757289 Report a problem | ||
| 10/5/2009 | Sold | $139,456+30.3%$80/sqft |
Source: Public Record Report a problem | ||
| 6/2/1995 | Sold | $107,000$61/sqft |
Source: Public Record Report a problem | ||
Public tax history
| Year | Property taxes | Tax assessment |
|---|---|---|
| 2025 | -- | $130,200 +5.9% |
| 2024 | -- | $123,000 +18.2% |
| 2023 | -- | $104,100 +7.4% |
| 2022 | -- | $96,900 +5.3% |
| 2021 | -- | $92,000 +1.8% |
| 2020 | -- | $90,400 +21.7% |
| 2019 | -- | $74,300 +8.9% |
| 2018 | $1,628 +8.4% | $68,200 +15.6% |
| 2015 | $1,502 | $59,000 +15.7% |
| 2014 | -- | $51,000 +9.2% |
| 2011 | -- | $46,700 -13.2% |
| 2010 | -- | $53,800 -15.3% |
| 2009 | -- | $63,500 -12.3% |
| 2002 | -- | $72,400 +2.4% |
| 2001 | -- | $70,700 +39.4% |
| 2000 | $1,560 | $50,700 |
Find assessor info on the county website
Monthly payment
Est. payment
Payment breakdown
Explore the cost of this home by adjusting the details. Changes won't be saved.Climate risks
Neighborhood: 48348
Nearby schools
GreatSchools rating
- 8/10Bailey Lake Elementary SchoolGrades: K-5Distance: 1.5 mi
- 8/10Sashabaw Middle SchoolGrades: 5-8Distance: 2.7 mi
- 9/10Clarkston High SchoolGrades: 7-12Distance: 2.9 mi
- $346,200-- bd1 ba1.3k sqft8040 Longview Dr, Clarkston, MI 48348Off Market
- $---- bd-- ba-- sqft8040 Longview Dr, Clarkston, MI 48348Off Market
- $280,9003 bd2 ba1.2k sqft8095 Hillandale Dr, Clarkston, MI 48348Off Market
- $350,7003 bd3 ba1.2k sqft8054 Longview Dr, Clarkston, MI 48348Off Market
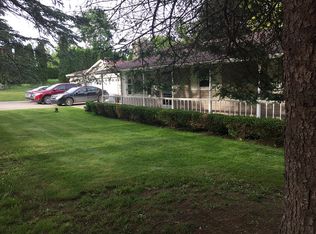
- $321,3003 bd2 ba1.5k sqft8050 Hillandale Dr, Clarkston, MI 48348Off Market
- $250,2002 bd1 ba1k sqft8042 Hillandale Dr, Clarkston, MI 48348Off Market
- $341,3003 bd2 ba2k sqft4803 Clearview Dr, Clarkston, MI 48348Off Market
- $320,5003 bd2 ba1.1k sqft8066 Hillandale Dr, Clarkston, MI 48348Off Market
A local agent can set up tours, give advice and negotiate with sellers.
Similar homes
- $--3 bd3 ba1.3k sqft5030 Waw Ban See Dr, Clarkston, MI 48348Auction
 Auction.com 1
 - $245,0002 bd1 ba936 sqft8835 Long Ln, Clarkston, MI 48348For Sale
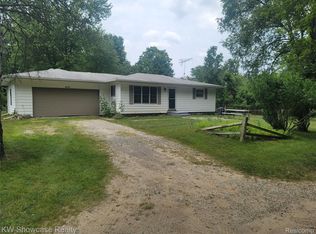
 MLS ID #20261057548, Karen Helland, KW Showcase Realty. Realcomp II
 - $269,9003 bd2 ba1.4k sqft3052 Angelus Dr, Waterford, MI 48329For Sale
 MLS ID #20261058525, Greg Barnas, Sine & Monaghan, LLC. Realcomp II
 - $299,9003 bd2 ba2.2k sqft9585 N Eston Rd, Clarkston, MI 48348For Sale
 MLS ID #20261048261, David R Kaplan, Real Estate One-WB/FH. Realcomp II
 - $250,0003 bd2 ba1.2k sqft5991 Maybee Rd, Clarkston, MI 48346For SaleMLS ID #20261058373, Jackie Barylski, Golden Key Realty Group LLC. Realcomp II
- $225,0003 bd2 ba1.1k sqft5218 Eastview Rd, Clarkston, MI 48346For Sale By Owner
- $275,0004 bd2 ba1.7k sqft2903 N Lake Angelus Rd W, Waterford, MI 48329For SaleMLS ID #20261059432, Jason West, Century 21 Professionals. Realcomp II
- $285,0003 bd2 ba1.3k sqft2368 W Walton Blvd, Waterford, MI 48329For SaleMLS ID #20261058899, Ryan Makinen, Century 21 Curran & Oberski. Realcomp II
- $--2 bd2 ba1.2k sqft7080 S Bluewater Dr, Clarkston, MI 48348AuctionAuction.com 2
- $264,9003 bd2 ba2.5k sqft2918 Huntington Park Dr, Waterford, MI 48329For SaleMLS ID #20261050087, Carol Lee, Golden Key Realty. Realcomp II
- $299,9002 bd2 ba1.7k sqft9635 Ortonville Rd, Clarkston, MI 48348For SaleMLS ID #20261046589, Randy Miller, RE/MAX Eclipse Clarkston. Realcomp II
- $349,9993 bd2 ba1.8k sqft5067 Algonquin Blvd, Clarkston, MI 48348For SaleMLS ID #20261049996, Jaclyn Moncrieff, Brookstone, Realtors LLC. Realcomp II
- $--2 bd3 ba1.3k sqft113 Minnetonka Dr, Oxford, MI 48371AuctionAuction.com 2
- $274,0003 bd2 ba1.1k sqft265 Reno St, Lake Orion, MI 48362For SaleMLS ID #20261058965, Carol Mitchell, Berkshire Hathaway HomeServices Kee Realty Oxford. Realcomp II
- $239,9003 bd1 ba1.3k sqft5230 Hatchery Rd, Waterford, MI 48329For SaleMLS ID #20261058957, Abdul Abro, Real Estate For A CAUSE. Realcomp II
- $--2 bd1 ba1.2k sqft7220 Bluewater Dr, Clarkston, MI 48348AuctionAuction.com 2
- $239,9003 bd1 ba1.2k sqft6129 Southward Ave, Waterford, MI 48329For SaleMLS ID #20261059086, Autumn Capizzo, TrustLink Real Estate. Realcomp II
- $260,0003 bd2 ba1.3k sqft548 Oakland St, Lake Orion, MI 48362For SaleMLS ID #20261055451, Linda Stodola, RE/MAX Eclipse Clarkston. Realcomp II
- $260,0003 bd1 ba1k sqft5357 Sashabaw Rd, Clarkston, MI 48346For SaleMLS ID #20261026920, Teresa Buynak, Keller Williams Premier. Realcomp II
- $330,0003 bd2 ba1.9k sqft120 Edith St, Oxford, MI 48371For SaleMLS ID #20261059450, Jennifer L Tait, Oak and Stone Real Estate. Realcomp II
