Enjoy sweeping southeast exposures and abundant natural light from this expansive top floor residence. Offering an exceptional layout, this home features a spacious eat-in kitchen, an oversized living and dining area perfect for entertaining, and generously sized bedrooms with excellent closet space throughout. The primary suite serves as a private retreat, complete with a walk-in closet and en-suite bath. Recent improvements include new bedroom windows, enhancing both comfort and efficiency. An indoor heated parking space and private storage unit are included for added convenience. Step outside to the recently tiled balcony, creating the perfect space to relax and enjoy your morning coffee or evening sunsets. Ideally located just steps from the train, bus, shopping, dining, and everyday conveniences, this home combines space, comfort, and an unbeatable location.
Contingent
$225,000
8045 N Oconnor Dr #6C, River Grove, IL 60171
2beds
--sqft
Condominium, Single Family Residence
Built in 1979
-- sqft lot
$-- Zestimate®
$--/sqft
$283/mo HOA
What's special
Generously sized bedroomsEn-suite bathAbundant natural lightSweeping southeast exposuresExcellent closet space throughoutSpacious eat-in kitchenWalk-in closet
- 16 days |
- 342 |
- 14 |
Likely to sell faster than
Zillow last checked:
Listing updated:
Listed by:
Michael Shenfeld (312)399-5848,
Jameson Sotheby's Intl Realty,
John Denk,
Jameson Sotheby's Intl Realty
Source: MRED as distributed by MLS GRID,MLS#: 12724829
Facts & features
Interior
Bedrooms & bathrooms
- Bedrooms: 2
- Bathrooms: 2
- Full bathrooms: 2
Rooms
- Room types: No additional rooms
Primary bedroom
- Features: Flooring (Carpet), Window Treatments (Blinds), Bathroom (Full)
- Level: Main
- Area: 323 Square Feet
- Dimensions: 19X17
Bedroom 2
- Features: Flooring (Carpet), Window Treatments (Blinds)
- Level: Main
- Area: 165 Square Feet
- Dimensions: 15X11
Dining room
- Features: Flooring (Carpet), Window Treatments (Blinds)
- Level: Main
- Dimensions: COMBO
Kitchen
- Features: Kitchen (Eating Area-Table Space, Pantry-Closet), Flooring (Vinyl)
- Level: Main
- Area: 130 Square Feet
- Dimensions: 13X10
Living room
- Features: Flooring (Carpet), Window Treatments (Blinds)
- Level: Main
- Area: 484 Square Feet
- Dimensions: 22X22
Heating
- Steam, Baseboard
Cooling
- Wall Unit(s)
Appliances
- Included: Range, Microwave, Dishwasher, Refrigerator
Features
- Basement: None
Interior area
- Total structure area: 0
Property
Parking
- Total spaces: 1
- Parking features: Garage Door Opener, Heated Garage, Yes, Garage Owned, Attached, Garage
- Attached garage spaces: 1
- Has uncovered spaces: Yes
Accessibility
- Accessibility features: No Disability Access
Details
- Parcel number: 12262060961027
- Special conditions: None
- Other equipment: Intercom, Ceiling Fan(s)
Construction
Type & style
- Home type: Condo
- Property subtype: Condominium, Single Family Residence
Materials
- Brick
Condition
- New construction: No
- Year built: 1979
Utilities & green energy
- Electric: Circuit Breakers
- Sewer: Public Sewer
- Water: Lake Michigan
Community & HOA
Community
- Security: Carbon Monoxide Detector(s)
HOA
- Has HOA: Yes
- Amenities included: Coin Laundry, Elevator in Residence, Storage, Party Room
- Services included: Heat, Water, Gas, Exterior Maintenance, Scavenger
- HOA fee: $283 monthly
Location
- Region: River Grove
Financial & listing details
- Annual tax amount: $3,085
- Date on market: 8/6/2026
- Ownership: Condo
Estimated market value
Not available
Estimated sales range
Not available
Not available
Price history
| Date | Event | Price |
|---|---|---|
| 8/12/2026 | Contingent | $225,000 |
Source:  MRED as distributed by MLS GRID #12724829 Report a problem MRED as distributed by MLS GRID #12724829 Report a problem | ||
| 8/6/2026 | Listed for sale | $225,000+136.8% |
Source: MRED as distributed by MLS GRID #12724829 Report a problem | ||
| 3/8/2012 | Sold | $95,000 |
Source: MRED as distributed by MLS GRID #07842372 Report a problem | ||
Public tax history
Tax history is unavailable.
Monthly payment
Est. payment
Payment breakdown
Explore the cost of this home by adjusting the details. Changes won't be saved.Climate risks
Neighborhood: 60171
Nearby schools
GreatSchools rating
- 7/10River Grove Elementary SchoolGrades: PK-8Distance: 0.6 mi
- 5/10East Leyden High SchoolGrades: 9-12Distance: 2 mi
Schools provided by the listing agent
- Elementary: River Grove Elementary School
- Middle: River Grove Elementary School
- High: East Leyden High School
- District: 85.5
Source: MRED as distributed by MLS GRID. This data may not be complete. We recommend contacting the local school district to confirm school assignments for this home.
- $189,5002 bd-- ba45k sqft8045 Oconnor Dr, Chicago, IL 60171Off Market
- $131,2001 bd1 ba45k sqft8045 Oconnor Dr APT 2B, River Grove, IL 60171Off Market
- $211,6002 bd2 ba1.2k sqft8045 Oconnor Dr APT 2C, River Grove, IL 60171Off Market
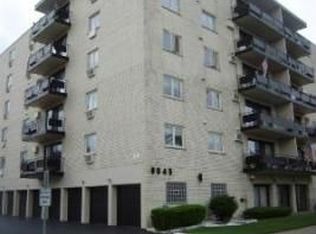
- $186,1002 bd2 ba45k sqft8045 Oconnor Dr APT 2D, River Grove, IL 60171Off Market
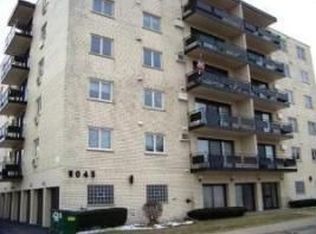
- $149,0001 bd-- ba45k sqft8045 Oconnor Dr APT 2E, River Grove, IL 60171Off Market
- $217,0002 bd2 ba1.2k sqft8045 Oconnor Dr APT 2F, River Grove, IL 60171Sold
- $192,4002 bd2 ba45k sqft8045 Oconnor Dr APT 3A, River Grove, IL 60171Off Market
- $147,2001 bd-- ba45k sqft8045 Oconnor Dr APT 3B, River Grove, IL 60171Off Market
A local agent can set up tours, give advice and negotiate with sellers.
A local lender can help you make sure your offer is ready when you are.
Similar homes
- $229,0002 bd1 ba1k sqft9616 Bianco Ter APT C, Des Plaines, IL 60016New
 MLS ID #12733165, Theodoros Apostolopoulos, Redfin Corporation. MRED as distributed by MLS GRID
 - $199,0002 bd1 ba900 sqft1535 Monroe Ave APT 2, River Forest, IL 60305Active
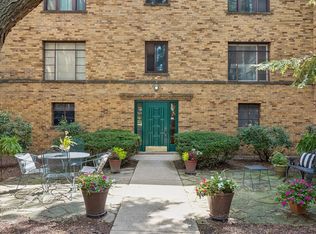 MLS ID #12722453, Cathy Yanda, Baird & Warner. MRED as distributed by MLS GRID
 - $245,0002 bd2 ba915 sqft7830 W North Ave APT 414, Elmwood Park, IL 60707Active
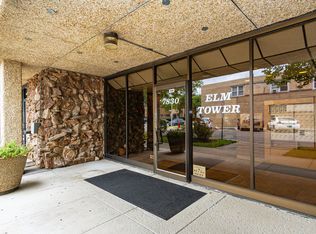 MLS ID #12551548, Isabella Pitrello, Real People Realty. MRED as distributed by MLS GRID
 - $189,9002 bd1 ba900 sqft427 S Elmwood Ave APT 2, Oak Park, IL 60302Price Change
 MLS ID #12729439, Jonie Montalbano, @properties Christie's International Real Estate. MRED as distributed by MLS GRID
 - $259,9002 bd1 ba-- sqft5312 W Windsor Ave APT 2W, Chicago, IL 60630ActiveMLS ID #12733321, Maureen Parrish, RE/MAX Suburban. MRED as distributed by MLS GRID
- $229,9002 bd2 ba-- sqft40 N Tower Rd APT 5A, Oak Brook, IL 60523ActiveMLS ID #12728492, Donald Romanelli, Romanelli & Associates. MRED as distributed by MLS GRID
- $194,9001 bd1 ba925 sqft222 N Grove Ave APT 2D, Oak Park, IL 60302ActiveMLS ID #12732477, Keri Meacham, ABR,RENE,SRS, Berkshire Hathaway HomeServices Chicago. MRED as distributed by MLS GRID
- $225,0002 bd1 ba844 sqft334 W Miner St APT 3B, Arlington Heights, IL 60005ActiveMLS ID #12730439, David Pickard, ABR,PSA, RE/MAX Suburban. MRED as distributed by MLS GRID
- $305,9002 bd2 ba1.2k sqft2919 N Harlem Ave APT 503, Chicago, IL 60707ActiveMLS ID #12715174, Ana Lozano, HomeSmart Connect LLC. MRED as distributed by MLS GRID
- $230,0002 bd1 ba900 sqft10735 W 5th Ave #404, La Grange, IL 60525ActiveMLS ID #12727770, Colleen Berg, Berg Properties. MRED as distributed by MLS GRID
- $225,0002 bd2 ba1.3k sqft40 N Tower Rd APT 4F, Oak Brook, IL 60523ActiveMLS ID #12686104, Lea Smirniotis, @properties Christie's International Real Estate. MRED as distributed by MLS GRID
- $224,9002 bd2 ba1k sqft4500 W 93rd St APT 1A, Oak Lawn, IL 60453ActiveMLS ID #12729295, Linda Seyller, RE/MAX 10. MRED as distributed by MLS GRID
- $227,0002 bd2 ba1k sqft512 Redondo Dr APT 110, Downers Grove, IL 60516ActiveMLS ID #12732560, Francesco Angileri, Coldwell Banker Realty. MRED as distributed by MLS GRID
- $245,0002 bd2 ba1.4k sqft50 Lake Blvd APT 635, Buffalo Grove, IL 60089NewMLS ID #12724600, Rafi Sahakian, CSC, @properties Christie's International Real Estate. MRED as distributed by MLS GRID
- $254,9002 bd2 ba1k sqft7525 Nantucket Dr APT 405, Darien, IL 60561NewMLS ID #12734978, Hilda Gonzalez, Realty Executives Midwest. MRED as distributed by MLS GRID
- $239,9002 bd2 ba-- sqft6 E Lillian Ave Unit 2B, Arlington Heights, IL 60004ActiveMLS ID #12724056, Agnes Wlodarczyk, KOMAR. MRED as distributed by MLS GRID
- $234,9002 bd1 ba1.2k sqft5555 N Sheridan Rd APT 1612, Chicago, IL 60640NewMLS ID #12735889, Edward Grochowiak, @properties Christie's International Real Estate. MRED as distributed by MLS GRID
- $199,9001 bd1 ba900 sqft9374 Landings Ln Unit 402, Des Plaines, IL 60016ActiveMLS ID #12732224, Mariusz Misiewicz, HomeSmart Connect LLC. MRED as distributed by MLS GRID
- $259,0002 bd2 ba1.3k sqft828 Graceland Ave APT 502, Des Plaines, IL 60016Price ChangeMLS ID #12716045, Alayne Jastrzab, Berkshire Hathaway HomeServices Starck Real Estate. MRED as distributed by MLS GRID
- $214,9002 bd2 ba1k sqft2005 S Finley Rd Unit 103, Lombard, IL 60148ActiveMLS ID #12712106, Kim Rozycki, J.W. Reedy Realty. MRED as distributed by MLS GRID
