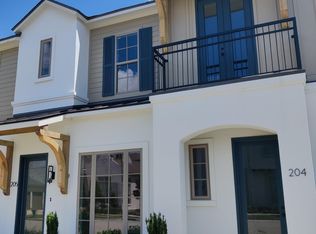

Step into effortless, contemporary living with this newly built townhome nestled in one of the area's most desirable neighborhoods, Sugar Mill Pond. Perfectly positioned near dining, retail, and entertainment options, the location offers both everyday convenience and a peaceful community atmosphere. With 1600 square feet, this well-planned home features 3 bedrooms, 2 and 1/2 bathrooms, and a flexible bonus space that can easily serve as a home office, playroom, or additional storage. One car garage. The open floor plan is enhanced by modern design elements and quality finishes, creating a space that feels both stylish and practical. Designed with low-maintenance living in mind, this property gives you more freedom to enjoy your surroundings. Residents can take a short stroll to the community pond and enjoy full access to all the amenities Sugar Mill Pond has to offer, making this home an exceptional opportunity for comfortable, connected living.Projected completion June 30, 2026. ** Some photos in listing are of a similar finished unit
New construction
$325,000
805 Broyles Ln #103, Youngsville, LA 70592
3beds
1,600sqft
Townhouse
Built in ----
435 Square Feet Lot
$323,300 Zestimate®
$203/sqft
$136/mo HOA
What's special
One car garageOpen floor planFlexible bonus spaceModern design elementsQuality finishes
- 89 days |
- 67 |
- 3 |
Zillow last checked:
Listing updated:
Listed by:
MaryBeth Walsh,
NextHome Cutting Edge Realty 337-484-1184,
Jarrid Boudreaux,
NextHome Cutting Edge Realty
Source: RAA,MLS#: 2600004469
Facts & features
Interior
Bedrooms & bathrooms
- Bedrooms: 3
- Bathrooms: 3
- Full bathrooms: 2
- 1/2 bathrooms: 1
Heating
- Central
Cooling
- Central Air
Appliances
- Included: Dishwasher, Disposal, Gas Stove Con
- Laundry: Electric Dryer Hookup, Washer Hookup
Features
- High Ceilings, Double Vanity, Separate Shower, Varied Ceiling Heights, Walk-In Closet(s), Granite Counters
- Flooring: Tile, Vinyl Plank
- Has fireplace: No
Interior area
- Total interior livable area: 1,600 sqft
Property
Parking
- Total spaces: 1
- Parking features: Garage, Garage Faces Rear, Open
- Garage spaces: 1
- Has uncovered spaces: Yes
Features
- Stories: 2
- Exterior features: Lighting
- Waterfront features: Pond, Walk To
Lot
- Size: 435 Square Feet
- Features: 0 to 0.5 Acres, Landscaped, Level
Details
- Parcel number: Tbd
Construction
Type & style
- Home type: Townhouse
- Architectural style: Modern
- Property subtype: Townhouse
Materials
- HardiPlank Type, Stucco, Frame
- Foundation: Slab
- Roof: Composition
Condition
- Under Construction
- New construction: Yes
Details
- Builder name: Tekton
Utilities & green energy
- Electric: Elec: SLEMCO
- Gas: Gas: Delta Utilities
- Sewer: Public Sewer
Community & HOA
Community
- Features: Pool, Fitness Center, Park, Shopping/Mall
- Subdivision: Sugar Mill Pond
HOA
- Has HOA: Yes
- Amenities included: Management, Pool, Recreation Facilities
- Services included: Maintenance Grounds, Services, Trash
- HOA fee: $408 quarterly
Location
- Region: Youngsville
Financial & listing details
- Price per square foot: $203/sqft
- Date on market: 5/20/2026
- Electric utility on property: Yes
Estimated market value
$323,300
$307,000 - $339,000
$2,286/mo
Price history
| Date | Event | Price |
|---|---|---|
| 5/20/2026 | Listed for sale | $325,000$203/sqft |
Source:  RAA #2600004469 Report a problem RAA #2600004469 Report a problem | ||
Public tax history
Tax history is unavailable.
Monthly payment
Est. payment
Payment breakdown
Explore the cost of this home by adjusting the details. Changes won't be saved.Climate risks
Neighborhood: 70592
Nearby schools
GreatSchools rating
- 8/10Ernest Gallet Elementary SchoolGrades: PK-5Distance: 0.6 mi
- 6/10Youngsville Middle SchoolGrades: 6-8Distance: 0.8 mi
- 10/10Southside High SchoolGrades: 9-12Distance: 2.4 mi
Schools provided by the listing agent
- Elementary: Ernest Gallet
- Middle: Youngsville
- High: Southside
Source: RAA. This data may not be complete. We recommend contacting the local school district to confirm school assignments for this home.
- $653,400-- bd-- ba-- sqft200 Prescott Blvd, Youngsville, LA 70592Off Market
- $--1 bd1 ba850 sqft115 Gaunt Ln #505, Youngsville, LA 70592Sold
- $289,0002 bd3 ba1.3k sqft115 Gaunt Ln #501, Youngsville, LA 70592For Sale
- $285,0002 bd3 ba1.3k sqft115 Gaunt Ln #704, Youngsville, LA 70592For Sale

- $--1 bd2 ba850 sqft115 Gaunt Ln #102, Youngsville, LA 70592Sold
- $--1 bd2 ba850 sqft115 Gaunt Ln #205, Youngsville, LA 70592Off Market
- $--2 bd2 ba1.1k sqft115 Gaunt Ln #703, Youngsville, LA 70592Off Market
- $--1 bd1 ba750 sqft115 Gaunt Ln #301, Youngsville, LA 70592Off Market
A local agent can set up tours, give advice and negotiate with sellers.
A local lender can help you make sure your offer is ready when you are.
Similar homes
- $320,0003 bd2 ba1.8k sqft311 Brookhaven Dr, Youngsville, LA 70592For Sale

 MLS ID #2600007392, Amber Taylor, Compass. RAA
 - $334,5003 bd2 ba1.6k sqft110 Barton Ter, Youngsville, LA 70592For Sale
 MLS ID #2600006665, Karl LeBlanc, Keaty Real Estate Team. RAA
 - $299,0002 bd3 ba1.3k sqft805 Broyles St #105, Youngsville, LA 70592New Construction
 MLS ID #2600003090, Jarrid Boudreaux, NextHome Cutting Edge Realty. RAA
 - $335,0003 bd3 ba1.6k sqft805 Broyles St #404, Youngsville, LA 70592For Sale
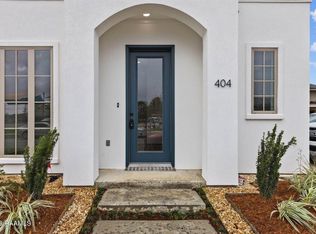 NextHome
 - $280,0003 bd2 ba2k sqft214 Devon Way, Youngsville, LA 70592For SaleMLS ID #2600007603, Allen Duhe, Compass. RAA
- $289,0002 bd3 ba1.3k sqft115 Gaunt Ln #501, Youngsville, LA 70592For SaleMLS ID #2600003236, Elizabeth Coleman, ReHive, LLC. RAA
- $285,0002 bd3 ba1.3k sqft115 Gaunt Ln #704, Youngsville, LA 70592For SaleMLS ID #2600003253, Elizabeth Coleman, ReHive, LLC. RAA
- $318,9993 bd2 ba1.3k sqft108 Harbourside Dr, Youngsville, LA 70592New ConstructionRAA
- $326,5003 bd2 ba1.3k sqft104 Harbourside Dr, Youngsville, LA 70592New ConstructionRAA
- $348,0003 bd2 ba1.6k sqft102 Harbourside Dr, Youngsville, LA 70592New ConstructionRAA
- $298,5003 bd2 ba1.8k sqft120 Meadow Lake Dr, Youngsville, LA 70592For SaleMLS ID #2600006941, Sean Hettich, Real Broker, LLC. RAA
- $279,0002 bd3 ba1.6k sqft102 Stonehurst Dr, Youngsville, LA 70592For SaleMLS ID #2600000515, Drew Clark, HUNCO Real Estate. RAA
- $294,0003 bd2 ba2.1k sqft108 School St, Youngsville, LA 70592For SaleMLS ID #2600005691, Andree Schlicher, McGeeScott Realty. RAA
- $319,0003 bd2 ba2.3k sqft102 Shiloh Dr, Lafayette, LA 70592For SaleMLS ID #2600006002, Toni L Effingger, RE/MAX Excellence. RAA
- $320,0004 bd3 ba2.2k sqft503 Claystone Rd, Youngsville, LA 70592For SaleMLS ID #2600006096, Lance Vincent, EXP Realty, LLC. RAA
- from $335,5003 bd2 ba1.5k sqftGrace Plan, Sugar Mill Pond, Youngsville, LA 70592New ConstructionManuel Builders
- from $333,5003 bd2 ba1.5k sqftWilliam Plan, Sugar Mill Pond, Youngsville, LA 70592New ConstructionManuel Builders
- $293,9003 bd2 ba1.3k sqft705 Iberia St, Youngsville, LA 70592New ConstructionRAA
- $349,0004 bd3 ba1.9k sqft209 Golden Cypress Dr, Youngsville, LA 70592For SaleMLS ID #2600007242, Margeaux S Tujague, Dwight Andrus Real Estate Agency, LLC. RAA
- $288,5003 bd2 ba1.7k sqft119 Cedar Hills Dr, Youngsville, LA 70592For SaleMLS ID #2600006850, Lindsey Reed, Real Broker, LLC. RAA
