All the quiet of a West Towson cul-de-sac, a stone's throw from everything Towson has to offer, with Atwater's and The Gourmet at Kenilworth right up the road! This brick center hall Colonial greets you with a columned portico, and the layout inside was made for hosting: a formal dining room with crown molding and chair rail, a living room anchored by a brick fireplace, and a family room open to the kitchen's breakfast bar with French doors out to the screened-in porch. Upstairs was renovated with wide-plank hardwoods throughout, and the primary suite is the showpiece: plantation shutters, a walk-in closet with built-in shelving, and a redone bath with a double vanity and a glass walk-in shower with a bench and tiled niche. Three more bedrooms and another full bath wrap up the upper level. The finished lower level adds room for a media area and home gym plus a full bath and a walk-up exit to the yard, and the whole level is waterproofed with a French drain. Out back is a deep, flat, fenced yard with a shed. The big-ticket items are handled: new HVAC (2026), washer (2025), whole-house duct cleaning (2024), siding, soffit, gutters, front door, landscaping and radon system (2023), and a 2017 roof. With 4 bedrooms and 3.5 baths, nobody draws the short straw on the air mattress this year. Light the fire, set the dining table and host the whole crew for the holidays!
Accepting backups
$699,900
805 Chestnut Glen Garth, Baltimore, MD 21204
4beds
2,928sqft
Single Family Residence
Built in 1980
8,125 Square Feet Lot
$691,900 Zestimate®
$239/sqft
$-- HOA
What's special
Brick center hall colonialColumned portico
- 31 days
- 1,318
- 95
Likely to sell faster than
Zillow last checked:
Listing updated:
Listed by:
Diana Pham 443-722-8899,
EXP Realty, LLC 8888607369,
Listing Team: The Beliveau Group
Source: Bright MLS,MLS#: MDBC2176648
Facts & features
Interior
Bedrooms & bathrooms
- Bedrooms: 4
- Bathrooms: 4
- Full bathrooms: 3
- 1/2 bathrooms: 1
- Main level bathrooms: 1
Basement
- Area: 989
Heating
- Forced Air, Programmable Thermostat, Natural Gas
Cooling
- Central Air, Ceiling Fan(s), Programmable Thermostat, Electric
Appliances
- Included: Dishwasher, Disposal, Dryer, Exhaust Fan, Ice Maker, Oven/Range - Gas, Range Hood, Refrigerator, Washer, Water Heater, Gas Water Heater
- Laundry: In Basement
Features
- Ceiling Fan(s), Chair Railings, Crown Molding, Dining Area, Family Room Off Kitchen, Floor Plan - Traditional, Formal/Separate Dining Room, Primary Bath(s), Recessed Lighting, Wainscotting, Walk-In Closet(s), Dry Wall
- Flooring: Ceramic Tile, Hardwood, Carpet, Wood
- Doors: French Doors, Storm Door(s)
- Windows: Bay/Bow, Double Pane Windows, Double Hung, Screens, Vinyl Clad, Wood Frames
- Basement: Connecting Stairway,Finished,Exterior Entry,Walk-Out Access,Partial,Heated,Improved,Interior Entry,Rear Entrance,Shelving,Sump Pump,Windows
- Number of fireplaces: 1
- Fireplace features: Brick, Mantel(s), Wood Burning
Interior area
- Total structure area: 2,967
- Total interior livable area: 2,928 sqft
- Finished area above ground: 1,978
- Finished area below ground: 950
Property
Parking
- Total spaces: 2
- Parking features: Concrete, Driveway, On Street
- Uncovered spaces: 2
Accessibility
- Accessibility features: None
Features
- Levels: Two
- Stories: 2
- Patio & porch: Porch, Screened
- Exterior features: Lighting, Sidewalks, Street Lights
- Pool features: None
- Fencing: Partial,Picket,Privacy,Back Yard,Wood
- Has view: Yes
- View description: Garden, Street
Lot
- Size: 8,125 Square Feet
- Features: Cul-De-Sac, Front Yard, Landscaped, No Thru Street, Rear Yard, SideYard(s)
Details
- Additional structures: Above Grade, Below Grade
- Parcel number: 04091800004623
- Zoning: RESIDENTIAL
- Special conditions: Standard
Construction
Type & style
- Home type: SingleFamily
- Architectural style: Colonial
- Property subtype: Single Family Residence
Materials
- Brick Front, Vinyl Siding
- Foundation: Block
- Roof: Shingle
Condition
- New construction: No
- Year built: 1980
Utilities & green energy
- Electric: 120/240V, 200+ Amp Service, Circuit Breakers
- Sewer: Public Sewer
- Water: Public
Community & HOA
Community
- Security: Carbon Monoxide Detector(s), Smoke Detector(s)
- Subdivision: None Available
HOA
- Has HOA: No
Location
- Region: Baltimore
Financial & listing details
- Price per square foot: $239/sqft
- Tax assessed value: $550,000
- Annual tax amount: $6,666
- Date on market: 9/25/2026
- Listing agreement: Exclusive Right To Sell
- Ownership: Fee Simple
Estimated market value
$691,900
$657,000 - $726,000
$3,861/mo
Price history
| Date | Event | Price |
|---|---|---|
| 10/23/2026 | Listed for sale | $699,900$239/sqft |
Source:  Bright MLS #MDBC2176648 Report a problem Bright MLS #MDBC2176648 Report a problem | ||
| 10/8/2026 | Contingent | $699,900$239/sqft |
Source: Bright MLS #MDBC2176648 Report a problem | ||
| 9/25/2026 | Listed for sale | $699,900+72.8%$239/sqft |
Source: Bright MLS #MDBC2176648 Report a problem | ||
| 6/23/2004 | Sold | $405,101+40.9%$138/sqft |
Source: Public Record Report a problem | ||
| 7/31/2002 | Sold | $287,500$98/sqft |
Source: Public Record Report a problem | ||
Public tax history
| Year | Property taxes | Tax assessment |
|---|---|---|
| 2026 | $7,287 -6.6% | $550,000 +3.8% |
| 2025 | $7,804 +24.3% | $530,000 +2.3% |
| 2024 | $6,280 +2.3% | $518,133 +2.3% |
| 2023 | $6,136 +2.4% | $506,267 +2.4% |
| 2022 | $5,992 +3.5% | $494,400 +3.5% |
| 2021 | $5,788 +3.7% | $477,533 +3.7% |
| 2020 | $5,583 +3.8% | $460,667 +3.8% |
| 2019 | $5,379 +3% | $443,800 +3% |
| 2018 | $5,221 +3.1% | $430,800 +3.1% |
| 2017 | $5,064 +19.8% | $417,800 +3.2% |
| 2016 | $4,227 | $404,800 |
| 2015 | $4,227 | $404,800 |
| 2014 | $4,227 | $404,800 -2.4% |
| 2013 | -- | $414,800 |
| 2012 | -- | $414,800 |
| 2011 | -- | $414,800 -9.6% |
| 2010 | -- | $458,930 +5.2% |
| 2009 | -- | $436,350 +5.5% |
| 2008 | -- | $413,770 +5.8% |
| 2007 | -- | $391,190 +17.7% |
| 2006 | -- | $332,440 +21.5% |
| 2005 | -- | $273,690 +27.3% |
| 2004 | -- | $214,940 +4.3% |
| 2003 | -- | $206,172 +4.4% |
| 2002 | -- | $197,406 +4.6% |
| 2001 | -- | $188,640 |
Find assessor info on the county website
Monthly payment
Est. payment
Payment breakdown
Explore the cost of this home by adjusting the details. Changes won't be saved.Climate risks
Neighborhood: 21204
Nearby schools
Schools provided by the listing agent
- Elementary: West Towson
- Middle: Dumbarton
- High: Towson
- District: Baltimore County Public Schools
Source: Bright MLS. This data may not be complete. We recommend contacting the local school district to confirm school assignments for this home.


Similar homes
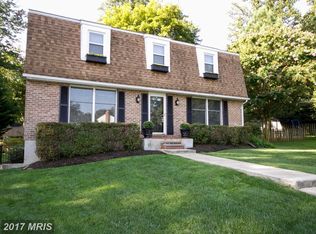
- $600,0004 bd3 ba2.7k sqft1433 Providence Rd, Towson, MD 21286For Sale

 MLS ID #MDBC2178444, Kim Barton, Keller Williams Legacy. Bright MLS
 - $699,0004 bd3 ba3.4k sqft13907 Sunnybrook Rd, Phoenix, MD 21131For Sale
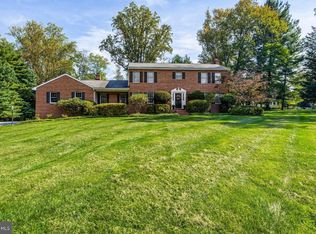 MLS ID #MDBC2178202, Thomas Mooney, O'Conor, Mooney & Fitzgerald. Bright MLS
 - $650,0005 bd4 ba2.9k sqft9527 12th Ave, Baltimore, MD 21234For Sale
 MLS ID #MDBC2178992, Matthew Pivec, Kelly and Co Realty, LLC. Bright MLS
 - $563,0004 bd3 ba2.5k sqft1 Jacobo Ln, Baltimore, MD 21286For Sale
 MLS ID #MDBC2178754, Joe French, Realty Directions. Bright MLS
 - $550,0003 bd3 ba2k sqft1620 Alston Rd, Baltimore, MD 21204For SaleMLS ID #MDBC2166472, Kim Barton, Keller Williams Legacy. Bright MLS
- $999,0005 bd4 ba3.9k sqft1600 W Joppa Rd, Towson, MD 21204For SaleMLS ID #MDBC2168464, Ben Garner, Cummings & Co. Realtors. Bright MLS
- $665,0003 bd3 ba2.5k sqft10 Winterberry Ct, Glen Arm, MD 21057For SaleMLS ID #MDBC2174546, Trish Thibeault, O'Conor, Mooney & Fitzgerald. Bright MLS
- $665,0003 bd2 ba3k sqft16116 Yeoho Rd, Sparks Glencoe, MD 21152For SaleMLS ID #MDBC2176528, R.J. Breeden, Berkshire Hathaway HomeServices Homesale Realty. Bright MLS
- $699,9004 bd4 ba3.6k sqft21 Deep Powder Ct, Woodstock, MD 21163For SaleMLS ID #MDBC2169268, Vanity James, Weichert, Realtors - Integrity Home Team. Bright MLS
- $749,9005 bd5 ba3.4k sqft4 Trembly Ct, Catonsville, MD 21228For SaleMLS ID #MDBC2178378, Renee Amponsah, Keller Williams Preferred Properties. Bright MLS
- $795,0004 bd4 ba3.6k sqft3915 Dance Mill Rd, Phoenix, MD 21131For SaleMLS ID #MDBC2177436, Del Schmidt, O'Conor, Mooney & Fitzgerald. Bright MLS
- $599,9004 bd3 ba1.9k sqft103 Deep Dale Dr, Lutherville Timonium, MD 21093For SaleMLS ID #MDBC2171062, Amy Zink, Cummings & Co. Realtors. Bright MLS
- $644,9003 bd3 ba1.8k sqft1110 Bellemore Rd, Baltimore, MD 21210For SaleMLS ID #MDBA2227158, Jeffrey Mohler, Mohler and Gary Realtors LLC. Bright MLS
- $842,5004 bd4 ba3.2k sqft205 Kemble Rd, Baltimore, MD 21218For SaleMLS ID #MDBA2232760, Laura Grier, Cummings & Co. Realtors. Bright MLS
- $550,0003 bd3 ba2.2k sqft1026 Bosley Rd, Cockeysville, MD 21030For SaleMLS ID #MDBC2178908, Jory Frankle, Northrop Realty. Bright MLS
- $579,0004 bd3 ba2.3k sqft264 E Padonia Rd, Lutherville Timonium, MD 21093For SaleMLS ID #MDBC2168512, Phil Morningstar, Cummings & Co. Realtors. Bright MLS
- $650,0005 bd4 ba2.8k sqft1917 Pine Knob Rd, Sykesville, MD 21784For SaleMLS ID #MDCR2037970, Jeremy McDonough, Mr. Lister Realty. Bright MLS
- $525,0003 bd2 ba1.8k sqft1206 Culvert Rd, Towson, MD 21286For SaleMLS ID #MDBC2177458, Catherine Miller, Monument Sotheby's International Realty. Bright MLS
- $799,0005 bd4 ba3.5k sqft13712 Manda Mill Ln, Phoenix, MD 21131For SaleMLS ID #MDBC2175516, Al Walsh, O'Connell Walsh Real Estate. Bright MLS
- $618,0006 bd4 ba2.8k sqft4807 Long Green Rd, Glen Arm, MD 21057For SaleMLS ID #MDBC2176652, Thomas Moore, Berkshire Hathaway HomeServices Homesale Realty. Bright MLS
