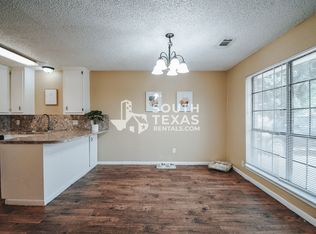
Build your rental portfolio with this two-story duplex at 805 E Hiller. Currently 100% occupied, each unit offers 2 bedrooms and 1.5 bathrooms in a spacious, townhouse-style floor plan. Generous living areas, a separate formal living room, and a kitchen/dining combination provide functional spaces for everyday living. With two rental units in one property, this duplex gives investors flexibility to lease available space and establish or expand their rental portfolio. Schedule a showing to explore its investment potential.
Active
$194,885
805 E Hiller St, Victoria, TX 77901
4beds
4baths
2,412sqft
Townhouse, Duplex, Multi Family, Multi Family
Built in 1983
5,292 Square Feet Lot
$184,000 Zestimate®
$81/sqft
$-- HOA
What's special
Spacious townhouse-style floor plan
- 39 days
- 288
- 17
Zillow last checked:
Listing updated:
Listed by:
Brandi Jackson 361-576-2353,
Cornerstone Properties
Source: Central Texas MLS,MLS#: 627678 Originating MLS: Victoria Area Association of REALTORS
Facts & features
Interior
Bedrooms & bathrooms
- Bedrooms: 4
- Bathrooms: 4
Heating
- Central, Electric, Fireplace(s)
Cooling
- Central Air, Electric
Appliances
- Included: Dishwasher, Exhaust Fan, Electric Range, Electric Water Heater, Refrigerator, Some Electric Appliances, Range
- Laundry: Washer Hookup, Electric Dryer Hookup, Laundry Closet, Upper Level
Features
- All Bedrooms Up, Ceiling Fan(s), Tub Shower, Walk-In Closet(s), Breakfast Bar
- Flooring: Vinyl
- Attic: None
- Has fireplace: Yes
- Fireplace features: Living Room, Wood Burning
Interior area
- Total interior livable area: 2,412 sqft
Video & virtual tour
Property
Accessibility
- Accessibility features: None
Features
- Levels: Two
- Stories: 2
- Pool features: None
- Fencing: Privacy
- View description: None
- Body of water: None
Lot
- Size: 5,292 Square Feet
Details
- Parcel number: 64347
Construction
Type & style
- Home type: Townhouse
- Architectural style: Other,See Remarks
- Property subtype: Townhouse, Duplex, Multi Family, Multi Family
- Attached to another structure: Yes
Materials
- Brick, Frame
- Foundation: Slab
- Roof: Composition,Shingle
Condition
- Resale
- Year built: 1983
Utilities & green energy
- Sewer: Public Sewer
- Water: Public
- Utilities for property: Electricity Available
Community & HOA
Community
- Security: Smoke Detector(s)
- Subdivision: Victoria Manor
HOA
- Has HOA: No
Location
- Region: Victoria
Financial & listing details
- Price per square foot: $81/sqft
- Tax assessed value: $196,530
- Date on market: 10/13/2026
- Cumulative days on market: 39 days
- Listing agreement: Exclusive Right To Sell
- Listing terms: Cash,Conventional
- Electric utility on property: Yes
Estimated market value
$184,000
$175,000 - $193,000
$2,210/mo
Price history
| Date | Event | Price |
|---|---|---|
| 10/13/2026 | Listed for sale | $194,885$81/sqft |
Source:  Central Texas MLS #627678 Report a problem | ||
Public tax history
| Year | Property taxes | Tax assessment |
|---|---|---|
| 2026 | -- | $196,530 |
| 2025 | $3,704 +15.1% | $196,530 +14% |
| 2024 | $3,217 +5.6% | $172,400 +6.9% |
| 2023 | $3,048 +32.8% | $161,310 +57.4% |
| 2022 | $2,294 +16.4% | $102,500 +24.7% |
| 2021 | $1,971 +12.7% | $82,190 +15.5% |
| 2020 | $1,749 -1.7% | $71,180 -1.5% |
| 2019 | $1,778 -9.4% | $72,260 -5.2% |
| 2018 | $1,962 | $76,250 -2.4% |
| 2017 | $1,962 -3.7% | $78,140 -4.4% |
| 2016 | $2,039 -4.1% | $81,760 |
| 2015 | $2,126 | $81,760 -2.2% |
| 2014 | $2,126 | $83,630 +0.1% |
| 2013 | -- | $83,570 -1.3% |
| 2012 | -- | $84,650 |
| 2011 | -- | $84,650 |
| 2010 | -- | $84,650 +8.7% |
| 2009 | -- | $77,860 -0.5% |
| 2008 | -- | $78,280 +42.7% |
| 2007 | -- | $54,850 |
| 2006 | -- | $54,850 +34% |
| 2005 | -- | $40,940 +1.3% |
| 2004 | -- | $40,410 +8% |
| 2003 | -- | $37,400 |
| 2002 | -- | $37,400 -0.1% |
| 2001 | -- | $37,420 |
Find assessor info on the county website
Monthly payment
Est. payment
Payment breakdown
Explore the cost of this home by adjusting the details. Changes won't be saved.Climate risks
Neighborhood: 77901
Nearby schools
Schools provided by the listing agent
- District: Victoria ISD
Source: Central Texas MLS. This data may not be complete. We recommend contacting the local school district to confirm school assignments for this home.


Similar homes
- $204,9003 bd2 ba2k sqft3506 Erwin Ave, Victoria, TX 77901Active

 MLS ID #630368, Chris Vega, eXp Realty LLC. Central Texas MLS
- $199,9893 bd2 ba1.7k sqft2106 E Mistletoe Ave, Victoria, TX 77901For Sale By Owner
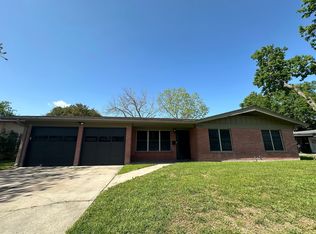
- $194,9004 bd2 ba1.8k sqft2508 Sam Houston Dr, Victoria, TX 77901Active
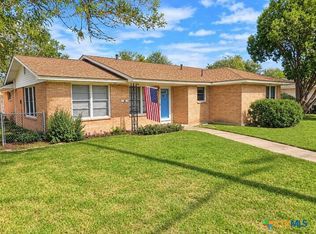 MLS ID #628257, Anthony B Short, RE/MAX Land & Homes. Central Texas MLS
- $195,9004 bd2 ba1.5k sqft1505 E Polk Ave, Victoria, TX 77901Active
 MLS ID #621379, Joyce Sainz Mitchum, Shaw Realty. Central Texas MLS
- $179,9003 bd2 ba1.8k sqft1809 Bon Aire Ave, Victoria, TX 77901ActiveMLS ID #629984, The Zaplac Group, Coldwell Banker D'Ann Harper. Central Texas MLS
- $189,5003 bd2 ba1.3k sqft101A Maplewood Dr #20, Victoria, TX 77901ActiveMLS ID #617644, Jeanette Zissa, Woolson Real Estate Inc. Central Texas MLS
- $179,9004 bd3 ba3k sqft2406 BON AIRE AVE, Victoria, TX 77901For Sale
 MLS ID #2006786, Ray Soliz TREC #737932, LPT Realty, LLC. LERA MLS
- $235,0003 bd3 ba1.7k sqft111 Fleetwood Dr, Victoria, TX 77901ActiveMLS ID #630504, Jake Truss, The Ron Brown Company. Central Texas MLS
- $199,8854 bd2 ba1.6k sqft2206 Lova Dr, Victoria, TX 77901ActiveMLS ID #627688, Brandi Jackson, Cornerstone Properties. Central Texas MLS
- $200,0003 bd2 ba1.6k sqft103 E Warren Ave, Victoria, TX 77901ActiveMLS ID #613027, James Wearden, Woolson Real Estate Inc. Central Texas MLS
- $224,9003 bd2 ba1.4k sqft305 Byron Ln, Victoria, TX 77901ActiveMLS ID #630397, The Kopecky Group, RE/MAX Land & Homes. Central Texas MLS
- $220,0003 bd2 ba1.8k sqft609 Maplewood Dr, Victoria, TX 77901ActiveMLS ID #629674, Pat Brennan, Coastal Plains Realty. Central Texas MLS
- $240,0004 bd3 ba2.4k sqft303 Milton St, Victoria, TX 77901ActiveMLS ID #626927, Cynthia Wittnebert Alford, Bay Breeze Real Estate, Inc.. Central Texas MLS
- $189,9003 bd2 ba1.4k sqft807 Pine St, Victoria, TX 77901ActiveMLS ID #625212, Kassi Foegelle, RE/MAX Land & Homes. Central Texas MLS
- $185,0003 bd2 ba1.5k sqft3206 Erwin Ave, Victoria, TX 77901ActiveMLS ID #628646, Mari Garcia, Shaw Realty. Central Texas MLS
- $210,0003 bd2 ba1.2k sqft119 Joyce Ln, Victoria, TX 77901ActiveMLS ID #628886, Meagan Teal Cunningham, Shaw Realty. Central Texas MLS
