Welcome to this beautifully upgraded 2-bedroom tri-level home in Anaheim’s desirable Canvas community. Built in 2019 with approximately 1,420 square feet of thoughtfully designed living space, this home offers modern construction, low-maintenance living, and fully paid-off solar for added energy savings.
The open-concept living areas are filled with recessed lighting and finished with upgraded flooring and custom window coverings. The kitchen features upgraded cabinetry and a tile backsplash, making it as stylish as it is functional for everyday meals and entertaining.
Each bedroom has ceiling fans and its own private bathroom. The indoor laundry is conveniently located between both bedrooms. The primary suite offers a walk-in closet, dual sinks, and a separate toilet closet. With one full, one 3/4, and one half bath, the home works well for residents and guests alike. Smart home technology with a Ring doorbell, smart thermostat and a tankless water heater add convenience, and the attached 2-car garage provides secure parking, extra storage, and direct access to the home.
Life in Canvas feels like a resort. Enjoy a sparkling pool and spa with poolside cabanas, showers, and restrooms, plus BBQ areas, a pizza oven, picnic tables, fire pits, corn hole, table tennis, and a stylish clubhouse. The community is walkable and welcoming, and an evening stroll along the sidewalks will often include neighbors out walking their dogs. Hosting friends or family? Ample guest parking makes visits easy.
Ideally located just minutes from Disneyland Resort, Downtown Disney, the Anaheim Packing House, Angel Stadium, and the Honda Center, with the upcoming OCVIBE nearby. Shopping, dining, entertainment, and major freeways are close by. Whether you’re a first-time buyer, a second-home buyer, or an investor seeking newer construction in the heart of Anaheim, this move-in-ready home is a must-see.
For sale
Listed by: REAL BROKERAGE TECHNOLOGIES • Jennifer Bermudez Dominguez • 626-716-4937
$715,000
805 E South St, Anaheim, CA 92805
2beds
1,420sqft
Condominium
Built in 2019
-- sqft lot
$-- Zestimate®
$504/sqft
$299/mo HOA
What's special
- 3 days
- 241
- 37
Zillow last checked:
Listing updated:
Listed by:
Jennifer Bermudez Dominguez DRE #02077079 626-716-4937,
REAL BROKERAGE TECHNOLOGIES
Source: CRMLS,MLS#: CV26227261 Originating MLS: California Regional MLS
Facts & features
Interior
Bedrooms & bathrooms
- Bedrooms: 2
- Bathrooms: 3
- Full bathrooms: 1
- 3/4 bathrooms: 1
- 1/2 bathrooms: 1
- Main level bathrooms: 1
Rooms
- Room types: Bedroom, Kitchen, Living Room, Primary Bedroom, Dining Room
Primary bedroom
- Features: Primary Suite
Bedroom
- Features: All Bedrooms Up
Bathroom
- Features: Bathroom Exhaust Fan, Closet, Dual Sinks, Enclosed Toilet, Separate Shower, Tub Shower, Walk-In Shower
Kitchen
- Features: Built-in Trash/Recycling, Kitchen Island, Quartz Counters
Heating
- Central
Cooling
- Central Air, Whole House Fan
Appliances
- Included: Dishwasher, Gas Cooktop, Gas Oven, Microwave, Tankless Water Heater
- Laundry: Inside, Laundry Closet, Stacked
Features
- Breakfast Bar, Balcony, Ceiling Fan(s), Separate/Formal Dining Room, High Ceilings, Multiple Staircases, Open Floorplan, Recessed Lighting, All Bedrooms Up, Primary Suite
- Flooring: Carpet, Tile, Vinyl
- Windows: Custom Covering(s), Double Pane Windows, Screens
- Has fireplace: No
- Fireplace features: None
- Common walls with other units/homes: 2+ Common Walls
Interior area
- Total interior livable area: 1,420 sqft
Video & virtual tour
Property
Parking
- Total spaces: 2
- Parking features: Garage, Garage Faces Rear, Side By Side
- Attached garage spaces: 2
Accessibility
- Accessibility features: Safe Emergency Egress from Home, Accessible Doors
Features
- Levels: Three Or More
- Stories: 3
- Entry location: Front Door/Garage
- Patio & porch: Front Porch
- Pool features: Community, Association
- Has spa: Yes
- Spa features: Community
- Fencing: Stucco Wall,Wood
- Has view: Yes
- View description: Neighborhood
Lot
- Size: 0.3 Acres
- Features: Front Yard
Details
- Parcel number: 93541785
- Special conditions: Standard
Construction
Type & style
- Home type: Condo
- Architectural style: Modern
- Property subtype: Condominium
- Attached to another structure: Yes
Materials
- Foundation: Slab
Condition
- Turnkey
- New construction: No
- Year built: 2019
Details
- Builder name: Tri Pointe Homes
Utilities & green energy
- Electric: Photovoltaics Seller Owned
- Sewer: Public Sewer
- Water: Public
- Utilities for property: Cable Available, Electricity Connected, Natural Gas Connected, Phone Available, Sewer Connected, Water Connected
Community & HOA
Community
- Features: Gutter(s), Storm Drain(s), Street Lights, Sidewalks, Pool
- Security: Carbon Monoxide Detector(s), Fire Sprinkler System, Smoke Detector(s)
- Subdivision: Canvas
HOA
- Has HOA: Yes
- Amenities included: Clubhouse, Fire Pit, Maintenance Grounds, Insurance, Outdoor Cooking Area, Barbecue, Picnic Area, Pool, Spa/Hot Tub
- HOA fee: $299 monthly
- HOA name: Canvas Community Owners Association
- HOA phone: 714-285-2626
Location
- Region: Anaheim
Financial & listing details
- Price per square foot: $504/sqft
- Date on market: 10/27/2026
- Cumulative days on market: 4 days
- Listing terms: Cash,Cash to New Loan,Conventional,Contract,Submit,VA Loan
- Inclusions: Stove/Oven, Dishwasher, Microwave, Ring Doorbell, Smart Thermostat
- Exclusions: Refrigerator, Washer, Dryer
- Road surface type: Paved
Estimated market value
Not available
Estimated sales range
Not available
Not available
Price history
| Date | Event | Price |
|---|---|---|
| 10/27/2026 | Listed for sale | $715,000$504/sqft |
Source:  CRMLS #CV26227261 Report a problem | ||
Public tax history
Tax history is unavailable.
Monthly payment
Est. payment
Payment breakdown
Explore the cost of this home by adjusting the details. Changes won't be saved.Climate risks
Neighborhood: The Colony

Similar homes
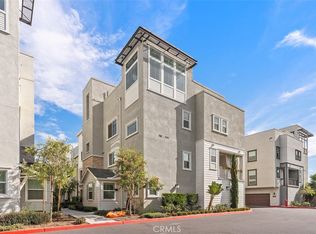
- $699,0003 bd2 ba1.5k sqft435 W Center Street Promenade Unit 315, Anaheim, CA 92805For Sale
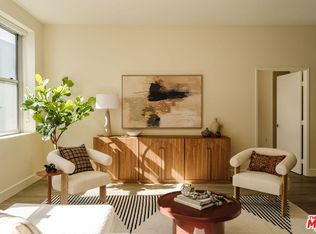 MLS ID #26104640, Nicole Ruby DRE # 02194163, Serhant California, Inc. CLAW
- $729,0002 bd2 ba1.2k sqft709 S Melrose St, Anaheim, CA 92805For Sale
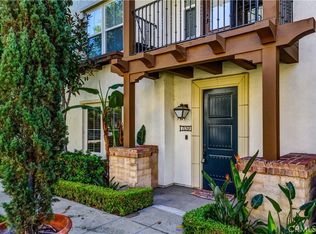 MLS ID #PW26223365, Justin Kim, Synergy Real Estate. CRMLS
- $790,0002 bd3 ba1.6k sqft1684 S Lewis St, Anaheim, CA 92805For Sale
 MLS ID #OC26226122, Joel Valmonte, Douglas Elliman of California. CRMLS
- $715,0003 bd2 ba1.5k sqft435 W Center Street Promenade Unit 226, Anaheim, CA 92805For Sale
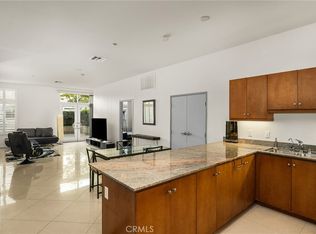 MLS ID #PW26176155, Kevin Kott, Kott & Company, Inc.. CRMLS
