Step into refined living with this beautifully reimagined home, where modern elegance meets everyday comfort. Fully renovated from top to bottom, this residence features engineered wood flooring throughout and a designer-inspired kitchen with sleek cabinetry, premium countertops, and upgraded appliances.
Major improvements provide both style and peace of mind, including a new plumbing system, foundation repairs with a lifetime warranty, energy-efficient double-pane vinyl windows, and a recently replaced HVAC system for year-round comfort. The home also boasts a wood on wood Fance and fully updated interior and exterior finishes.
Enjoy added privacy in the spacious wood-on-wood fenced backyard—perfect for relaxing or entertaining. Every detail has been thoughtfully curated, making this home truly move-in ready.
Pending
Price cut: $10K (5/23)
$279,000
805 Easter Dr, Wylie, TX 75098
3beds
1,392sqft
:
Get pre-qualified$1,962/mo
Single Family Residence
Built in 1979
7,492 Square Feet Lot
$267,200 Zestimate®
$200/sqft
$-- HOA
What's special
Engineered wood flooring throughoutPremium countertopsSleek cabinetryEnergy-efficient double-pane vinyl windowsDesigner-inspired kitchenUpgraded appliancesSpacious wood-on-wood fenced backyard
- 127 days |
- 19 |
- 0 |
Zillow last checked:
Listing updated:
Listed by:
Isaac Moges 0541069 214-395-0795,
The Michael Group 214-692-6400
Source: NTREIS,MLS#: 21224075
Facts & features
Interior
Bedrooms & bathrooms
- Bedrooms: 3
- Bathrooms: 2
- Full bathrooms: 2
Primary bedroom
- Features: Ceiling Fan(s), Walk-In Closet(s)
- Level: First
- Dimensions: 13 x 12
Primary bedroom
- Features: Walk-In Closet(s)
- Level: First
- Dimensions: 12 x 11
Bedroom
- Features: Walk-In Closet(s)
- Level: First
- Dimensions: 12 x 11
Dining room
- Level: First
- Dimensions: 12 x 11
Living room
- Features: Fireplace
- Level: First
- Dimensions: 16 x 15
Appliances
- Included: Dishwasher, Electric Cooktop, Electric Oven, Electric Range, Gas Water Heater, Microwave, Refrigerator
Features
- Built-in Features, Decorative/Designer Lighting Fixtures, Open Floorplan, Other, Cable TV
- Has basement: No
- Number of fireplaces: 1
- Fireplace features: Decorative, Family Room, Masonry
Interior area
- Total interior livable area: 1,392 sqft
Video & virtual tour
Property
Parking
- Total spaces: 2
- Parking features: Converted Garage, Concrete, Driveway, Garage, Garage Door Opener
- Garage spaces: 2
Features
- Levels: One
- Stories: 1
- Pool features: None
Lot
- Size: 7,492 Square Feet
Details
- Parcel number: R116500600301
Construction
Type & style
- Home type: SingleFamily
- Architectural style: Detached
- Property subtype: Single Family Residence
Condition
- Year built: 1979
Utilities & green energy
- Sewer: Public Sewer
- Water: Public
- Utilities for property: Electricity Connected, Natural Gas Available, Phone Available, Sewer Available, Separate Meters, Underground Utilities, Water Available, Cable Available
Community & HOA
Community
- Features: Sidewalks
- Subdivision: Holiday Terrace Add Third Instl
HOA
- Has HOA: No
Location
- Region: Wylie
Financial & listing details
- Price per square foot: $200/sqft
- Tax assessed value: $261,853
- Annual tax amount: $5,104
- Date on market: 3/31/2026
- Cumulative days on market: 120 days
Estimated market value
$267,200
$254,000 - $281,000
$1,949/mo
Price history
| Date | Event | Price |
|---|---|---|
| 6/18/2026 | Pending sale | $279,000$200/sqft |
Source: NTREIS #21224075 Report a problem | ||
| 6/11/2026 | Contingent | $279,000$200/sqft |
Source: NTREIS #21224075 Report a problem | ||
| 5/23/2026 | Price change | $279,000-3.5%$200/sqft |
Source: NTREIS #21224075 Report a problem | ||
| 3/31/2026 | Listed for sale | $289,000$208/sqft |
Source: NTREIS #21224075 Report a problem | ||
Public tax history
| Year | Property taxes | Tax assessment |
|---|---|---|
| 2025 | $1,273 -79.7% | $261,853 +7.5% |
| 2024 | $6,280 +59% | $243,630 +10% |
| 2023 | $3,950 +144.3% | $221,482 +10% |
| 2022 | $1,617 | $201,347 +10% |
| 2021 | $1,617 | $183,043 +10% |
| 2020 | $1,617 | $166,403 +10% |
| 2019 | $1,617 | $151,275 +10% |
| 2018 | $1,617 | $137,523 -16.3% |
| 2017 | $1,617 | $164,285 +34.8% |
| 2016 | $1,617 -9.2% | $121,851 +10.9% |
| 2015 | $1,781 | $109,893 +17% |
| 2014 | $1,781 | $93,930 +2.9% |
| 2013 | -- | $91,325 +1.6% |
| 2012 | -- | $89,931 -7.8% |
| 2011 | -- | $97,510 -2.9% |
| 2010 | -- | $100,402 +8.6% |
| 2009 | -- | $92,445 -9.2% |
| 2008 | -- | $101,789 +1.4% |
| 2007 | -- | $100,359 -1.3% |
| 2006 | -- | $101,676 +1.7% |
| 2005 | -- | $99,973 -1.2% |
| 2004 | -- | $101,230 +5.8% |
| 2003 | -- | $95,675 +9.7% |
| 2002 | -- | $87,192 +2.5% |
| 2001 | -- | $85,083 +10% |
| 2000 | -- | $77,348 |
Find assessor info on the county website
Monthly payment
Est. payment
Payment breakdown
Explore the cost of this home by adjusting the details. Changes won't be saved.Climate risks
Neighborhood: 75098
Nearby schools
GreatSchools rating
- 10/10R F Hartman Elementary SchoolGrades: PK-4Distance: 0.1 mi
- 9/10Grady Burnett Junior High SchoolGrades: 7-8Distance: 0.4 mi
- 8/10Wylie East High SchoolGrades: 9-12Distance: 3 mi
Schools provided by the listing agent
- Elementary: Hartman
- Middle: Burnett
- High: Wylie East
- District: Wylie ISD
Source: NTREIS. This data may not be complete. We recommend contacting the local school district to confirm school assignments for this home.
- $279,7003 bd2 ba1.7k sqft803 Easter Dr, Wylie, TX 75098Off Market
- $283,9003 bd2 ba1.6k sqft807 Easter Dr, Wylie, TX 75098Off Market
- $290,2003 bd2 ba1.6k sqft809 Easter Dr, Wylie, TX 75098Off Market
- $296,7003 bd2 ba1.6k sqft801 Easter Dr, Wylie, TX 75098Off Market
- $275,2003 bd2 ba1.3k sqft804 Easter Dr, Wylie, TX 75098Off Market
- $229,7003 bd2 ba1.2k sqft901 Easter Dr, Wylie, TX 75098Off Market
- $291,1004 bd2 ba1.3k sqft806 Easter Dr, Wylie, TX 75098Off Market
- $--3 bd2 ba1.4k sqft802 Easter Dr, Wylie, TX 75098Sold
A local agent can set up tours, give advice and negotiate with sellers.
A local lender can help you make sure your offer is ready when you are.
Similar homes
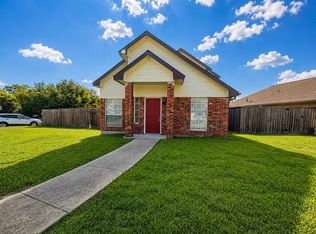
- $259,9003 bd3 ba1.2k sqft510 E Stone Cir, Wylie, TX 75098For Sale
 MLS ID #21336052, Gracie Vela. NTREIS
 - $271,0004 bd2 ba1.5k sqft321 S 4th St, Wylie, TX 75098For Sale
 MLS ID #21310762, Amber Broadway. NTREIS
 - $338,9003 bd2 ba1.3k sqft626 Willow Way, Wylie, TX 75098For Sale
 MLS ID #21299037, Jonathan Minerick. NTREIS
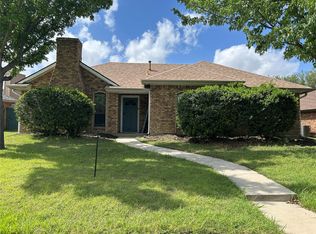
 - $275,8003 bd2 ba1.3k sqft3125 Tina St, Sachse, TX 75048For Sale
 MLS ID #21301620, Hoa Nguyen. NTREIS
 - $325,0003 bd2 ba1.5k sqft203 Grassy Creek Dr, Wylie, TX 75098For SaleMLS ID #21301064, Melanie Mulamba. NTREIS
- $275,0003 bd2 ba1.2k sqft601 Carpenter Dr, Garland, TX 75040For SaleMLS ID #21339535, Jaqueline Moreno. NTREIS
- $255,0003 bd2 ba1.2k sqft2402 Norwood Dr, Dallas, TX 75228For SaleMLS ID #21343253, Katy Hubener. NTREIS
- $315,0003 bd2 ba1.6k sqft10502 Augusta Ln, Rowlett, TX 75089For SaleMLS ID #21320311, Toni Elliston. NTREIS
- $260,0003 bd1 ba1.2k sqft2407 El Capitan Dr, Dallas, TX 75228For SaleMLS ID #21351143, Dan Cooper. NTREIS
- $246,0003 bd2 ba1.6k sqft2321 3rd St, Sachse, TX 75048For SaleMLS ID #21292473, Alexandra Harvel. NTREIS
- $300,0003 bd2 ba1.7k sqft9102 Willowbrook Dr, Rowlett, TX 75088For SaleMLS ID #21284624, Pamela Walker. NTREIS
- $264,9003 bd2 ba1.8k sqft905 Northshore Dr, Garland, TX 75040For SaleMLS ID #21328489, Andy Cromer. NTREIS
- $298,5003 bd1 ba1.1k sqft1205 Northridge Dr, Plano, TX 75075For SaleMLS ID #21342387, Bruce Rayburn. NTREIS
- $309,9004 bd2 ba1.7k sqft4205 Starboard Trl, Rowlett, TX 75088For SaleMLS ID #21341345, Cindy Luong. NTREIS
- $309,9004 bd2 ba1.7k sqft8510 Kensington Dr, Rowlett, TX 75088For SaleMLS ID #21322276, Gonzalo Barajas. NTREIS
- $275,0003 bd2 ba1.1k sqft1804 S 5th St, Garland, TX 75040For SaleMLS ID #21258442, Nita Copeland. NTREIS
- $260,0003 bd2 ba1.3k sqft816 E Heath St, Rockwall, TX 75087For SaleMLS ID #21175720, Russell Hildreth. NTREIS
- $248,0003 bd2 ba1.1k sqft1322 Shorecrest Dr, Garland, TX 75040For SaleMLS ID #21175414, Lessly Munoz. NTREIS
- $306,0003 bd2 ba1.8k sqft1902 Goliad Dr, Garland, TX 75042For SaleMLS ID #21302325, Sitra Seman. NTREIS
- $309,0003 bd2 ba1.6k sqft2730 Centennial Dr, Garland, TX 75042For SaleMLS ID #21339510, Tashina Pham. NTREIS
