Experience elevated living in this updated 3-bedroom, 2.5-bath home in Terrapin Hills. The thoughtfully designed interior blends modern updates with generous room sizes and flexible spaces, including upstairs laundry and a bonus room ideal for a nursery, home office, gym, or dressing room. Set on a private lot in the sought-after golf community, the outdoor spaces are equally impressive with a spacious yard, outdoor kitchen and fireplace, private basketball court, and additional storage building. Beautifully updated with room to live, entertain, and unwind, this home is one you’ll want to experience in person.
For sale
$640,000
805 Fairway Rd NW, Fort Payne, AL 35967
3beds
3,000sqft
Single Family Residence
Built in ----
-- sqft lot
$-- Zestimate®
$213/sqft
$-- HOA
What's special
Beautifully updatedGenerous room sizesPrivate lotOutdoor kitchen and fireplacePrivate basketball courtThoughtfully designed interiorFlexible spaces
- 16 hours
- 154
- 7
Zillow last checked:
Listing updated:
Listed by:
Kelsie Patterson 256-996-4043,
Valley Real Estate Co
Source: ValleyMLS,MLS#: 21930456
Facts & features
Interior
Bedrooms & bathrooms
- Bedrooms: 3
- Bathrooms: 3
- Full bathrooms: 2
- 1/2 bathrooms: 1
Rooms
- Room types: Master Bedroom, Living Room, Bedroom 2, Bedroom 3, Kitchen
Primary bedroom
- Features: Wood Floor
- Level: Second
- Area: 255
- Dimensions: 15 x 17
Bedroom 2
- Features: Wood Floor
- Level: Second
- Area: 238
- Dimensions: 14 x 17
Bedroom 3
- Features: Wood Floor
- Level: Second
- Area: 204
- Dimensions: 12 x 17
Kitchen
- Features: Tile
- Level: First
- Area: 156
- Dimensions: 13 x 12
Living room
- Features: Fireplace
- Level: First
- Area: 493
- Dimensions: 29 x 17
Heating
- Central 2
Cooling
- Central 2
Features
- Basement: Crawl Space
- Number of fireplaces: 1
- Fireplace features: One
Interior area
- Total interior livable area: 3,000 sqft
Property
Parking
- Parking features: Garage-Two Car
Details
- Parcel number: 1405150002084029
Construction
Type & style
- Home type: SingleFamily
- Architectural style: Traditional
- Property subtype: Single Family Residence
Condition
- New construction: No
Utilities & green energy
- Sewer: Public Sewer
- Water: Public
Community & HOA
Community
- Subdivision: Terrapin Hills
HOA
- Has HOA: No
Location
- Region: Fort Payne
Financial & listing details
- Price per square foot: $213/sqft
- Tax assessed value: $392,700
- Annual tax amount: $1,719
- Date on market: 9/29/2026
Estimated market value
Not available
Estimated sales range
Not available
Not available
Price history
| Date | Event | Price |
|---|---|---|
| 9/29/2026 | Listed for sale | $640,000+128.6%$213/sqft |
Source:  ValleyMLS #21930456 Report a problem ValleyMLS #21930456 Report a problem | ||
| 12/28/2020 | Sold | $280,000+5.7%$93/sqft |
Source: ValleyMLS #1771225 Report a problem | ||
| 3/31/2016 | Sold | $265,000-7.8%$88/sqft |
Source: ValleyMLS #1035932 Report a problem | ||
| 1/16/2016 | Listed for sale | $287,500-3.7%$96/sqft |
Source: Re/Max Property Central #1035932 Report a problem | ||
| 9/27/2012 | Listing removed | $298,700$100/sqft |
Source: SOUTHERN PROPERTIES AGENCY INC #820158 Report a problem | ||
| 6/26/2012 | Price change | $298,700-6.4%$100/sqft |
Source: SOUTHERN PROPERTIES AGENCY INC #820158 Report a problem | ||
| 5/19/2012 | Listed for sale | $319,000$106/sqft |
Source: SOUTHERN PROPERTIES AGENCY INC #820158 Report a problem | ||
Public tax history
| Year | Property taxes | Tax assessment |
|---|---|---|
| 2024 | $1,719 +11% | $39,280 +14.1% |
| 2023 | $1,549 +14.6% | $34,420 +14.6% |
| 2022 | $1,352 +8.4% | $30,040 +8.4% |
| 2021 | $1,247 | $27,720 |
| 2020 | $1,247 +7.2% | $27,720 +2.9% |
| 2017 | $1,163 -18.4% | $26,940 -17.8% |
| 2015 | $1,426 | $32,780 |
| 2014 | $1,426 | $32,780 +0.8% |
| 2013 | -- | $32,520 |
| 2012 | -- | $32,520 |
| 2011 | -- | $32,520 |
| 2010 | -- | $32,520 |
Find assessor info on the county website
Monthly payment
Est. payment
Payment breakdown
Explore the cost of this home by adjusting the details. Changes won't be saved.Climate risks
Neighborhood: 35967
Nearby schools
Schools provided by the listing agent
- Elementary: Fort Payne
- Middle: Fort Payne
- High: Fort Payne
Source: ValleyMLS. This data may not be complete. We recommend contacting the local school district to confirm school assignments for this home.

Similar homes
- $535,0003 bd3 ba2.3k sqft6007 Foot Hill Rd NW, Fort Payne, AL 35967For Sale
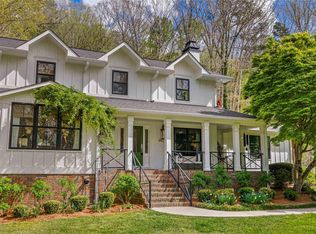 MLS ID #21914443, Pamela James. ValleyMLS
 - $529,0003 bd3 ba2.6k sqft910 Fairway Rd NW, Fort Payne, AL 35967For Sale
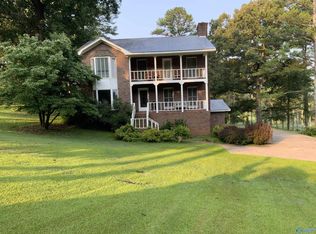 MLS ID #21925448, Pamela Hancock. ValleyMLS
 - $599,0004 bd4 ba3.1k sqft1631 Burk Dr NW, Fort Payne, AL 35967For Sale
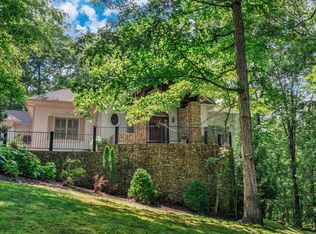 MLS ID #21891257, Angie McCurdy. ValleyMLS
 - $577,0005 bd4 ba2.7k sqft5305 Big Wills Rd NW, Fort Payne, AL 35967For Sale
 MLS ID #21922127, Lee Ann MacMillan-Crow. ValleyMLS
