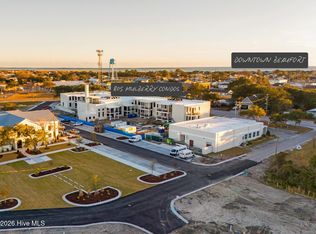
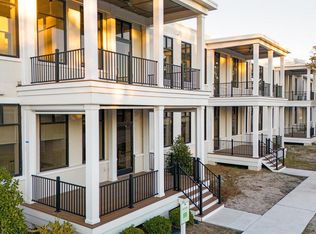
Unit 209 at 805 Mulberry presents a 2-bedroom, 2-bath residence with 998 sq. ft., set on the second floor with a porch overlooking Mulberry Street. Built by S.F. Ballou Construction Co. within the historic Beaufort Elementary building, this home features a kitchen with quartz countertops, a tile backsplash, and modern cabinetry that seamlessly flows into the living and dining areas. Luxury vinyl plank flooring runs throughout, and both baths feature upgraded tile and finishes. A private porch measuring 284 sqft extends the living space outdoors. Residents also have use of the community pool, combining modern comfort with Beaufort's historic setting.
For sale
$499,000
805 Mulberry Street #209, Beaufort, NC 28516
2beds
998sqft
Condominium
Built in 1947
-- sqft lot
$-- Zestimate®
$500/sqft
$420/mo HOA
What's special
Modern cabinetryPorch overlooking mulberry streetTile backsplashKitchen with quartz countertops
- 3 days |
- 138 |
- 2 |
Zillow last checked:
Listing updated:
Listed by:
Mary Cheatham King Real Estate team 252-518-5222,
Keller Williams Crystal Coast
Source: Hive MLS,MLS#: 100596586 Originating MLS: Carteret County Association of Realtors
Originating MLS: Carteret County Association of RealtorsFacts & features
Interior
Bedrooms & bathrooms
- Bedrooms: 2
- Bathrooms: 2
- Full bathrooms: 2
Rooms
- Room types: Living Room, Bedroom 1, Bedroom 2
Bedroom 1
- Level: First
Bedroom 2
- Level: First
Kitchen
- Level: First
Living room
- Level: First
Heating
- Heat Pump, Electric
Cooling
- Heat Pump
Appliances
- Included: Built-In Microwave, Refrigerator, Range, Dishwasher
- Laundry: Dryer Hookup, Washer Hookup, Laundry Closet
Features
- Walk-in Closet(s), High Ceilings, Kitchen Island, Ceiling Fan(s), Walk-in Shower, Walk-In Closet(s)
- Flooring: LVT/LVP, Tile
Interior area
- Total structure area: 998
- Total interior livable area: 998 sqft
Property
Parking
- Parking features: Off Street, On Site, Paved
Features
- Levels: One
- Patio & porch: Covered, Porch
- Fencing: None
- Has view: Yes
- View description: None
- Frontage type: See Remarks
Details
- Parcel number: 730618414806209
- Zoning: PUD
- Special conditions: Standard
Construction
Type & style
- Home type: Condo
- Property subtype: Condominium
Materials
- Brick, Steel Frame
- Foundation: Slab, Crawl Space
- Roof: See Remarks,Flat
Condition
- New construction: No
- Year built: 1947
Utilities & green energy
- Sewer: Public Sewer
- Water: Public
- Utilities for property: Sewer Connected, Water Connected
Community & HOA
Community
- Subdivision: 805 Mulberry
HOA
- Has HOA: Yes
- Amenities included: Roof Maintenance, Barbecue, Pool, Elevator(s), Maintenance Common Areas, Maintenance Grounds, Maintenance Roads, Maintenance Structure, Management, Pest Control, Security, Sewer, Street Lights, Trash, Water
- HOA fee: $5,040 annually
- HOA name: 805 Mulberry Condominimums
- HOA phone: 252-727-4647
- Second HOA name: 805 Mulberry Yearly Insurance
Location
- Region: Beaufort
Financial & listing details
- Price per square foot: $500/sqft
- Date on market: 8/15/2026
- Cumulative days on market: 3 days
- Listing agreement: Blanket Listing Agreement
- Listing terms: Cash,Conventional,FHA,VA Loan
- Road surface type: Paved
Estimated market value
Not available
Estimated sales range
Not available
Not available
Price history
| Date | Event | Price |
|---|---|---|
| 8/15/2026 | Listed for sale | $499,000$500/sqft |
Source:  Hive MLS #100596586 Report a problem Hive MLS #100596586 Report a problem | ||
Public tax history
Tax history is unavailable.
Monthly payment
Est. payment
Payment breakdown
Explore the cost of this home by adjusting the details. Changes won't be saved.Climate risks
Neighborhood: 28516
Nearby schools
GreatSchools rating
- 9/10Beaufort Elementary SchoolGrades: PK-5Distance: 0.9 mi
- 4/10Beaufort Middle SchoolGrades: 6-8Distance: 0.9 mi
- 8/10East Carteret High SchoolGrades: 9-12Distance: 4.3 mi
Schools provided by the listing agent
- Elementary: Beaufort
- Middle: Beaufort
- High: East Carteret
Source: Hive MLS. This data may not be complete. We recommend contacting the local school district to confirm school assignments for this home.
- $525,0001 bd2 ba986 sqft805 Mulberry St UNIT 215, Beaufort, NC 28516For Sale
- $724,9003 bd4 ba1.3k sqft805 Mulberry St UNIT 211, Beaufort, NC 28516Sold
- $509,0002 bd2 ba1k sqft805 Mulberry St UNIT 105, Beaufort, NC 28516Pending

- $499,0002 bd2 ba1k sqft805 Mulberry St #106, Beaufort, NC 28516For Sale
- $675,0003 bd2 ba1.2k sqft805 Mulberry St UNIT 208, Beaufort, NC 28516Pending
- $519,0002 bd2 ba1k sqft805 Mulberry St #206, Beaufort, NC 28516Pending
- $428,7002 bd2 ba1.6k sqft517 Live Oak St, Beaufort, NC 28516Off Market
- $635,0003 bd2 ba1.2k sqft805 Mulberry St UNIT 205, Beaufort, NC 28516Sold
A local agent can set up tours, give advice and negotiate with sellers.
A local lender can help you make sure your offer is ready when you are.
Similar homes
- $499,0002 bd2 ba1k sqft805 Mulberry Street Unit 207, Beaufort, NC 28516For Sale

 MLS ID #100578678, Mary Cheatham King Real Estate team, Keller Williams Crystal Coast. Hive MLS
 - $525,0001 bd2 ba986 sqft805 Mulberry Street Unit 215, Beaufort, NC 28516For SaleMLS ID #100578681, Mary Cheatham King Real Estate team, Keller Williams Crystal Coast. Hive MLS
- $499,0002 bd2 ba1k sqft805 Mulberry Street #106, Beaufort, NC 28516For SaleMLS ID #100564471, Mary Cheatham King Real Estate team, Keller Williams Crystal Coast. Hive MLS
- $399,0001 bd2 ba634 sqft805 Mulberry Street Unit 201, Beaufort, NC 28516For SaleMLS ID #100596870, Mary Cheatham King Real Estate team, Keller Williams Crystal Coast. Hive MLS
- $499,0002 bd2 ba1k sqft1400 E Fort Macon Road #313, Atlantic Beach, NC 28512For SaleMLS ID #100596675, Leslie Claire Keel, Keller Williams Crystal Coast. Hive MLS
- $350,0002 bd1 ba1.2k sqft109 Carteret Avenue, Beaufort, NC 28516For SaleMLS ID #100594620, Jackson Howard Lupton, Putnam Real Estate. Hive MLS
- $665,0002 bd2 ba1.2k sqft800 Mulberry Street, Beaufort, NC 28516For SaleMLS ID #100574765, Eddy Myers, Eddy Myers Real Estate. Hive MLS
- $510,0002 bd2 ba1k sqft1400 E Fort Macon Road #112, Atlantic Beach, NC 28512For SaleMLS ID #100578672, Susan Stallings, Coldwell Banker Sea Coast AB. Hive MLS
- $598,9001 bd2 ba1.2k sqft1000 Village Lane #A, Beaufort, NC 28516For SaleMLS ID #100595287, Tammy Scot, Weichert Realtors At Wave's Edge. Hive MLS
- $425,0003 bd2 ba1.4k sqft2695 Highway 70 Beaufort, Beaufort, NC 28516For SaleMLS ID #100563630, The Donna and Team New Bern, Keller Williams Realty. Hive MLS
- $335,0002 bd2 ba777 sqft301 Commerce Way #101, Atlantic Beach, NC 28512For SaleMLS ID #100596808, Courtney Andrews, Capital To Coast Realty Company. Hive MLS
- $330,0003 bd3 ba1.4k sqft108 Park Avenue, Beaufort, NC 28516For SaleMLS ID #100566475, O'Conor Properties, Keller Williams Crystal Coast. Hive MLS
- $387,0002 bd2 ba864 sqft1904 E Fort Macon Road #252, Atlantic Beach, NC 28512For SaleMLS ID #100573879, Jeannie Reynolds, Atlantic Beach Realty by Casago, LLC. Hive MLS
- $475,0002 bd2 ba1k sqft1400 E Ft Macon Road #410, Atlantic Beach, NC 28512For SaleMLS ID #100565560, Michele Moffitt, Keller Williams Crystal Coast. Hive MLS
- $479,0002 bd2 ba1.1k sqft1116 E Fort Macon Road, Atlantic Beach, NC 28512For SaleMLS ID #100588913, Anna Powell, eXp Realty. Hive MLS
- $500,0002 bd2 ba883 sqft2511 W Fort Macon Road #211-B, Atlantic Beach, NC 28512For SaleMLS ID #100554694, Sarah Stone Lewis, Living Well Begins At Home. Hive MLS
- $485,0002 bd2 ba1k sqft2305 W Ft Macon Road #101, Atlantic Beach, NC 28512For SaleMLS ID #100548472, Crystal Coast Home Finders Team, Realty One Group Navigate. Hive MLS
- $379,0003 bd3 ba1.3k sqft1031 Island Road, Harkers Island, NC 28531For SaleMLS ID #100596223, Farron Midgett, Lighthouse Realty. Hive MLS
- $389,9002 bd2 ba1k sqft2008 Fort Macon Road E #I-15, Atlantic Beach, NC 28512For SaleMLS ID #100589826, Carey Otto, Keller Williams Crystal Coast. Hive MLS
- $350,0002 bd1 ba778 sqft1836 Shep Willis Road, Morehead City, NC 28557For SaleMLS ID #100595831, Marjorie Bogey, Keller Williams Crystal Coast. Hive MLS
