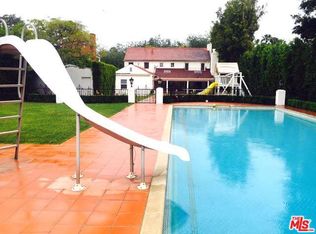
An exceptional offering on one of the most coveted streets in the Beverly Hills Flats. Set on approximately 35,000 square feet along prestigious Alpine Drive, this remarkable property is distinguished by its extraordinary lot, beautiful grounds, privacy, and exceptional scale in the heart of Beverly Hills. Designed by renowned architect Peter Choate, the property encompasses 3 separate structures: a 4-bedroom main residence, a 2-bedroom guest house, and a substantial gallery/flex space creating a rare compound-like setting with tremendous versatility. The main residence is thoughtfully positioned amid expansive, beautifully landscaped grounds, with gracious entertaining spaces and an effortless connection to the outdoors. Formal and informal living areas open to the gardens, where mature landscaping, a swimming pool, rose garden, and generous lawn areas create a private and serene environment for entertaining on any scale. Toward the rear of the property, the 2-story guest house provides wonderful separation and privacy, while an additional freestanding structure offers an expansive gallery space with a kitchen, office, and bathroom presenting countless possibilities for art, work, recreation, or additional living space. Above all, this is an offering defined by its setting, a rare 35,000-square-foot parcel on Alpine Drive represents an increasingly rare opportunity in the Beverly Hills Flats combining exceptional land, privacy, multiple structures, and one of the city's most desirable residential addresses. For the discerning buyer seeking extraordinary scale and presence in a premier Beverly Hills location, this is a truly special opportunity.
For sale
$29,900,000
805 N Alpine Dr, Beverly Hills, CA 90210
7beds
12,750sqft
Residential, Single Family Residence
Built in 1993
0.79 Acres Lot
$22,066,500 Zestimate®
$2,345/sqft
$-- HOA
What's special
- 8 days
- 2,991
- 176
Zillow last checked:
Listing updated:
Listed by:
Nanette S Iggulden DRE # 01363249 310-433-9908,
Coldwell Banker Realty 310-777-6200,
Joyce Rey DRE # 00465013 310-291-6646,
Coldwell Banker Realty
Source: CLAW,MLS#: 26945063
Facts & features
Interior
Bedrooms & bathrooms
- Bedrooms: 7
- Bathrooms: 9
- Full bathrooms: 6
- 3/4 bathrooms: 1
- 1/2 bathrooms: 2
Rooms
- Room types: Bar, Basement, Bonus Room, Breakfast, Converted Garage, Den, Dining Room, Dressing Area, Family Room, Formal Entry, Guest House, Guest-Maids Quarters, Gym, Library, Living Room, Office, Pantry, Patio Covered, Powder, Separate Maids Qtrs, Walk-In Closet
Bedroom
- Features: Walk-In Closet(s)
- Level: Main
Bathroom
- Features: Powder Room, Shower and Tub
Kitchen
- Features: Pantry, Kitchen Island
Heating
- Central
Cooling
- Air Conditioning
Appliances
- Included: Indoor Grill, Gas Cooktop, Gas Grill, Microwave, Oven, Barbeque, Dishwasher, Dryer, Freezer, Disposal, Range/Oven, Refrigerator, Washer
- Laundry: Inside, Laundry Room
Features
- 2 Staircases, Bar, Elevator, Built-Ins, Breakfast Room, Formal Dining Rm, Eat-in Kitchen
- Flooring: Carpet, Stone Tile, Hardwood
- Doors: French Doors
- Windows: Plantation Shutters
- Basement: Partial
- Number of fireplaces: 3
- Fireplace features: Living Room, Family Room
Interior area
- Total structure area: 12,750
- Total interior livable area: 12,750 sqft
Property
Parking
- Total spaces: 9
- Parking features: Auto Driveway Gate, Circular Driveway, Secured, Covered, Garage Door Opener, On Site, Garage - 4+ Car, Private Garage, Workshop in Garage
- Garage spaces: 4
- Uncovered spaces: 5
Features
- Levels: Two
- Stories: 2
- Entry location: Ground Level w/steps
- Exterior features: Balcony
- Pool features: Heated, In Ground
- Spa features: In Ground
- Fencing: Gate,Fenced,Fenced Yard
- Has view: Yes
- View description: Tree Top, Pool
- Has water view: Yes
Lot
- Size: 0.79 Acres
- Dimensions: 99 x 345
- Features: Front Yard, Landscaped, Lawn
Details
- Additional structures: Accessory Bldgs, Guest House, Detached Guest House
- Parcel number: 4341027012
- Zoning: BHR1*
- Special conditions: Standard
Construction
Type & style
- Home type: SingleFamily
- Architectural style: Georgian
- Property subtype: Residential, Single Family Residence
Condition
- Year built: 1993
Utilities & green energy
- Sewer: In Street
- Water: District
Community & HOA
Community
- Security: Automatic Gate, Fire and Smoke Detection System, Security System Leased, Alarm System
HOA
- Has HOA: No
- Amenities included: None
Location
- Region: Beverly Hills
Financial & listing details
- Price per square foot: $2,345/sqft
- Tax assessed value: $7,919,489
- Date on market: 9/2/2026
Estimated market value
$22,066,500
$17.21M - $28.47M
Not available
Price history
| Date | Event | Price |
|---|---|---|
| 9/2/2026 | Listed for sale | $29,900,000$2,345/sqft |
Source: | ||
| 6/19/2024 | Listing removed | -- |
Source: | ||
| 1/8/2024 | Price change | $49,950-16.7%$4/sqft |
Source: | ||
| 9/14/2023 | Listed for rent | $59,950-20.1%$5/sqft |
Source: | ||
| 6/26/2023 | Listing removed | -- |
Source: | ||
| 3/10/2023 | Listed for rent | $75,000$6/sqft |
Source: | ||
| 3/10/2023 | Listing removed | -- |
Source: Zillow Rentals #23-234559 Report a problem | ||
| 2/18/2023 | Listed for rent | $75,000$6/sqft |
Source: Zillow Rentals #23-234559 Report a problem | ||
Public tax history
| Year | Property taxes | Tax assessment |
|---|---|---|
| 2026 | -- | $7,919,489 +2% |
| 2025 | $94,237 +2.2% | $7,764,224 +2% |
| 2024 | $92,223 +1.8% | $7,611,985 +2% |
| 2023 | $90,561 +2.9% | $7,462,731 +2% |
| 2022 | $87,970 +3% | $7,316,404 +2% |
| 2021 | $85,407 +0.3% | $7,172,946 +1% |
| 2020 | $85,123 | $7,099,398 +2% |
| 2019 | $85,123 +6.9% | $6,960,195 +2% |
| 2018 | $79,602 | $6,823,722 +2% |
| 2017 | $79,602 +2.4% | $6,689,924 +2% |
| 2016 | $77,727 +1.7% | $6,558,750 +1.5% |
| 2015 | $76,403 +8.1% | $6,460,232 +2% |
| 2014 | $70,678 | $6,333,686 +2.5% |
| 2012 | -- | $6,181,434 +2% |
| 2011 | -- | $6,060,230 +0.8% |
| 2010 | -- | $6,014,939 -0.2% |
| 2009 | -- | $6,029,230 +2% |
| 2008 | -- | $5,911,011 +2% |
| 2007 | -- | $5,795,110 +2% |
| 2006 | -- | $5,681,481 |
| 2005 | -- | $5,681,481 +4% |
| 2004 | -- | $5,460,864 +1.9% |
| 2003 | -- | $5,360,779 +2% |
| 2002 | -- | $5,255,667 +4% |
| 2000 | -- | $5,051,585 |
Find assessor info on the county website
Monthly payment
Est. payment
Payment breakdown
Explore the cost of this home by adjusting the details. Changes won't be saved.Climate risks
Neighborhood: The Flats
Nearby schools
Schools provided by the listing agent
- District: Beverly Hills Unified School District
Source: CLAW. This data may not be complete. We recommend contacting the local school district to confirm school assignments for this home.
Local buyer's agents are ready to help