Welcome to this charming four-bedroom, two bath, two story bungalow offering character, space, and plenty of potential. Beautiful wood features throughout add warmth and timeless appeal, while the first-floor primary bedroom with its own bath provides convenient one-level living. This home offers a functional layout with spacious bedrooms and plenty of room to make it your own. A large garage provides excellent space for vehicles, storage, hobbies or a workshop. Ideally centrally located in Herrin, this property offers convenient access to shopping, dining and more With its classic style and an inviting front porch, this home is ready for a new owner to bring their vision to life. The property is being sold "as is".
New
$121,000
805 S 14th St, Herrin, IL 62948
4beds
1,937sqft
Single Family Residence
Built in 1920
6,969 Square Feet Lot
$-- Zestimate®
$62/sqft
$-- HOA
What's special
Spacious bedroomsClassic styleFunctional layoutBeautiful wood features throughoutInviting front porch
- 2 days |
- 708 |
- 56 |
Likely to sell faster than
Zillow last checked:
Listing updated:
Listed by:
Jean Nagrodski 618-521-4921,
C21 HOUSE OF REALTY, INC. C
Source: MRED as distributed by MLS GRID,MLS#: 12736241
Facts & features
Interior
Bedrooms & bathrooms
- Bedrooms: 4
- Bathrooms: 2
- Full bathrooms: 2
Rooms
- Room types: Mud Room, Play Room, Foyer
Primary bedroom
- Features: Bathroom (Full, Shower Only)
- Level: Main
- Area: 121 Square Feet
- Dimensions: 11X11
Bedroom 2
- Features: Flooring (Carpet)
- Level: Second
- Area: 110 Square Feet
- Dimensions: 11X10
Bedroom 3
- Features: Flooring (Carpet)
- Level: Second
- Area: 130 Square Feet
- Dimensions: 10X13
Bedroom 4
- Features: Flooring (Hardwood)
- Level: Second
- Area: 135 Square Feet
- Dimensions: 15X9
Dining room
- Features: Flooring (Carpet)
- Level: Main
- Area: 180 Square Feet
- Dimensions: 15X12
Foyer
- Features: Flooring (Hardwood)
- Level: Second
- Area: 99 Square Feet
- Dimensions: 9X11
Kitchen
- Features: Kitchen (Eating Area-Table Space)
- Level: Main
- Area: 240 Square Feet
- Dimensions: 15X16
Living room
- Features: Flooring (Carpet)
- Level: Main
- Area: 238 Square Feet
- Dimensions: 17X14
Mud room
- Features: Flooring (Linoleum)
- Level: Main
- Area: 55 Square Feet
- Dimensions: 5X11
Play room
- Features: Flooring (Hardwood)
- Level: Main
- Area: 84 Square Feet
- Dimensions: 7X12
Heating
- Natural Gas
Cooling
- Central Air
Appliances
- Included: Dishwasher, Refrigerator, Washer, Dryer, Disposal, Gas Cooktop, Gas Oven
- Laundry: Main Level, Gas Dryer Hookup, In Bathroom
Features
- 1st Floor Bedroom, 1st Floor Full Bath, Built-in Features, Walk-In Closet(s), High Ceilings, Separate Dining Room
- Flooring: Carpet
- Doors: Storm Door(s)
- Windows: Window Treatments, Drapes, Screens, Some Tilt-In Windows
- Basement: Unfinished,Full
Interior area
- Total structure area: 1,937
- Total interior livable area: 1,937 sqft
Property
Parking
- Total spaces: 3
- Parking features: Concrete, Garage, Yes, Garage Owned, Detached, Off Street, Other, Owned
- Garage spaces: 1
Features
- Stories: 2
- Patio & porch: Porch
Lot
- Size: 6,969 Square Feet
- Dimensions: 134x52
Details
- Additional structures: Garage(s)
- Parcel number: 0230403011
- Special conditions: None
Construction
Type & style
- Home type: SingleFamily
- Architectural style: Bungalow
- Property subtype: Single Family Residence
Materials
- Slate
- Foundation: Block
- Roof: Asphalt
Condition
- New construction: No
- Year built: 1920
Utilities & green energy
- Sewer: Public Sewer
- Water: Public
Community & HOA
Community
- Features: Curbs, Sidewalks, Street Lights, Street Paved
HOA
- Services included: None
Location
- Region: Herrin
Financial & listing details
- Price per square foot: $62/sqft
- Tax assessed value: $89,970
- Annual tax amount: $978
- Date on market: 8/18/2026
- Ownership: Fee Simple
Estimated market value
Not available
Estimated sales range
Not available
Not available
Price history
| Date | Event | Price |
|---|---|---|
| 8/18/2026 | Listed for sale | $121,000$62/sqft |
Source:  MRED as distributed by MLS GRID #12736241 Report a problem MRED as distributed by MLS GRID #12736241 Report a problem | ||
Public tax history
| Year | Property taxes | Tax assessment |
|---|---|---|
| 2024 | $978 -3.2% | $29,990 |
| 2023 | $1,011 -5.9% | $29,990 +13.5% |
| 2022 | $1,074 +1.1% | $26,420 +3.7% |
| 2021 | $1,062 +37% | $25,470 +5.8% |
| 2020 | $775 +1.4% | $24,070 |
| 2019 | $764 -24.8% | $24,070 |
| 2018 | $1,017 +39.8% | $24,070 |
| 2017 | $728 | $24,070 +5.6% |
| 2015 | $728 +2.9% | $22,800 -11.6% |
| 2013 | $707 -30.2% | $25,780 |
| 2012 | $1,013 | $25,780 |
| 2011 | -- | $25,780 |
| 2010 | -- | $25,780 |
| 2009 | -- | $25,780 |
| 2007 | -- | $25,780 +15.9% |
| 2006 | -- | $22,250 |
Find assessor info on the county website
Monthly payment
Est. payment
Payment breakdown
Explore the cost of this home by adjusting the details. Changes won't be saved.Climate risks
Neighborhood: 62948
Nearby schools
GreatSchools rating
- NANorth Side Primary CenterGrades: PK-1Distance: 0.9 mi
- 7/10Herrin Middle SchoolGrades: 6-8Distance: 0.1 mi
- 4/10Herrin High SchoolGrades: 9-12Distance: 1 mi
Schools provided by the listing agent
- District: 4
Source: MRED as distributed by MLS GRID. This data may not be complete. We recommend contacting the local school district to confirm school assignments for this home.
- $49,440-- bd-- ba1.1k sqft809 S 14th St, Herrin, IL 62948Off Market
- $99,1003 bd1 ba1.1k sqft108 E Stotlar St, Herrin, IL 62948Off Market
- $79,7002 bd1 ba1.2k sqft813 S 14th St, Herrin, IL 62948Off Market
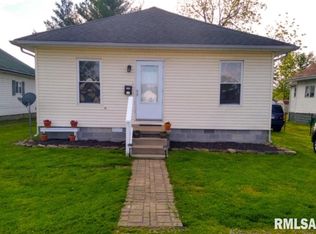
- $31,470-- bd-- ba1.1k sqft800 S Park Ave, Herrin, IL 62948Off Market
- $76,980-- bd-- ba1.6k sqft721 S 14th St, Herrin, IL 62948Off Market
- $119,1003 bd2 ba1.8k sqft819 S 14th St, Herrin, IL 62948Off Market
- $75,660-- bd-- ba1.8k sqft821 S 14th St, Herrin, IL 62948Off Market
- $47,5003 bd1 ba1.5k sqft717 S 14th St, Herrin, IL 62948Sold
A local agent can set up tours, give advice and negotiate with sellers.
A local lender can help you make sure your offer is ready when you are.
Similar homes
- $170,0003 bd2 ba1.7k sqft107 N 19th St, Herrin, IL 62948New
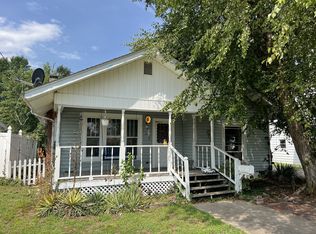 MLS ID #12735448, Daniel Harshbarger, KELLER WILLIAMS PINNACLE. MRED as distributed by MLS GRID
 - $--4 bd2 ba1.9k sqft316 N 20th St, Herrin, IL 62948Auction
 Auction.com 1
 - $--3 bd2 ba1.6k sqft400 E Bond St, Herrin, IL 62948Auction
 Auction.com 2
 - $--3 bd-- ba1.5k sqft2816 N Park Ave, Herrin, IL 62948Auction
 Auction.com 2
 - $128,4002 bd1 ba1.5k sqft(Undisclosed Address), Herrin, IL 62948ActiveMLS ID #12710292, Teresa Camarato, CRS,e-PRO,GRI,SFR, PROPERTY WITH TLC, LLC. MRED as distributed by MLS GRID
- $179,9003 bd1 ba1.8k sqft701 N 29th St, Herrin, IL 62948NewMLS ID #12737107, Tamara Walker, Landmark Realty Group Mboro. MRED as distributed by MLS GRID
- $127,5003 bd2 ba1.4k sqft513 N 21st St, Herrin, IL 62948For Sale
 MLS ID #PA1268073, Kristen Anastasi, HOUSE 2 HOME REALTY. RMLS Alliance as distributed by MLS GRID
 - $139,9004 bd3 ba2.4k sqft500 E Clark Trl, Herrin, IL 62948ActiveMLS ID #12683922, JASON MUELLER, EXIT REALTY NEW BEGINNINGZ. MRED as distributed by MLS GRID
- $111,5003 bd2 ba1k sqft312 N 11th St, Herrin, IL 62948ActiveMLS ID #12647553, KIMBERLY HARRIS, C21 HOUSE OF REALTY, INC.. MRED as distributed by MLS GRID
- $129,5003 bd2 ba1.1k sqft1609 N 11th St, Herrin, IL 62948Price ChangeMLS ID #12695270, Jeffrey Sklar, Beycome Brokerage Realty LLC. MRED as distributed by MLS GRID
- $129,9992 bd1 ba1.4k sqft113 N 11th St, Herrin, IL 62948For SaleMLS ID #PA1269021, Kim Baldwin, HOUSE 2 HOME REALTY. RMLS Alliance as distributed by MLS GRID
- $139,9002 bd2 ba1.5k sqft200 S 8th St, Herrin, IL 62948ActiveMLS ID #12727600, DEBORAH MCBRIDE, C21 HOUSE OF REALTY, INC.. MRED as distributed by MLS GRID
- $--3 bd1 ba1k sqft1105 W Monroe St, Herrin, IL 62948AuctionServiceLink Auction
- $154,0003 bd2 ba1.3k sqft511 E Herrin St, Herrin, IL 62948ActiveMLS ID #12675669, Adrianna Boulds, VIP Realty. MRED as distributed by MLS GRID
- $107,0002 bd1 ba1k sqft700 N 17th St, Herrin, IL 62948For SaleMLS ID #PA1268822, Maggie Cook, HOUSE 2 HOME REALTY. RMLS Alliance as distributed by MLS GRID
- $165,0004 bd2 ba1.7k sqft1420 W Cherry St, Herrin, IL 62948For SaleMLS ID #PA1267978, Maya Massetto, COLDWELL BANKER J D THOMPSON. RMLS Alliance as distributed by MLS GRID
- $149,9003 bd2 ba1.6k sqft1109 Benton Ave, Johnston City, IL 62951For SaleMLS ID #PA1269455, Valerie Bethel, Valerie Bethel Designated Managing Broker. RMLS Alliance as distributed by MLS GRID
- $89,9003 bd1 ba1.4k sqft604 W Monroe St, Herrin, IL 62948For SaleMLS ID #PA1268741, Nikki Rishel, Southern Illinois Realty Experts - Carbondale. RMLS Alliance as distributed by MLS GRID
- $99,9993 bd2 ba1.2k sqft411 N Maple St, Cambria, IL 62915For SaleMLS ID #PA1269380, Randi Lindsay, HOUSE 2 HOME REALTY. RMLS Alliance as distributed by MLS GRID
- $175,0003 bd2 ba1.4k sqft13673 Macomb St, Marion, IL 62959For SaleMLS ID #PA1269438, Maya Massetto, COLDWELL BANKER J D THOMPSON. RMLS Alliance as distributed by MLS GRID
