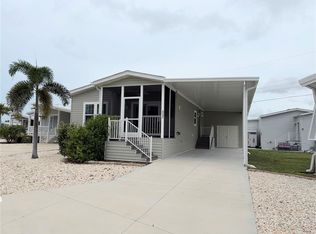
Waterfront home in the perfect location in the premier boating community of Country Club Estates. Beautiful, large home looking straight down the Harbor to view the boats riding along on the Intracoastal Waterway. Doing this while sitting in your tastefully decorated, expansive front lanai. Does it get much better than this. Perfect home for someone who knows quality and dreams of having a boat with quick access to the Gulf. This is the location you will want. This 2 bedroom, 2 bath home with another bonus room has it all. Open space for living, dining and cooking with arched entrances from lanai. Quality furniture is staying for your use when you take ownership and enjoy this great house in a great location. Country Club Estates has two clubhouses, both with kitchens. One clubhouse has a stage for bands and performances, the other overlooks the waterway, with rented boat slips for the residents. From the boat club to the book club, you will probably find it here. Pickleball, shuffleboard, corn hole, billiards, ping pong, library, fitness center, most card games, karaoke, events planned for the holiday, local bands and DJ's for dances, neighborhood parades and scavenger hunts. Too many to list. This is not just a place to live--it is a lifestyle. Come see for yourself.
For sale
$460,000
805 S WATERWAY, VENICE, FL 34285
2beds
1,402sqft
Manufactured Home, Single Family Residence
Built in 2002
3,272 Square Feet Lot
$431,600 Zestimate®
$328/sqft
$404/mo HOA
What's special
Large homeWaterfront homeArched entrances from lanai
- 121 days
- 71
- 3
Zillow last checked:
Listing updated:
Listed by:
Sharon Silvers 727-455-7263,
COUNTRY CLUB ESTATES SALES INC 941-486-0591
Source: Stellar MLS,MLS#: N6144725 Originating MLS: Venice
Originating MLS: Venice
Facts & features
Interior
Bedrooms & bathrooms
- Bedrooms: 2
- Bathrooms: 2
- Full bathrooms: 2
Rooms
- Room types: Bonus Room, Utility Room
Primary bedroom
- Features: Dual Sinks, En Suite Bathroom, Built-in Closet
- Level: First
Kitchen
- Features: Exhaust Fan, Kitchen Island, Pantry
- Level: First
Living room
- Features: Window/Skylight in Bath
- Level: First
Heating
- Central
Cooling
- Central Air
Appliances
- Included: Oven, Dishwasher, Disposal, Dryer
- Laundry: Inside
Features
- Built-in Features, Cathedral Ceiling(s), Ceiling Fan(s), Crown Molding, Eating Space In Kitchen, High Ceilings, Open Floorplan, Primary Bedroom Main Floor, Solid Surface Counters, Thermostat
- Flooring: Tile
- Windows: Window Treatments
- Has fireplace: No
Interior area
- Total structure area: 2,351
- Total interior livable area: 1,402 sqft
Video & virtual tour
Property
Parking
- Total spaces: 2
- Parking features: Carport
- Carport spaces: 2
Features
- Levels: One
- Stories: 1
- Exterior features: Lighting, Private Mailbox, Rain Gutters, Storage
- Has view: Yes
- View description: Water, Bay/Harbor - Full
- Has water view: Yes
- Water view: Water,Bay/Harbor - Full
- Waterfront features: Bay/Harbor, Bay/Harbor Access
Lot
- Size: 3,272 Square Feet
- Residential vegetation: Mature Landscaping
Details
- Additional structures: Shed(s)
- Parcel number: 0429021434
- Zoning: RMH
- Special conditions: None
Construction
Type & style
- Home type: MobileManufactured
- Property subtype: Manufactured Home, Single Family Residence
Materials
- Vinyl Siding
- Foundation: Pillar/Post/Pier
- Roof: Shingle
Condition
- New construction: No
- Year built: 2002
Utilities & green energy
- Sewer: Public Sewer
- Water: Public
- Utilities for property: Cable Connected, Electricity Connected, Sewer Connected, Water Connected
Community & HOA
Community
- Features: Fishing, Intracoastal Waterway, Association Recreation - Owned, Buyer Approval Required, Clubhouse, Community Mailbox, Deed Restrictions, Fitness Center, Golf Carts OK, Pool
- Pet fee: $0 monthly
- Senior community: Yes
- Subdivision: COUNTRY CLUB ESTATES
HOA
- Has HOA: Yes
- Amenities included: Basketball Court, Cable TV, Clubhouse, Fitness Center, Laundry, Pickleball Court(s), Pool, Recreation Facilities, Shuffleboard Court, Spa/Hot Tub
- Services included: Cable TV, Community Pool, Reserve Fund, Internet, Maintenance Grounds, Manager, Pool Maintenance, Private Road, Recreational Facilities, Sewer, Trash, Water
- HOA fee: $404 monthly
- HOA name: Marianne Casamassima
- HOA phone: 941-488-2111
Location
- Region: Venice
Financial & listing details
- Price per square foot: $328/sqft
- Tax assessed value: $328,100
- Annual tax amount: $4,898
- Date on market: 6/16/2026
- Cumulative days on market: 122 days
- Listing terms: Cash
- Ownership: Co-op
- Total actual rent: 0
- Electric utility on property: Yes
- Road surface type: Asphalt
- Body type: Double Wide
Estimated market value
$431,600
$410,000 - $453,000
Not available
Price history
| Date | Event | Price |
|---|---|---|
| 6/16/2026 | Listed for sale | $460,000-4%$328/sqft |
Source:  Stellar MLS #N6144725 Report a problem Stellar MLS #N6144725 Report a problem | ||
| 3/1/2026 | Listing removed | $479,000$342/sqft |
Source: Stellar MLS #N6137707 Report a problem | ||
| 11/27/2025 | Price change | $479,000-3.2%$342/sqft |
Source: Stellar MLS #N6137707 Report a problem | ||
| 8/15/2025 | Price change | $495,000-6.4%$353/sqft |
Source: Stellar MLS #N6137707 Report a problem | ||
| 3/10/2025 | Listed for sale | $529,000$377/sqft |
Source: Stellar MLS #N6137707 Report a problem | ||
Public tax history
| Year | Property taxes | Tax assessment |
|---|---|---|
| 2025 | $4,898 +141.5% | $328,100 +82.7% |
| 2024 | $2,028 -0.9% | $179,541 +3% |
| 2023 | $2,046 -0.1% | $174,312 +3% |
| 2022 | $2,047 +0.1% | $169,235 +3% |
| 2021 | $2,044 -0.3% | $164,306 +1.4% |
| 2020 | $2,050 +3.2% | $162,037 +2.3% |
| 2019 | $1,986 | $158,394 +1.9% |
| 2018 | $1,986 +2.2% | $155,441 +2.1% |
| 2017 | $1,943 +7% | $152,244 -16.8% |
| 2016 | $1,815 -1.2% | $182,900 +9.8% |
| 2015 | $1,838 +5.9% | $166,500 +18.4% |
| 2014 | $1,735 +0.6% | $140,651 |
| 2013 | $1,725 +3.8% | $140,651 +1.7% |
| 2012 | $1,662 -15% | $138,300 -12.4% |
| 2011 | $1,955 +0.5% | $157,900 +1.5% |
| 2010 | $1,946 +70.3% | $155,600 -5.5% |
| 2009 | $1,143 -12.6% | $164,600 +51.1% |
| 2007 | $1,307 | $108,925 +2.5% |
| 2006 | -- | $106,268 +3% |
| 2005 | -- | $103,173 +3% |
| 2004 | $1,366 +1.2% | $100,168 +1.9% |
| 2003 | $1,350 +172.3% | $98,300 +102% |
| 2002 | $496 +8% | $48,661 +1.6% |
| 2001 | $459 +7.6% | $47,895 +3% |
| 2000 | $427 | $46,500 |
Find assessor info on the county website
Monthly payment
Climate risks
Neighborhood: The Island

Similar homes
- $450,0002 bd2 ba1.2k sqft815 S WATERWAY, VENICE, FL 34285For Sale

 MLS ID #N6145107, Sharon Silvers, COUNTRY CLUB ESTATES SALES INC. Stellar MLS
 - $375,0002 bd2 ba880 sqft801 S WATERWAY, VENICE, FL 34285For Sale
 MLS ID #N6145224, Sharon Silvers, COUNTRY CLUB ESTATES SALES INC. Stellar MLS
 - $349,0002 bd2 ba1k sqft772 N GREEN CIRCLE, VENICE, FL 34285For Sale
 MLS ID #N6145598, Sharon Silvers, COUNTRY CLUB ESTATES SALES INC. Stellar MLS
 - $345,0002 bd2 ba1.3k sqft612 CAREFREE, VENICE, FL 34285For Sale
 MLS ID #N6146038, Sharon Silvers, COUNTRY CLUB ESTATES SALES INC. Stellar MLS
 - $345,0002 bd2 ba1.5k sqft817 S GREEN CIRCLE, VENICE, FL 34285For SaleMLS ID #A4678782, Luis Canaveral, PA, REALTY SOLUTIONS SRQ. Stellar MLS
- $235,0002 bd2 ba894 sqft814 TURF, VENICE, FL 34285For SaleMLS ID #N6145730, Sharon Silvers, COUNTRY CLUB ESTATES SALES INC. Stellar MLS
- $239,0002 bd2 ba720 sqft615 S GREEN CIRCLE, VENICE, FL 34285For SaleMLS ID #N6145852, Colleen Dilmore, WHITE SANDS REALTY GROUP FL. Stellar MLS
- $240,0002 bd2 ba992 sqft102 2ND AVENUE, VENICE, FL 34285For SaleMLS ID #A4691406, Tere Rice, ALLISON JAMES ESTATES & HOMES. Stellar MLS
- $299,5003 bd2 ba1.1k sqft1036 HOPE STREET, VENICE, FL 34285For SaleMLS ID #N6145847, Colleen Dilmore, WHITE SANDS REALTY GROUP FL. Stellar MLS
- $649,9002 bd2 ba1.1k sqft500 THE ESPLANADE N #405, VENICE, FL 34285For SaleMLS ID #O6368130, Alin Zdroba, PROPERTIO. Stellar MLS
- $329,0003 bd2 ba1.6k sqft111 WOODBRIDGE DRIVE #204, VENICE, FL 34293For SaleMLS ID #N6145945, Kate Hosein, CENTURY 21 SCHMIDT REAL ESTATE. Stellar MLS
- $374,9003 bd2 ba1.6k sqft980 N GONDOLA DRIVE, VENICE, FL 34293For SaleMLS ID #N6145144, Jean Stevenson, HORIZON REALTY INTERNATIONAL. Stellar MLS
- $416,0003 bd2 ba1.8k sqft755 KENT ROAD, VENICE, FL 34293For SaleMLS ID #O6343728, Steven Koleno, BEYCOME OF FLORIDA LLC. Stellar MLS
- $375,0002 bd2 ba1.4k sqft318 VENICE EAST BOULEVARD, VENICE, FL 34293For SaleMLS ID #A4705773, Monica Carrillo, EXIT KING REALTY. Stellar MLS
- $425,0003 bd2 ba1.9k sqft229 LAUREL HOLLOW DRIVE #83, NOKOMIS, FL 34275For SaleMLS ID #A4678836, Glenn Davis, COLDWELL BANKER SARASOTA CENT.. Stellar MLS
- $425,0003 bd2 ba1.8k sqft4015 CLEARFIELD STREET, NORTH PORT, FL 34286For SaleMLS ID #D6147931, Kari Wilbanks, COOPERATIVE REALTY WELCOMEHOME. Stellar MLS
- $349,0002 bd2 ba1.3k sqft4466 CORSO VENETIA BOULEVARD, VENICE, FL 34293For SaleMLS ID #A4706294, Angie Lambrecht, FLORIDA COASTAL REALTY & RENTALS, LLC. Stellar MLS
- $410,0003 bd2 ba1.6k sqft3816 N CRANBERRY BOULEVARD, NORTH PORT, FL 34286For SaleMLS ID #C7505827, Dana Hile, COLDWELL BANKER REALTY. Stellar MLS
- $375,0002 bd2 ba1.7k sqft44 SANDSTONE CIRCLE, VENICE, FL 34293For SaleMLS ID #A4701377, Michael Klancnik, BRIGHT REALTY. Stellar MLS
