Absolutely breathtaking 4.7-acre waterfront property nestled along the shores of Lake Magnolia and adorned with grandfather oaks, offering a rare opportunity to own a unique piece of lakeside paradise. Built in 1956, this one-of-a-kind home features 3 bedrooms, 2 bathrooms, and 2,042 square feet of living area. The spacious interior with desirable split floor plan includes a living room with a charming wood-burning fireplace, a separate family room, a spacious dining nook, kitchen equipped with wood cabinetry, tile countertops, and pantry plus a 412 square foot multipurpose room under the main roof that can easily be transitioned into additional living area. Exterior features include a welcoming covered porch, a detached 1-car garage, 2-car attached carport providing ample parking and storage, dock and covered porch. of scenic waterfront, this very unique property offers endless possibilities for those seeking space, natural beauty, and jaw dropping sunsets. (CASH ONLY due to needed updates and property condition).
Pending
Price cut: $35K (7/8)
$400,000
8050 S Baker Ave, Floral City, FL 34436
3beds
2,042sqft
:
Get pre-qualified$2,622/mo
Single Family Residence
Built in 1956
4.7 Acres Lot
$-- Zestimate®
$196/sqft
$-- HOA
What's special
Covered porchSeparate family roomAdorned with grandfather oaksWelcoming covered porchSpacious interiorScenic waterfrontDesirable split floor plan
- 151 days |
- 671 |
- 35 |
Zillow last checked:
Listing updated:
Listed by:
Tomika Spires-Hanssen 352-586-6598,
Keller Williams Realty - Elite Partners II,
Kimberly Mkhwane 352-212-5752,
Keller Williams Realty - Elite Partners II
Source: Realtors Association of Citrus County,MLS#: 853108 Originating MLS: Realtors Association of Citrus County
Originating MLS: Realtors Association of Citrus CountyFacts & features
Interior
Bedrooms & bathrooms
- Bedrooms: 3
- Bathrooms: 2
- Full bathrooms: 2
Primary bedroom
- Features: Primary Suite
- Level: Main
- Dimensions: 16.90 x 12.00
Bedroom
- Level: Main
- Dimensions: 11.10 x 13.60
Bedroom
- Level: Main
- Dimensions: 10.10 x 18.60
Bathroom
- Level: Main
- Dimensions: 7.80 x 6.10
Breakfast room nook
- Level: Main
- Dimensions: 7.20 x 8.30
Family room
- Level: Main
- Dimensions: 24.40 x 10.50
Great room
- Level: Main
- Dimensions: 22.40 x 19.50
Kitchen
- Level: Main
- Dimensions: 10.50 x 10.50
Laundry
- Level: Main
- Dimensions: 11.10 x 6.60
Living room
- Level: Main
- Dimensions: 18.90 x 18.90
Heating
- Heat Pump
Cooling
- Central Air
Appliances
- Included: Dishwasher, Oven, Range, Refrigerator, Range Hood
- Laundry: Laundry - Living Area
Features
- Beamed Ceilings, Eat-in Kitchen, Fireplace, High Ceilings, Primary Suite, Split Bedrooms, Tile Countertop, Tile Counters, Vaulted Ceiling(s), Walk-In Closet(s), Wood Cabinets, Sliding Glass Door(s)
- Flooring: Laminate, Tile
- Doors: Sliding Doors
- Has fireplace: Yes
- Fireplace features: Wood Burning
Interior area
- Total structure area: 3,363
- Total interior livable area: 2,042 sqft
Video & virtual tour
Property
Parking
- Total spaces: 3
- Parking features: Attached Carport, Driveway, Detached, Garage, Unpaved
- Garage spaces: 1
- Has carport: Yes
- Has uncovered spaces: Yes
Features
- Levels: One
- Stories: 1
- Exterior features: Landscaping, Unpaved Driveway
- Pool features: None
- On waterfront: Yes
- Waterfront features: Boat Dock/Slip, Lake Front, Waterfront
- Frontage type: Lakefront
Lot
- Size: 4.7 Acres
- Features: Acreage, Irregular Lot, Trees
Details
- Additional structures: Shed(s)
- Parcel number: 1854245
- Zoning: CL
- Special conditions: Standard,Listed As-Is
Construction
Type & style
- Home type: SingleFamily
- Architectural style: Ranch,One Story
- Property subtype: Single Family Residence
Materials
- Block, Concrete, Frame
- Foundation: Block, Slab
- Roof: Asphalt,Flat,Metal,Shingle
Condition
- New construction: No
- Year built: 1956
Utilities & green energy
- Sewer: Septic Tank
- Water: Public
- Utilities for property: High Speed Internet Available
Community & HOA
Community
- Subdivision: Not on List
HOA
- Has HOA: No
Location
- Region: Floral City
Financial & listing details
- Price per square foot: $196/sqft
- Tax assessed value: $256,450
- Annual tax amount: $4,013
- Date on market: 3/14/2026
- Cumulative days on market: 80 days
- Listing terms: Cash
- Road surface type: Paved, Unimproved
Estimated market value
Not available
Estimated sales range
Not available
Not available
Price history
| Date | Event | Price |
|---|---|---|
| 7/24/2026 | Pending sale | $400,000$196/sqft |
Source:  Realtors Association of Citrus County #853108 Report a problem Realtors Association of Citrus County #853108 Report a problem | ||
| 7/8/2026 | Price change | $400,000-8%$196/sqft |
Source: Realtors Association of Citrus County #853108 Report a problem | ||
| 6/5/2026 | Listed for sale | $435,000$213/sqft |
Source: Realtors Association of Citrus County #853108 Report a problem | ||
| 3/25/2026 | Pending sale | $435,000$213/sqft |
Source: Realtors Association of Citrus County #853108 Report a problem | ||
| 3/14/2026 | Listed for sale | $435,000+117.5%$213/sqft |
Source: Realtors Association of Citrus County #853108 Report a problem | ||
| 2/27/2009 | Sold | $200,000+8.7%$98/sqft |
Source: Public Record Report a problem | ||
| 8/23/2002 | Sold | $184,000$90/sqft |
Source: Public Record Report a problem | ||
Public tax history
| Year | Property taxes | Tax assessment |
|---|---|---|
| 2025 | $4,014 +525.9% | $256,450 +267.6% |
| 2024 | $641 +0.9% | $69,771 +3% |
| 2023 | $636 +3.8% | $67,739 +3% |
| 2022 | $613 +1.8% | $65,766 +3% |
| 2021 | $602 +10.6% | $63,850 +1.4% |
| 2020 | $544 +2.4% | $62,968 +5.7% |
| 2019 | $531 +4.2% | $59,597 +1.9% |
| 2018 | $510 | $58,486 +2.1% |
| 2017 | $510 -0.5% | $57,283 +2.1% |
| 2016 | $513 -1.8% | $56,105 +0.7% |
| 2015 | $522 -0.8% | $55,715 +0.8% |
| 2014 | $526 +7.5% | $55,273 +1.5% |
| 2013 | $490 +9.9% | $54,457 +1.7% |
| 2012 | $446 +2.2% | $53,547 +3% |
| 2011 | $436 +3.3% | $51,988 +1.5% |
| 2010 | $422 -85% | $51,220 -70.1% |
| 2009 | $2,806 -28.5% | $171,368 -29.1% |
| 2008 | $3,925 -9.9% | $241,802 -12.3% |
| 2007 | $4,354 +13.8% | $275,600 -15.6% |
| 2006 | $3,825 +21% | $326,400 +87.2% |
| 2005 | $3,161 +16.7% | $174,400 +22.1% |
| 2004 | $2,708 +1.8% | $142,800 -1.4% |
| 2003 | $2,659 +408.3% | $144,800 +171.7% |
| 2002 | $523 +5.8% | $53,300 +4.5% |
| 2000 | $494 | $51,000 |
Find assessor info on the county website
Monthly payment
Est. payment
Payment breakdown
Explore the cost of this home by adjusting the details. Changes won't be saved.Climate risks
Neighborhood: 34436
Nearby schools
GreatSchools rating
- 5/10Floral City Elementary SchoolGrades: PK-5Distance: 0.5 mi
- NACitrus Virtual Instruction ProgramGrades: K-12Distance: 7.1 mi
- 4/10Citrus High SchoolGrades: 9-12Distance: 6.9 mi
Schools provided by the listing agent
- Elementary: Floral City Elementary
- Middle: Inverness Middle
- High: Citrus High
Source: Realtors Association of Citrus County. This data may not be complete. We recommend contacting the local school district to confirm school assignments for this home.
- $323,9003 bd2 ba1.6k sqft7956 S Baker Ave, Floral City, FL 34436Off Market
- $370,7002 bd2 ba2.1k sqft8767 E Daniels Rd, Floral City, FL 34436Off Market
- $443,6003 bd2 ba1.8k sqft8100 S Shadowbright Pl, Floral City, FL 34436Off Market
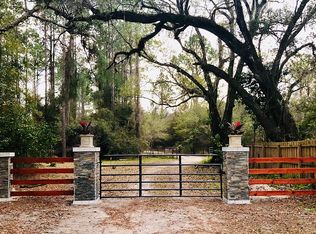
- $687,7002 bd5 ba1.8k sqft8797 E Daniels Rd, Floral City, FL 34436Off Market
- $223,9003 bd2 ba1.2k sqft8747 E Daniels Rd, Floral City, FL 34436Off Market
- $215,8002 bd1 ba416 sqft8727 E Daniels Rd, Floral City, FL 34436Off Market
- $140,9002 bd1 ba1k sqft7947 S Heather Point, Floral City, FL 34436Off Market
- $253,3002 bd2 ba1.1k sqft8707 E Daniels Rd, Floral City, FL 34436Off Market
A local agent can set up tours, give advice and negotiate with sellers.
Similar homes
- $250,0004 bd3 ba2.1k sqft8372 E Lake Bradley Rd, Floral City, FL 34436For Sale
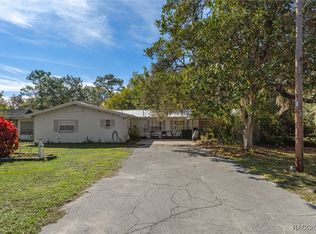 MLS ID #848863, Ryan Hazelton, Century 21 J.W.Morton R.E.. Realtors Association of Citrus County
 - $479,0003 bd3 ba1.9k sqft12092 S Hyacinth Point, Floral City, FL 34436For Sale
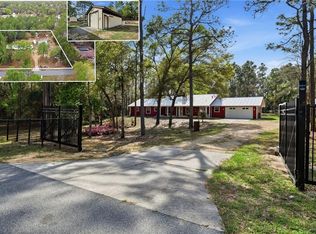 MLS ID #852866, Kimberly Pye, Home Land Real Estate Inc. Realtors Association of Citrus County
 - $375,0002 bd1 ba1.1k sqft7588 S CRESCENT LOOP, FLORAL CITY, FL 34436For Sale
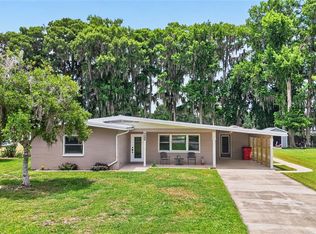
 MLS ID #TB8514348, Justin Noe, PA, AGILE GROUP REALTY. Stellar MLS
 - $425,0003 bd2 ba2.4k sqft11641 E Salmon Dr, Floral City, FL 34436For Sale
 MLS ID #854498, Jennifer Munn, ERA American Suncoast Realty. Realtors Association of Citrus County
 - $349,9002 bd2 ba1.4k sqft5617 S Perch Dr, Floral City, FL 34436For SaleMLS ID #853588, Pamela Ayres, Sellstate Next Generation Real. Realtors Association of Citrus County
- $292,5003 bd2 ba1.2k sqft7536 S Bobcat Point, Floral City, FL 34436For SaleMLS ID #853396, Tomika Spires-Hanssen, Keller Williams Realty - Elite Partners II. Realtors Association of Citrus County
- $280,0002 bd3 ba1.6k sqft11131 E Ownbey Ct, Floral City, FL 34436For SaleMLS ID #855565, Tomika Spires-Hanssen, Keller Williams Realty - Elite Partners II. Realtors Association of Citrus County
- $315,0003 bd3 ba1.9k sqft3422 S Stroud Ter, Inverness, FL 34450For SaleMLS ID #856893, Samuel Bowman V, Keller Williams Realty - Elite Partners II. Realtors Association of Citrus County
- $245,0003 bd2 ba1.8k sqft8186 E Windsong St, Floral City, FL 34436For SaleMLS ID #855138, Christine Hogan, Epique Realty Inc.. Realtors Association of Citrus County
- $459,0003 bd2 ba2.4k sqft2705 W Live Oak St, Lecanto, FL 34461For SaleMLS ID #856885, Kim DeVane, RE/MAX Realty One. Realtors Association of Citrus County
- $500,0003 bd2 ba1.9k sqft18255 Lake Lindsey Rd, Brooksville, FL 34601For SaleMLS ID #856915, Tracie Maler, Keller Williams-Elite Partners. Realtors Association of Citrus County
- $390,0002 bd3 ba1.5k sqft6175 S Canna Lily Ave, Homosassa, FL 34446For SaleMLS ID #855988, Miguel Rodriguez, Global Wide Realty LLC. Realtors Association of Citrus County
- $525,0006 bd5 ba1.2k sqft12881 E Big Buck Trl, Floral City, FL 34436For SaleMLS ID #851044, Catherine Bedford, Sellstate Next Generation Real. Realtors Association of Citrus County
- $400,0004 bd2 ba1.6k sqft1008 S MILDRED AVENUE, BROOKSVILLE, FL 34601For SaleMLS ID #OM721945, Dylan Rector, COMPASS FLORIDA LLC. Stellar MLS
- $364,9003 bd3 ba2k sqft1105 S Waterview Dr, Inverness, FL 34450For SaleMLS ID #855781, Nhuy Vo, Tropic Shores Realty. Realtors Association of Citrus County
- $380,0003 bd2 ba1.8k sqft385 N Cornish Point, Lecanto, FL 34461For SaleMLS ID #856110, Dianne MacDonald, RE/MAX Realty One. Realtors Association of Citrus County
- $375,0003 bd2 ba1.6k sqft11 Tupelo Ct, Homosassa, FL 34446For SaleMLS ID #856795, Margaret Moore, Coldwell Banker Next Generatio. Realtors Association of Citrus County
- $249,0003 bd2 ba1.8k sqft10407 S Drew Bryant Cir, Floral City, FL 34436For SaleMLS ID #856558, Katie Spires, Keller Williams Realty - Elite Partners II. Realtors Association of Citrus County
- $435,9003 bd2 ba2.1k sqft1710 S Iroquois Ave, Homosassa, FL 34448For SaleMLS ID #855120, Margaret Moore, Coldwell Banker Next Generatio. Realtors Association of Citrus County
- $369,0003 bd2 ba1.1k sqft16362 Cherokee Rd, Brooksville, FL 34601For SaleMLS ID #850053, Malerie Kersey, Century 21 J.W.Morton R.E.. Realtors Association of Citrus County
