ENJOY THE VIBRANT SUNRISES AND SUNSETS ON THIS BEAUTIFUL 4+ ACRES PROPERTY! You will love this charming two story, 4 bedrooms, 3 bath home as soon as you walk in. The main floor offers a large living room with TV cabinet/gas log fireplace, kitchen with all newer kitchen-aid appliances, granite countertops, breakfast area, walk in pantry, separate dining room for family gatherings, spacious primary suite, office or 4th bedroom and large laundry with newer LG washer/dryer, bench seat & laundry sink. Upstairs you will find 2 additional large bedrooms that lead to a full bathroom. Some upgrades include: shades, drapes, lots of beautiful hardwood flooring, ceramic flooring in bathrooms, water filtration system under kitchen sink, updated light fixtures. Oversized 2 car attached garage, floor painted with polyaspartic paint & Gear Track Panel. Full unfinished basement with lots of storage. Pole building 30' x 50' with concrete floor, heater and 220 wiring. Relax & enjoy the soft breeze on your covered front porch and back patio. Call your favorite agent now for an appointment.
Active under contract
Listed by: RE/MAX Alliance • Carol A Hawkins • 618-531-1000
Price cut: $25K (9/24)
$545,000
8053 N State Route 159, Moro, IL 62067
4beds
2,780sqft
Single Family Residence
Built in 2000
4.24 Acres Lot
$-- Zestimate®
$196/sqft
$-- HOA
What's special
Breakfast areaGranite countertopsCeramic flooring in bathroomsBeautiful hardwood flooringUpdated light fixturesCharming two storySpacious primary suite
- 53 days
- 229
- 3
Zillow last checked:
Listing updated:
Listed by:
Carol A Hawkins 618-531-1000,
RE/MAX Alliance
Source: MARIS,MLS#: 26058853 Originating MLS: Southwestern Illinois Board of REALTORS
Facts & features
Interior
Bedrooms & bathrooms
- Bedrooms: 4
- Bathrooms: 3
- Full bathrooms: 3
- Main level bathrooms: 2
- Main level bedrooms: 2
Primary bedroom
- Description: walk in closet, drapes/shades
- Features: Floor Covering: Carpeting
- Level: Main
Bedroom 2
- Features: Floor Covering: Carpeting
- Level: Second
Bedroom 3
- Features: Floor Covering: Carpeting
- Level: Second
Primary bathroom
- Description: large jetted tub, towel cabinet, separate shower, new light fixture
- Features: Floor Covering: Ceramic Tile
- Level: Main
Bathroom
- Description: tub/shower
- Features: Floor Covering: Ceramic Tile
- Level: Main
Bathroom 3
- Features: Floor Covering: Ceramic Tile
- Level: Second
Breakfast room
- Features: Floor Covering: Wood
- Level: Main
Dining room
- Description: chair rail
- Features: Floor Covering: Wood
- Level: Main
Kitchen
- Description: Newer SS Kitchen Aid appliances, granite countertops,
- Features: Floor Covering: Wood
- Level: Main
Living room
- Description: TV cabinet with gas log (propane) fireplace,
- Features: Floor Covering: Wood
- Level: Main
Office
- Description: 4th bedroom or office
- Features: Floor Covering: Carpeting
- Level: Main
Utility room
- Description: Bench seat,tall cabinets, laundry sink, LG washer/dryer
- Features: Floor Covering: Vinyl
- Level: Main
Heating
- Geothermal
Cooling
- Geothermal
Appliances
- Included: Stainless Steel Appliance(s), Dishwasher, Microwave, Gas Range, Refrigerator, Washer/Dryer
- Laundry: Electric Dryer Hookup, Laundry Room, Main Level, Sink, Washer Hookup
Features
- Granite Counters, Pantry, Separate Dining, Storage
- Doors: Panel Door(s)
- Windows: Drapes, Insulated Windows, Window Treatments
- Basement: Concrete,Full,Unfinished
- Number of fireplaces: 1
- Fireplace features: Gas Log, Living Room
Interior area
- Total structure area: 2,780
- Total interior livable area: 2,780 sqft
- Finished area above ground: 2,780
Property
Parking
- Total spaces: 6
- Parking features: Garage - Attached
- Attached garage spaces: 6
Features
- Levels: One and One Half
- Patio & porch: Covered, Front Porch, Rear Porch
Lot
- Size: 4.24 Acres
- Dimensions: 4.240 acres
- Features: Adjoins Open Ground, Agricultural, Landscaped
Details
- Additional structures: Pole Barn(s)
- Parcel number: 161032200000015.002
- Special conditions: Standard
Construction
Type & style
- Home type: SingleFamily
- Architectural style: Traditional
- Property subtype: Single Family Residence
Materials
- Vinyl Siding
- Roof: Architectural Shingle
Condition
- Year built: 2000
Utilities & green energy
- Electric: Ameren
- Sewer: Septic Tank
- Water: Public
- Utilities for property: Electricity Connected, Natural Gas Not Available, Propane, Water Available, Water Connected
Community & HOA
HOA
- Has HOA: No
Location
- Region: Moro
Financial & listing details
- Price per square foot: $196/sqft
- Tax assessed value: $425,760
- Annual tax amount: $9,240
- Date on market: 9/21/2026
- Cumulative days on market: 53 days
- Listing terms: Cash,Conventional,FHA,VA Loan
- Ownership: Private
- Electric utility on property: Yes
Estimated market value
Not available
Estimated sales range
Not available
Not available
Price history
| Date | Event | Price |
|---|---|---|
| 10/9/2026 | Contingent | $545,000$196/sqft |
Source:  MARIS #26058853 Report a problem | ||
| 9/24/2026 | Price change | $545,000-4.4%$196/sqft |
Source: MARIS #26058853 Report a problem | ||
| 9/21/2026 | Listed for sale | $570,000+18.8%$205/sqft |
Source: MARIS #26058853 Report a problem | ||
| 6/25/2024 | Sold | $480,000$173/sqft |
Source: MARIS #24032649 Report a problem | ||
| 6/25/2024 | Pending sale | $480,000$173/sqft |
Source: MARIS #24032649 Report a problem | ||
| 5/30/2024 | Contingent | $480,000$173/sqft |
Source: MARIS #24032649 Report a problem | ||
| 5/25/2024 | Listed for sale | $480,000+60%$173/sqft |
Source: MARIS #24032649 Report a problem | ||
| 7/14/2006 | Sold | $300,000$108/sqft |
Source: Public Record Report a problem | ||
Public tax history
| Year | Property taxes | Tax assessment |
|---|---|---|
| 2025 | -- | $141,920 +11.4% |
| 2024 | -- | $127,440 +9.2% |
| 2023 | -- | $116,690 +9.5% |
| 2022 | -- | $106,540 +3.9% |
| 2021 | -- | $102,520 +5.3% |
| 2020 | -- | $97,390 +1.2% |
| 2019 | $6,391 | $96,280 +6.8% |
| 2018 | -- | $90,110 |
| 2017 | $6,014 -4.1% | $90,110 +3.6% |
| 2016 | $6,273 | $87,020 +1.1% |
| 2015 | $6,273 | $86,110 |
| 2014 | $6,273 | $86,110 +1.3% |
| 2013 | $6,273 | $85,040 -15.5% |
| 2012 | -- | $100,670 |
| 2011 | -- | $100,670 +1.1% |
| 2010 | -- | $99,570 |
| 2009 | -- | $99,570 -4.8% |
| 2007 | -- | $104,590 |
Find assessor info on the county website
Monthly payment
Est. payment
Payment breakdown
Explore the cost of this home by adjusting the details. Changes won't be saved.Climate risks
Neighborhood: 62067
Nearby schools
Schools provided by the listing agent
- Elementary: Edwardsville Dist 7
- Middle: Edwardsville Dist 7
- High: Edwardsville
Source: MARIS. This data may not be complete. We recommend contacting the local school district to confirm school assignments for this home.
Similar homes
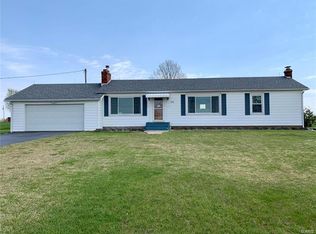
- $525,0003 bd1 ba1.4k sqft7937 Possum Hill Rd, Worden, IL 62097For Sale
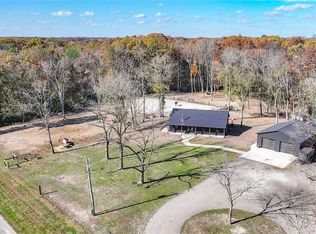
 MLS ID #26072036, Julie M Smith, Tarrant and Harman Real Estate and Auction Co. MARIS
- $529,9993 bd4 ba3.5k sqft1282 Key West Dr, Edwardsville, IL 62025For Sale
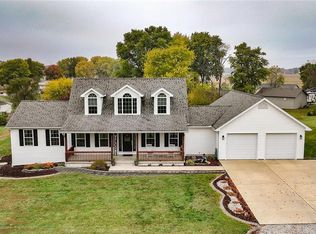 MLS ID #26070174, Jon Havlin, Tarrant and Harman Real Estate and Auction Co. MARIS
- $500,0004 bd3 ba2.7k sqft1396 Britany Ct, Edwardsville, IL 62025For Sale
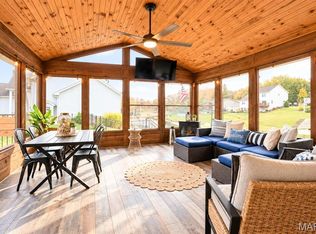 MLS ID #26067410, Toni Lucas, Worth Clark Realty. MARIS
- $535,0004 bd4 ba2.7k sqft1398 Britany Ct, Edwardsville, IL 62025For Sale
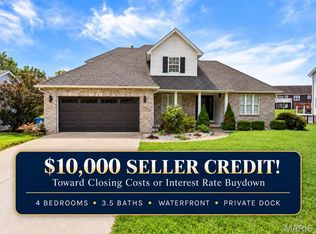 MLS ID #26049987, Susan K Cameron, RE/MAX Alliance. MARIS
- $565,0004 bd3 ba2.5k sqft7719 Legion Dr, Edwardsville, IL 62025For SaleMLS ID #26068641, Jill Schulz, RE/MAX Alliance. MARIS
- $439,0003 bd3 ba2k sqft3511 Seiler Rd, Bethalto, IL 62010For SaleMLS ID #26071161, Mark Harman, Tarrant and Harman Real Estate and Auction Co. MARIS
- $449,0004 bd3 ba3.1k sqft34095 Ryan Ct, Brighton, IL 62012For SaleMLS ID #26070702, Jeffrey M Harman, Landmark Realty. MARIS
- $564,9004 bd4 ba3.8k sqft74 Woodcrest Dr, Bethalto, IL 62010For SaleMLS ID #26060164, Ryan Bland, Tarrant and Harman Real Estate and Auction Co. MARIS
- $340,0004 bd3 ba1.8k sqft5040 Terry Dr, Alton, IL 62002For SaleMLS ID #26071088, TJ Rensing, Elevate Illinois Realty. MARIS
- $399,0004 bd3 ba2.1k sqft9043 Slemer Ln, Worden, IL 62097For SaleMLS ID #26068630, Amber Heeren, RE/MAX Alliance. MARIS
- $799,0005 bd4 ba3.3k sqft1364 Biscay Dr, Edwardsville, IL 62025For SaleMLS ID #26071669, Jared D Childress, Market Pro Realty, Inc. MARIS
- $570,0004 bd4 ba3.3k sqft5171 Old Alton Edwardsville Rd, Edwardsville, IL 62025For SaleMLS ID #26033992, Sherry R MacKo, Century 21 Bailey & Company. MARIS
- $465,0005 bd3 ba2.9k sqft1254 Jamaica Dr, Edwardsville, IL 62025For SaleMLS ID #26046377, Carla Baugh, Coldwell Banker Brown Realtors. MARIS
- $649,0005 bd3 ba3.4k sqft106 Elm Dr, Edwardsville, IL 62025For SaleMLS ID #26068086, Sarah Latina, RE/MAX Alliance. MARIS
- $420,0004 bd3 ba2.8k sqft1 Saint Andrews Pl, Edwardsville, IL 62025For SaleMLS ID #26070788, Holly Salmon, 360 Prime Realty Group, LLC. MARIS
- $565,0004 bd4 ba3.6k sqft1005 Timberlake Dr, Edwardsville, IL 62025For SaleMLS ID #26024888, Carrie F Michalik, Worth Clark Realty. MARIS
- $674,0004 bd4 ba3.9k sqft1581 Su Twan Dr, Worden, IL 62097For SaleMLS ID #26059109, Lisa Barnhart, RE/MAX Alliance. MARIS
- $350,0004 bd2 ba2.6k sqft5 Magnolia Dr, Moro, IL 62067For SaleMLS ID #26029137, Jennifer A Farris, Wooff Realtors. MARIS
- $489,9002 bd2 ba1.6k sqft712 Riviera Cir, Edwardsville, IL 62025For SaleMLS ID #26057264, Tina M Davis, Market Pro Realty, Inc. MARIS
- $519,0004 bd4 ba3.1k sqft1 E Picketts Xing, Edwardsville, IL 62025For SaleMLS ID #26042946, Janet K Urbanek, Coldwell Banker Brown Realtors. MARIS
