You are going to love this spacious 4-5 bedroom, 3 bath Brighton home. With 3,100sq ft of living space, this home offers and open concept main floor, living room with fireplace, large kitchen with island, 3 bedrooms, possible 4th bedroom could be office or nursery, and lots of natural light. Lower level is finished with living room, bedroom, and bath. Long driveway leads to 2 car garage. Backyard is fenced, and hosts beautiful heated salt water pool accompanied by outdoor kitchen area, large covered patio, shed, and more.
Active
Listed by: Landmark Realty • Jeffrey M Harman • 618-971-6655
$449,000
34095 Ryan Ct, Brighton, IL 62012
4beds
3,100sqft
Single Family Residence
Built in 1997
1.3 Acres Lot
$-- Zestimate®
$145/sqft
$-- HOA
What's special
Long drivewayLots of natural lightLarge kitchen with islandOpen concept main floorLarge covered patioOutdoor kitchen area
- 2 days
- 332
- 39
Zillow last checked:
Listing updated:
Listed by:
Jeffrey M Harman 618-971-6655,
Landmark Realty
Source: MARIS,MLS#: 26070702 Originating MLS: Southwestern Illinois Board of REALTORS
Facts & features
Interior
Bedrooms & bathrooms
- Bedrooms: 4
- Bathrooms: 3
- Full bathrooms: 3
- Main level bathrooms: 2
- Main level bedrooms: 3
Primary bedroom
- Features: Floor Covering: Carpeting
- Level: Main
- Area: 255
- Dimensions: 15x17
Bedroom
- Features: Floor Covering: Luxury Vinyl Plank
- Level: Main
- Area: 154
- Dimensions: 11x14
Bedroom
- Features: Floor Covering: Luxury Vinyl Plank
- Level: Main
- Area: 156
- Dimensions: 12x13
Bedroom
- Description: office/nursery
- Features: Floor Covering: Luxury Vinyl Plank
- Level: Main
- Area: 110
- Dimensions: 10x11
Bedroom
- Features: Floor Covering: Ceramic Tile
- Level: Lower
- Area: 294
- Dimensions: 14x21
Primary bathroom
- Features: Floor Covering: Ceramic Tile
- Level: Main
- Area: 99
- Dimensions: 9x11
Bathroom
- Features: Floor Covering: Ceramic Tile
- Level: Main
- Area: 45
- Dimensions: 5x9
Bathroom
- Features: Floor Covering: Ceramic Tile
- Level: Lower
- Area: 54
- Dimensions: 6x9
Dining room
- Features: Floor Covering: Luxury Vinyl Plank
- Level: Main
- Area: 156
- Dimensions: 12x13
Kitchen
- Features: Floor Covering: Ceramic Tile
- Level: Main
- Area: 280
- Dimensions: 14x20
Laundry
- Level: Main
- Area: 42
- Dimensions: 6x7
Living room
- Features: Floor Covering: Luxury Vinyl Plank
- Level: Main
- Area: 360
- Dimensions: 18x20
Living room
- Features: Floor Covering: Ceramic Tile
- Level: Lower
- Area: 638
- Dimensions: 22x29
Storage
- Level: Lower
- Area: 800
- Dimensions: 25x32
Heating
- Forced Air
Cooling
- Central Air
Appliances
- Included: Dishwasher, Dryer, Electric Oven, Refrigerator, Washer
- Laundry: Main Level
Features
- Kitchen Island, Open Floorplan, Walk-In Closet(s)
- Basement: Partially Finished
- Number of fireplaces: 1
- Fireplace features: Living Room
Interior area
- Total structure area: 3,100
- Total interior livable area: 3,100 sqft
- Finished area above ground: 2,100
- Finished area below ground: 1,000
Property
Parking
- Total spaces: 2
- Parking features: Garage - Attached
- Attached garage spaces: 2
Features
- Levels: One
- Patio & porch: Covered, Front Porch, Patio
- Has private pool: Yes
- Pool features: Heated, In Ground, Salt Water
- Fencing: Back Yard
Lot
- Size: 1.3 Acres
- Features: Level
Details
- Additional structures: Shed(s)
- Parcel number: 0712200400
- Special conditions: Standard
Construction
Type & style
- Home type: SingleFamily
- Architectural style: Ranch
- Property subtype: Single Family Residence
Materials
- Brick Veneer, Vinyl Siding
Condition
- Year built: 1997
Utilities & green energy
- Electric: Ameren
- Sewer: Public Sewer
- Water: Public
Community & HOA
Community
- Subdivision: Delwood Estates
HOA
- Has HOA: No
Location
- Region: Brighton
Financial & listing details
- Price per square foot: $145/sqft
- Tax assessed value: $394,335
- Annual tax amount: $7,203
- Date on market: 11/9/2026
- Listing terms: Cash,Conventional,FHA
Estimated market value
Not available
Estimated sales range
Not available
Not available
Price history
| Date | Event | Price |
|---|---|---|
| 11/9/2026 | Listed for sale | $449,000$145/sqft |
Source:  MARIS #26070702 Report a problem | ||
Public tax history
| Year | Property taxes | Tax assessment |
|---|---|---|
| 2025 | $7,203 +5.9% | $131,445 +10.5% |
| 2024 | $6,799 +1.6% | $118,955 +10% |
| 2023 | $6,691 +2.5% | $108,140 +3% |
| 2022 | $6,531 +2% | $104,990 +6.5% |
| 2021 | $6,405 -1.1% | $98,580 +2.5% |
| 2020 | $6,476 +8.1% | $96,175 +5.5% |
| 2019 | $5,992 | $91,165 +4.5% |
| 2018 | -- | $87,240 +7% |
| 2017 | -- | $81,530 |
| 2016 | -- | $81,530 |
| 2015 | -- | $81,530 -0.1% |
| 2014 | -- | $81,650 +1% |
| 2013 | -- | $80,845 |
| 2012 | -- | $80,845 -2.9% |
| 2009 | $4,964 | $83,260 |
| 2007 | -- | -- |
Find assessor info on the county website
Monthly payment
Est. payment
Payment breakdown
Explore the cost of this home by adjusting the details. Changes won't be saved.Climate risks
Neighborhood: 62012
Nearby schools
Schools provided by the listing agent
- Elementary: Southwestern Dist 9
- Middle: Southwestern Dist 9
- High: Southwestern
Source: MARIS. This data may not be complete. We recommend contacting the local school district to confirm school assignments for this home.

Similar homes
- $439,0003 bd3 ba2k sqft3511 Seiler Rd, Bethalto, IL 62010For Sale
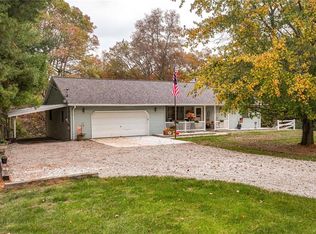
 MLS ID #26071161, Mark Harman, Tarrant and Harman Real Estate and Auction Co. MARIS
- $419,0003 bd3 ba1.8k sqft32954 Irish Ln, Brighton, IL 62012For Sale
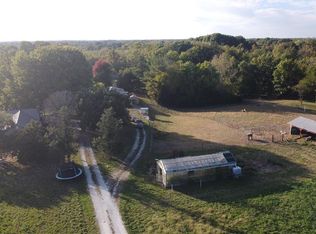 MLS ID #26064848, Misael Chacon, Beycome Brokerage Realty LLC. MARIS
- $--4 bd4 ba3k sqft4064 Portland Ridge Dr, Florissant, MO 63034Auction
 Auction.com 2
- $360,0003 bd2 ba1.9k sqft33877 Delhi Rd, Brighton, IL 62012For Sale
 MLS ID #26062108, Jared D Childress, Market Pro Realty, Inc. MARIS
- $485,0004 bd3 ba4.2k sqft7912 Diamond Springs Dr, Godfrey, IL 62035For SaleMLS ID #26038176, Nikki P Lindewirth, Berkshire Hathaway HomeServices Select Properties. MARIS
- $289,9003 bd3 ba2.1k sqft34058 Sailboat Ct, Brighton, IL 62012For SaleMLS ID #26052489, Paul D Perfetti, Century 21 Reid Baugher Realty. MARIS
- $299,0003 bd2 ba1.8k sqft4740 Brighton Bunker Hill Rd, Brighton, IL 62012For SaleMLS ID #26069205, Kelly A May-Bramlet, Coldwell Banker Brown Realtors. MARIS
- $429,9003 bd3 ba3.3k sqft1400 White Oak Trl, Godfrey, IL 62035For SaleMLS ID #26046060, Ali L Tarrant, Tarrant and Harman Real Estate and Auction Co. MARIS
- $435,0004 bd3 ba2.8k sqft16021 Pellikan Ln, Grafton, IL 62037For SaleMLS ID #26042789, Alicia B Franck, Elevate Illinois Realty. MARIS
- $450,0003 bd2 ba1.9k sqft2150 Winter Ln, Godfrey, IL 62035For SaleMLS ID #26057538, Emma Twichell, Keller Williams Pinnacle. MARIS
- $425,0004 bd5 ba3.5k sqft863 Marc Dr, Alton, IL 62002For SaleMLS ID #26034413, Paige E Davis, Key Real Estate. MARIS
- $529,9993 bd4 ba3.5k sqft1282 Key West Dr, Edwardsville, IL 62025For SaleMLS ID #26070174, Jon Havlin, Tarrant and Harman Real Estate and Auction Co. MARIS
- $450,0004 bd2 ba2.1k sqft1005 Deerfield Cir, Alton, IL 62002New ConstructionMLS ID #26063118, Shawna Aughenbaugh, RE/MAX River Bend. MARIS
- $320,0003 bd2 ba1.6k sqft3 Barbara Dr, Godfrey, IL 62035For SaleMLS ID #26066701, Jeffrey L Sklar, Beycome Brokerage Realty LLC. MARIS
- $510,0004 bd4 ba4.6k sqft804 Hopp Hollow Dr, Alton, IL 62002For SaleMLS ID #26061317, Nicholas Schranck, Landmark Realty. MARIS
- $400,0004 bd5 ba3.3k sqft17630 Old Jamestown Rd, Florissant, MO 63034For SaleMLS ID #26059786, Tracy Raspberry, Keller Williams Chesterfield. MARIS
- $435,0003 bd3 ba4k sqft3507 Castelli Dr, Alton, IL 62002For SaleMLS ID #26061061, Don E Hellrung, Landmark Realty. MARIS
- $425,0003 bd2 ba2.3k sqft115 Schoeneman Rd, Shipman, IL 62685For SaleMLS ID #26063100, Mark Harman, Tarrant and Harman Real Estate and Auction Co. MARIS
