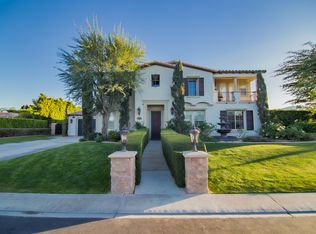
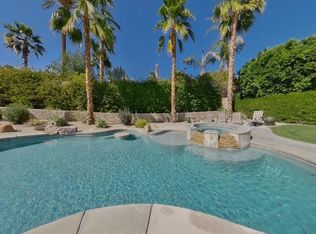
Welcome to this captivating, private south-facing residence in the gated community of The Orchard. Offered turnkey furnished, this beautifully appointed two-story home features over 3,600 sq. ft. of living space with 4 spacious bedrooms, 3 baths, a formal dining room, two living areas and a dedicated office.Natural light fills the thoughtfully designed interior, creating a warm and inviting atmosphere. The gourmet kitchen features stainless steel appliances, slab granite countertops, a center island and generous walk-in pantry. An inviting fireplace anchors the living room, while the spacious primary suite offers two walk-in closets, French doors opening to a private balcony with beautiful views, and a spa-inspired bath with dual vanities, soaking tub and separate tiled shower.Set on an impressive 13,000+ sq. ft. lot, the lush backyard is a private desert oasis surrounded by mature ficus and fruit trees. A spacious covered patio, saltwater pool and raised spa create an exceptional setting for relaxing or entertaining.A 4-car tandem garage provides abundant space for vehicles and storage, complemented by a self-contained storage room. Most major appliances have been replaced within the past 11/2 years. A wonderful opportunity to enjoy privacy, generous living spaces and indoor-outdoor desert living in The Orchard.
For sale
Listed by: Equity Union • Brittany Read • 760-835-8805
$1,149,000
80579 Plum Ln, Indio, CA 92201
4beds
3,618sqft
Single Family Residence
Built in 2005
0.31 Acres Lot
$1,130,600 Zestimate®
$318/sqft
$225/mo HOA
What's special
Saltwater poolLush backyardBeautifully appointed two-story homeGourmet kitchenCenter islandDedicated officeSpacious primary suite
- 5 days
- 245
- 30
Zillow last checked:
Listing updated:
Listed by:
Brittany Read DRE #01450471 760-835-8805,
Equity Union,
Michael Read DRE #02037350 760-835-8810,
Equity Union
Source: CRMLS,MLS#: 219154003DA Originating MLS: California Desert AOR & Palm Springs AOR
Originating MLS: California Desert AOR & Palm Springs AORFacts & features
Interior
Bedrooms & bathrooms
- Bedrooms: 4
- Bathrooms: 3
- Full bathrooms: 3
Rooms
- Room types: Den, Living Room, Primary Bedroom, Other, Pantry, Dining Room
Primary bedroom
- Features: Primary Suite
Bathroom
- Features: Bathtub, Separate Shower, Tile Counters, Tub Shower, Vanity
Kitchen
- Features: Granite Counters, Kitchen Island
Other
- Features: Walk-In Closet(s)
Pantry
- Features: Walk-In Pantry
Heating
- Forced Air, Natural Gas
Cooling
- Central Air
Appliances
- Included: Dishwasher, Electric Oven, Gas Cooktop, Disposal, Gas Water Heater, Microwave, Refrigerator
- Laundry: Laundry Room
Features
- Breakfast Bar, Built-in Features, Separate/Formal Dining Room, High Ceilings, Open Floorplan, Recessed Lighting, Storage, Primary Suite, Walk-In Pantry, Walk-In Closet(s)
- Flooring: Carpet, Tile
- Doors: French Doors, Sliding Doors
- Windows: Blinds
- Has fireplace: Yes
- Fireplace features: Gas, Living Room
Interior area
- Total interior livable area: 3,618 sqft
Property
Parking
- Total spaces: 4
- Parking features: Driveway, Garage, Garage Door Opener, Side By Side, Tandem
- Attached garage spaces: 4
Features
- Levels: Two
- Stories: 2
- Patio & porch: Concrete, Covered
- Has private pool: Yes
- Pool features: Electric Heat, In Ground, Private, Salt Water
- Spa features: Heated, In Ground, Private
- Fencing: Block
- Has view: Yes
- View description: Mountain(s), Pool
Lot
- Size: 0.31 Acres
- Features: Back Yard, Drip Irrigation/Bubblers, Front Yard, Lawn, Landscaped, Sprinklers Timer
Details
- Parcel number: 602440048
- Special conditions: Standard
Construction
Type & style
- Home type: SingleFamily
- Architectural style: Traditional
- Property subtype: Single Family Residence
Materials
- Stucco
- Foundation: Slab
- Roof: Tile
Condition
- New construction: No
- Year built: 2005
Utilities & green energy
- Utilities for property: Cable Available
Community & HOA
Community
- Features: Gated
- Security: Gated Community
- Subdivision: The Orchard
HOA
- Has HOA: Yes
- Amenities included: Controlled Access
- HOA fee: $225 monthly
- HOA name: The Orchard Estates
- HOA phone: 760-771-9546
Location
- Region: Indio
Financial & listing details
- Price per square foot: $318/sqft
- Tax assessed value: $831,055
- Date on market: 10/8/2026
- Listing terms: Cash,Cash to New Loan,Conventional,1031 Exchange
- Inclusions: Refrigerator, Washer & Dryer and all other remaining furnishings not mentioned in the Exclusion List.
- Exclusions: All personal items, some artwork, fine China in the living room cabinet, all small kitchen appliances (Air Fryer, Mixer, etc.), all workout equipment in the garage and coffee maker.
Estimated market value
$1,130,600
$1.07M - $1.19M
$6,289/mo
Price history
| Date | Event | Price |
|---|---|---|
| 10/8/2026 | Listed for sale | $1,149,000$318/sqft |
Source:  Greater Palm Springs Realtors #219154003 Report a problem Greater Palm Springs Realtors #219154003 Report a problem | ||
| 9/9/2026 | Listing removed | $1,149,000$318/sqft |
Source:  CDAR/ Desert Area MLS #219135149 Report a problem CDAR/ Desert Area MLS #219135149 Report a problem | ||
| 9/1/2026 | Listed for sale | $1,149,000$318/sqft |
Source: CDAR/ Desert Area MLS #219135149 Report a problem | ||
| 7/26/2026 | Contingent | $1,149,000$318/sqft |
Source: Greater Palm Springs Realtors #219135149 Report a problem | ||
| 3/9/2026 | Listed for sale | $1,149,000$318/sqft |
Source: Greater Palm Springs Realtors #219135149 Report a problem | ||
| 3/5/2026 | Contingent | $1,149,000$318/sqft |
Source: Greater Palm Springs Realtors #219135149 Report a problem | ||
| 2/17/2026 | Price change | $1,149,000-4.2%$318/sqft |
Source: Greater Palm Springs Realtors #219135149 Report a problem | ||
| 11/4/2025 | Price change | $1,199,000-4%$331/sqft |
Source: CDAR/ Desert Area MLS #219135149 Report a problem | ||
| 9/10/2025 | Listed for sale | $1,249,000-7.4%$345/sqft |
Source: Greater Palm Springs Realtors #219135149 Report a problem | ||
| 6/22/2025 | Listing removed | $1,349,000$373/sqft |
Source: CDAR/ Desert Area MLS #219114342 Report a problem | ||
| 3/12/2025 | Price change | $1,349,000-10%$373/sqft |
Source: Greater Palm Springs Realtors #219114342 Report a problem | ||
| 1/14/2025 | Price change | $1,499,000-3.2%$414/sqft |
Source: Greater Palm Springs Realtors #219114342 Report a problem | ||
| 11/15/2024 | Price change | $1,549,000-2.9%$428/sqft |
Source: Greater Palm Springs Realtors #219114342 Report a problem | ||
| 7/19/2024 | Listed for sale | $1,595,000+114.1%$441/sqft |
Source: Greater Palm Springs Realtors #219114342 Report a problem | ||
| 5/28/2020 | Sold | $745,000$206/sqft |
Source: CDAR/ Desert Area MLS #219038489 Report a problem | ||
| 3/24/2020 | Pending sale | $745,000$206/sqft |
Source: California Lifestyle Realty #219038489 Report a problem | ||
| 2/7/2020 | Listed for sale | $745,000+77.4%$206/sqft |
Source: California Lifestyle Realty #219038489 Report a problem | ||
| 10/29/2009 | Sold | $420,000+1.2%$116/sqft |
Source: Public Record Report a problem | ||
| 4/18/2009 | Listing removed | $415,000$115/sqft |
Source: Keller Williams Realty #21362937 Report a problem | ||
| 4/3/2009 | Listed for sale | $415,000-49.7%$115/sqft |
Source: Keller Williams Realty #21362937 Report a problem | ||
| 12/9/2005 | Sold | $825,500$228/sqft |
Source: Public Record Report a problem | ||
Public tax history
| Year | Property taxes | Tax assessment |
|---|---|---|
| 2026 | -- | $831,055 +2% |
| 2025 | $11,390 +1.5% | $814,761 +2% |
| 2024 | $11,227 +1.3% | $798,786 +2% |
| 2023 | $11,080 +2.7% | $783,124 +2% |
| 2022 | $10,794 +2.5% | $767,770 +2% |
| 2021 | $10,532 +52.8% | $752,717 +51.8% |
| 2020 | $6,893 +2% | $495,709 +2% |
| 2019 | $6,757 +2.2% | $485,991 +2% |
| 2018 | $6,614 0% | $476,463 +2% |
| 2017 | $6,615 | $467,122 +2% |
| 2016 | $6,615 +9.2% | $457,964 +1.5% |
| 2015 | $6,060 +0.5% | $451,086 +2% |
| 2014 | $6,030 | $442,252 +9.2% |
| 2013 | -- | $405,000 +20.2% |
| 2012 | -- | $337,000 -8.7% |
| 2011 | -- | $369,000 -12.1% |
| 2010 | -- | $420,000 -15.3% |
| 2009 | -- | $496,000 -27.3% |
| 2008 | -- | $682,000 -19% |
| 2007 | -- | $842,009 +2% |
| 2006 | -- | $825,500 |
Find assessor info on the county website
Monthly payment
Est. payment
Payment breakdown
Explore the cost of this home by adjusting the details. Changes won't be saved.Climate risks
Neighborhood: 92201


Similar homes
- $1,569,0005 bd6 ba4k sqft49233 Constitution Dr, Indio, CA 92201For Sale
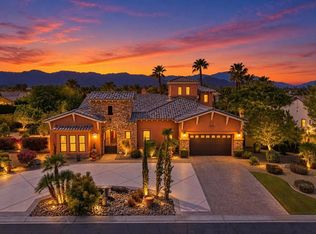 MLS ID #219153585DA, Brittany Read, Equity Union. CRMLS
 - $1,174,0004 bd4 ba3.5k sqft51730 Via Bendita, La Quinta, CA 92253For Sale
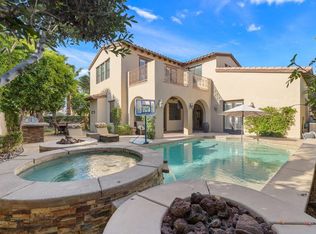 MLS ID #219152286DA, Craig Conley, Bennion Deville Homes. CRMLS
 - $1,085,5004 bd3 ba2.3k sqft76948 Tomahawk Run, Indian Wells, CA 92210For Sale
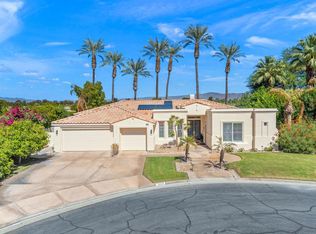 MLS ID #219153905DA, Bob Ross, Grand Luxury Properties. CRMLS
 - $1,149,0003 bd4 ba2.9k sqft51350 Via Sorrento, La Quinta, CA 92253For Sale
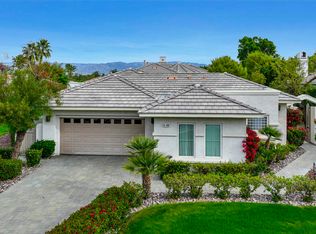 MLS ID #219150474DA, Anne Claydon, Mountain View Premier Realty. CRMLS
