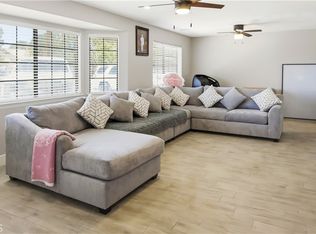
Stunning Single-Level Home on Expansive 20,000+ square foot Lot with Scenic Views. Nestled on an impressive, elevated lot, this charming single-level residence offers breathtaking views of both the sunrise and sunset. Step into the inviting living room, where natural light floods the space, creating a warm and welcoming atmosphere. Solar panels are leased for about $100 per month so feel free to crank the AC on sunny California summer days!
The heart of the home is the recently renovated kitchen, boasting modern finishes and ample space for culinary adventures. The oversized kitchen island offers bar seating, and an open concept feel to the adjoined dining room and oversized family room with vaulted ceilings and a cozy fireplace. Enjoy the convenience of separate living and family rooms, perfect for entertaining or relaxing with loved ones. Retreat to the primary suite, featuring a private sliding glass door that opens directly to the peaceful backyard, which currently is a large bland canvas ready for a pool or landscaping. With plenty of room to roam and a perfect blend of indoor-outdoor living, this exceptional property combines comfort and style on a view lot with no HOA fees. Bring your boat or RV to enjoy Silverwood Lake!
Pending
Listed by: Compass • Amber Allen • Contact: 949-728-8901
$480,000
8058 Gaylop Ave, Hesperia, CA 92345
3beds
2,343sqft
Single Family Residence
Built in 1987
0.48 Acres Lot
$-- Zestimate®
$205/sqft
$-- HOA
What's special
- 41 days |
- 40 |
- 0 |
Zillow last checked:
Listing updated:
Listed by:
Amber Allen DRE #01859884 949-728-8901,
Compass
Source: CRMLS,MLS#: OC26073398 Originating MLS: California Regional MLS
Originating MLS: California Regional MLSFacts & features
Interior
Bedrooms & bathrooms
- Bedrooms: 3
- Bathrooms: 3
- Full bathrooms: 2
- 1/2 bathrooms: 1
- Main level bathrooms: 2
- Main level bedrooms: 3
Rooms
- Room types: Bedroom, Den, Family Room, Game Room, Kitchen, Laundry, Primary Bathroom, Primary Bedroom
Primary bedroom
- Features: Main Level Primary
Primary bedroom
- Features: Primary Suite
Bedroom
- Features: All Bedrooms Down
Bedroom
- Features: Bedroom on Main Level
Heating
- Central
Cooling
- Central Air
Appliances
- Laundry: Inside, Laundry Room
Features
- All Bedrooms Down, Bedroom on Main Level, Main Level Primary, Primary Suite
- Has fireplace: Yes
- Fireplace features: Family Room
- Common walls with other units/homes: No Common Walls
Interior area
- Total interior livable area: 2,343 sqft
Property
Parking
- Total spaces: 2
- Parking features: Garage - Attached
- Attached garage spaces: 2
Features
- Levels: One
- Stories: 1
- Entry location: ground
- Pool features: None
- Has view: Yes
- View description: City Lights, Mountain(s), Neighborhood, Panoramic
Lot
- Size: 0.48 Acres
- Features: 0-1 Unit/Acre
Details
- Parcel number: 0398311160000
- Special conditions: Standard
- Horse amenities: Riding Trail
Construction
Type & style
- Home type: SingleFamily
- Property subtype: Single Family Residence
Condition
- New construction: No
- Year built: 1987
Utilities & green energy
- Sewer: Public Sewer
- Water: Public
Community & HOA
Community
- Features: Biking, Fishing, Horse Trails, Lake, Park, Suburban
Location
- Region: Hesperia
Financial & listing details
- Price per square foot: $205/sqft
- Tax assessed value: $405,912
- Annual tax amount: $4,850
- Date on market: 4/11/2026
- Cumulative days on market: 41 days
- Listing terms: Cash,Cash to Existing Loan,Cash to New Loan,Conventional,Cal Vet Loan,1031 Exchange,FHA,Fannie Mae,Freddie Mac
Estimated market value
Not available
Estimated sales range
Not available
$2,784/mo
Price history
| Date | Event | Price |
|---|---|---|
| 7/22/2026 | Pending sale | $480,000$205/sqft |
Source:  CRMLS #OC26073398 Report a problem CRMLS #OC26073398 Report a problem | ||
| 5/23/2026 | Contingent | $480,000$205/sqft |
Source: CRMLS #OC26073398 Report a problem | ||
| 4/11/2026 | Listed for sale | $480,000+28%$205/sqft |
Source: CRMLS #OC26073398 Report a problem | ||
| 3/18/2021 | Sold | $375,000$160/sqft |
Source:  Glendale AOR ZDD #530096 Report a problem Glendale AOR ZDD #530096 Report a problem | ||
| 2/4/2021 | Contingent | $375,000$160/sqft |
Source:  HDAOR #530096 Report a problem HDAOR #530096 Report a problem | ||
| 2/4/2021 | Pending sale | $375,000$160/sqft |
Source: Lifestyles Realty Group, Inc #530096 Report a problem | ||
| 1/28/2021 | Listed for sale | $375,000$160/sqft |
Source: Lifestyles Realty Group, Inc #530096 Report a problem | ||
| 1/21/2021 | Contingent | $375,000$160/sqft |
Source: HDAOR #530096 Report a problem | ||
| 1/21/2021 | Pending sale | $375,000$160/sqft |
Source: Lifestyles Realty Group, Inc #530096 Report a problem | ||
| 12/28/2020 | Listed for sale | $375,000$160/sqft |
Source: Lifestyles Realty Group, Inc #530096 Report a problem | ||
| 12/28/2020 | Contingent | $375,000$160/sqft |
Source: HDAOR #530096 Report a problem | ||
| 12/16/2020 | Pending sale | $375,000$160/sqft |
Source: Lifestyles Realty Group, Inc #530096 Report a problem | ||
| 12/4/2020 | Price change | $375,000-3.8%$160/sqft |
Source: Lifestyles Realty Group, Inc #530096 Report a problem | ||
| 12/1/2020 | Price change | $390,000-2.5%$166/sqft |
Source: Lifestyles Realty Group, Inc #530096 Report a problem | ||
| 11/20/2020 | Listed for sale | $400,000+49.3%$171/sqft |
Source: Lifestyles Realty Group, Inc #530096 Report a problem | ||
| 3/10/2017 | Sold | $268,000-0.7%$114/sqft |
Source: Public Record Report a problem | ||
| 2/11/2017 | Pending sale | $269,900$115/sqft |
Source: CENTURY 21 Fairway Realty #476948 Report a problem | ||
| 2/3/2017 | Price change | $269,900-1%$115/sqft |
Source: CENTURY 21 Fairway Realty #476948 Report a problem | ||
| 1/9/2017 | Price change | $272,500-0.9%$116/sqft |
Source: CENTURY 21 Fairway Realty #476948 Report a problem | ||
| 11/4/2016 | Price change | $274,900-1.8%$117/sqft |
Source: CENTURY 21 Fairway Realty #476948 Report a problem | ||
| 9/20/2016 | Listed for sale | $279,921+75.7%$119/sqft |
Source: CENTURY 21 Fairway Realty AV #476948 Report a problem | ||
| 4/12/2012 | Listing removed | $159,300$68/sqft |
Source: Metro Pointe Group Report a problem | ||
| 10/29/2011 | Listed for sale | $159,300+32.8%$68/sqft |
Source: Metro Pointe Group Report a problem | ||
| 5/26/2011 | Sold | $120,000-3.1%$51/sqft |
Source: Public Record Report a problem | ||
| 3/31/2011 | Listed for sale | $123,900-25.1%$53/sqft |
Source: Shear Realty- SVL #395708 Report a problem | ||
| 4/23/2010 | Sold | $165,317-4.4%$71/sqft |
Source: Public Record Report a problem | ||
| 9/25/2002 | Sold | $173,000$74/sqft |
Source: Public Record Report a problem | ||
Public tax history
| Year | Property taxes | Tax assessment |
|---|---|---|
| 2025 | $4,850 +11.7% | $405,912 +2% |
| 2024 | $4,343 +1.1% | $397,953 +2% |
| 2023 | $4,294 +2.4% | $390,150 +2% |
| 2022 | $4,193 +30.1% | $382,500 +33.1% |
| 2021 | $3,223 +1.2% | $287,349 +1% |
| 2020 | $3,185 +2.1% | $284,403 +2% |
| 2019 | $3,119 +2% | $278,827 +2% |
| 2018 | $3,059 +102.2% | $273,360 +106.4% |
| 2017 | $1,513 | $132,469 +2% |
| 2016 | $1,513 +2.1% | $129,871 +1.5% |
| 2015 | $1,481 +1.3% | $127,920 +2% |
| 2014 | $1,463 | $125,414 +0.5% |
| 2013 | -- | $124,848 +2% |
| 2012 | -- | $122,400 -24.1% |
| 2011 | -- | $161,205 -2.1% |
| 2010 | -- | $164,700 -10% |
| 2009 | -- | $183,000 -4% |
| 2008 | -- | $190,648 +2% |
| 2007 | -- | $186,909 +2% |
| 2006 | -- | $183,244 +2% |
| 2005 | -- | $179,651 +2% |
| 2004 | -- | $176,128 +1.9% |
| 2003 | -- | $172,900 +19.5% |
| 2002 | -- | $144,642 |
| 2001 | -- | $144,642 |
| 2000 | -- | $144,642 |
Find assessor info on the county website
Monthly payment
Est. payment
Payment breakdown
Explore the cost of this home by adjusting the details. Changes won't be saved.Climate risks
Neighborhood: 92345
Nearby schools
GreatSchools rating
- 4/10Kingston Elementary SchoolGrades: K-6Distance: 1.2 mi
- 2/10Ranchero Middle SchoolGrades: 7-8Distance: 1.6 mi
- 7/10Sultana High SchoolGrades: 9-12Distance: 2 mi
- $531,8004 bd3 ba2k sqft8055 Gaylop Ave, Hesperia, CA 92345Off Market
- $23,2510.453 AcresSeaforth St, Hesperia, CA 92345Off Market
- $468,8003 bd2 ba1.7k sqft18634 Mecca St, Hesperia, CA 92345Off Market

- $18,8390.459 AcresSeaforth St, Hesperia, CA 92345Off Market
- $518,2004 bd2 ba2.2k sqft18587 Seaforth Ave, Hesperia, CA 92345Off Market
- $---- bd-- ba-- sqft18587 Seaforth St, Hesperia, CA 92345Off Market
- $469,0004 bd2 ba1.8k sqft8041 Gaylop Ave, Hesperia, CA 92345Off Market
- $485,2004 bd3 ba2.3k sqft18612 Seaforth St, Hesperia, CA 92345Off Market
A local agent can set up tours, give advice and negotiate with sellers.
Similar homes
- $499,9003 bd2 ba1.7k sqft8755 Lassen Ave, Hesperia, CA 92345For Sale
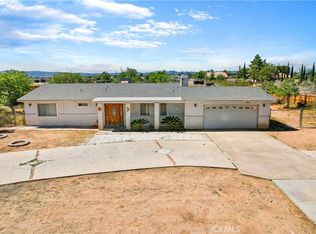
 MLS ID #IV26120433, JOSE TELLEZ, First Team Real Estate. CRMLS
 - $479,9994 bd2 ba1.4k sqft15939 Mojave St, Hesperia, CA 92345For Sale
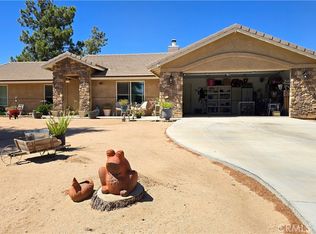
 MLS ID #CV26133637, Samuel Ortega, REAL BROKERAGE TECHNOLOGIES. CRMLS
 - $500,0004 bd3 ba1.9k sqft16650 Cactus St, Hesperia, CA 92345For Sale
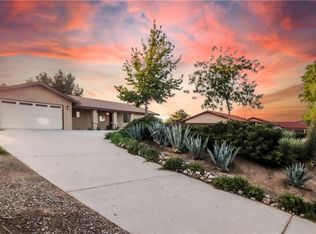
 MLS ID #IG26135443, Craig S. Yace, Realty Masters & Associates. CRMLS
 - $450,0003 bd2 ba1.6k sqft6736 Summit Valley Rd, Hesperia, CA 92345For Sale
 MLS ID #HD26087128, Isabel Hernandez, IH Real Estate, Inc. CRMLS
 - $449,9903 bd2 ba1.4k sqft11694 Pepper St, Hesperia, CA 92345For SaleMLS ID #SR26128941, Tanykea Ingram, Broadnax Properties, Inc.. CRMLS
- $550,0004 bd3 ba2.5k sqft17454 Buckthorn Ave, Hesperia, CA 92345For SaleMLS ID #PW26015425, Daniel Huerta, Century 21 Cornerstone. CRMLS
- $512,0004 bd2 ba1.8k sqft16461 Fremontia St, Hesperia, CA 92345For SaleMLS ID #CV26082076, Kendra Wahl, Coldwell Banker Icon. CRMLS
- $485,0005 bd3 ba2.7k sqft13957 Katelyn St, Hesperia, CA 92345For SaleMLS ID #CV26145682, Deanna Vela, eXp Realty of Southern Califor. CRMLS
- $449,0004 bd2 ba1.2k sqft10707 Redwood Ave, Hesperia, CA 92345For SaleMLS ID #CV26127073, Yescenia Osorio, VISMAR REAL ESTATE. CRMLS
- $525,0004 bd5 ba2.6k sqft17820 Sycamore St, Hesperia, CA 92345For SaleMLS ID #CV26009667, Dustin Bynum, Pleasant Hill Real Estate Group. CRMLS
- $596,0004 bd3 ba2k sqft17542 Buckthorn Ave, Hesperia, CA 92345For SaleMLS ID #HD26131304, Robyn Morgan, Coldwell Banker Home Source. CRMLS
- $489,0003 bd3 ba1.8k sqft20135 Eyota Rd, Apple Valley, CA 92308For SaleMLS ID #HD26144336, Heidi Gostanian, eXp Realty of Southern CA Inc.. CRMLS
- $649,9004 bd3 ba2.1k sqft6694 Paw Paw Ave, Hesperia, CA 92345For SaleMLS ID #IG26137540, Susana Salcido, E Homes. CRMLS
- $578,4904 bd3 ba2.1k sqft18332 Catalpa St, Hesperia, CA 92345For SaleMLS ID #OC26098679, Amanda Lawler, HOM Realty Group, Inc.. CRMLS
- $458,0003 bd3 ba2k sqft10760 Morgan Ct, Hesperia, CA 92345For SaleMLS ID #HD26079196, Josephine Martinez, Keller Williams High Desert. CRMLS
- $499,0004 bd3 ba2.3k sqft13755 Mohawk Rd, Apple Valley, CA 92307For SaleMLS ID #BB26137050, Henry Vega, Enrique Henry Vega Jr. Broker. CRMLS
- $470,0004 bd3 ba2.8k sqft13017 Cerritos Ct, Hesperia, CA 92344For SaleMLS ID #IV26078380, ETHAN ESPARZA, ADRIANA'S REALTY GROUP. CRMLS
- $510,9004 bd2 ba2.2k sqft13817 Grant Way, Oak Hills, CA 92344For SaleMLS ID #IG26058807, Keith Goodman, Elevate Real Estate Agency. CRMLS
- $459,0004 bd2 ba2k sqft18681 Arrowhead Trl, Victorville, CA 92395For SaleMLS ID #CV26149261, Stacy McQueen, FIRST TEAM REAL ESTATE. CRMLS
- $440,0003 bd2 ba1.8k sqft13251 Winona Rd, Apple Valley, CA 92308For SaleMLS ID #CV26146302, Wendi Velasco, FIRST TEAM REAL ESTATE. CRMLS
Local buyer's agents are ready to help
