Welcome to this well-maintained 3 Bedroom, 2.5 Bath vinyl sided home, ideally situated on a corner lot with a level yard. The main level features a spacious primary suite, a welcoming family room with a fireplace and gas logs, a well-equipped kitchen, a convenient half bath, and access to the two-car garage. Upstairs, a versatile loft with a sitting area connects two generously sized bedrooms and a full bath. Each bedroom offers ample closet space. Outside, enjoy the concrete patio – perfect for relaxing, grilling, or entertaining. The home is conveniently located near schools and shopping, and all appliances remain, including the washer and dryer. A one-year home warranty is included for added peace of mind.
Under contract-no show
$279,900
806 20th Avenue Pl SE, Hickory, NC 28602
3beds
1,742sqft
:
Get pre-qualified$1,664/mo
Single Family Residence
Built in 2000
0.19 Acres Lot
$-- Zestimate®
$161/sqft
$17/mo HOA
What's special
Level yardWell-equipped kitchenCorner lotConvenient half bathSpacious primary suiteAmple closet spaceGenerously sized bedrooms
- 17 days |
- 923 |
- 72 |
Likely to sell faster than
Zillow last checked:
Listing updated:
Listed by:
Donna Lane donnamoorelane@gmail.com,
Coldwell Banker Boyd & Hassell
Source: Canopy MLS as distributed by MLS GRID,MLS#: 4406304
Facts & features
Interior
Bedrooms & bathrooms
- Bedrooms: 3
- Bathrooms: 3
- Full bathrooms: 2
- 1/2 bathrooms: 1
- Main level bedrooms: 1
Primary bedroom
- Level: Main
Bedroom s
- Level: Upper
Bedroom s
- Level: Upper
Bathroom full
- Level: Main
Bathroom half
- Level: Main
Bathroom full
- Level: Upper
Loft
- Level: Upper
Heating
- Forced Air, Natural Gas
Cooling
- Central Air
Appliances
- Included: Electric Range, Gas Water Heater, Microwave, Refrigerator, Washer/Dryer
- Laundry: Main Level
Features
- Walk-In Closet(s)
- Has basement: No
- Attic: Pull Down Stairs
- Fireplace features: Family Room, Gas Log
Interior area
- Total structure area: 1,742
- Total interior livable area: 1,742 sqft
- Finished area above ground: 1,742
- Finished area below ground: 0
Video & virtual tour
Property
Parking
- Total spaces: 2
- Parking features: Driveway, Attached Garage, Garage on Main Level
- Attached garage spaces: 2
- Has uncovered spaces: Yes
Features
- Levels: One and One Half
- Stories: 1.5
Lot
- Size: 0.19 Acres
- Features: Level
Details
- Parcel number: 3711050739980000
- Zoning: R-2
- Special conditions: Standard
Construction
Type & style
- Home type: SingleFamily
- Property subtype: Single Family Residence
Materials
- Vinyl
- Foundation: Slab
Condition
- New construction: No
- Year built: 2000
Utilities & green energy
- Sewer: Public Sewer
- Water: City
Community & HOA
Community
- Subdivision: Windsong Village
HOA
- Has HOA: Yes
- HOA fee: $200 annually
- HOA name: Red Rock Management
- HOA phone: 888-757-3376
Location
- Region: Hickory
Financial & listing details
- Price per square foot: $161/sqft
- Tax assessed value: $255,700
- Annual tax amount: $1,097
- Date on market: 7/21/2026
- Cumulative days on market: 17 days
- Road surface type: Concrete, Paved
Estimated market value
Not available
Estimated sales range
Not available
Not available
Price history
| Date | Event | Price |
|---|---|---|
| 7/27/2026 | Pending sale | $279,900$161/sqft |
Source:  Canopy MLS as distributed by MLS GRID #4406304 Report a problem Canopy MLS as distributed by MLS GRID #4406304 Report a problem | ||
| 7/21/2026 | Listed for sale | $279,900+82.9%$161/sqft |
Source: Canopy MLS as distributed by MLS GRID #4406304 Report a problem | ||
| 6/23/2017 | Sold | $153,000+2.1%$88/sqft |
Source: Canopy MLS as distributed by MLS GRID #9593080 Report a problem | ||
| 5/15/2017 | Price change | $149,900+0.9%$86/sqft |
Source: Coldwell Banker Boyd & Hassell, Inc., Realtors #9593080 Report a problem | ||
| 4/7/2017 | Listed for sale | $148,500+7.7%$85/sqft |
Source: Coldwell Banker Boyd & Hassell #9593080 Report a problem | ||
| 6/9/2014 | Listing removed | $137,900$79/sqft |
Source: Coldwell Banker Boyd & Hassell, Inc., Realtors #9575234 Report a problem | ||
| 4/1/2014 | Listed for sale | $137,900+6.1%$79/sqft |
Source: Coldwell Banker Boyd & Hassell, Inc. #9575234 Report a problem | ||
| 5/20/2008 | Sold | $130,000$75/sqft |
Source: Public Record Report a problem | ||
Public tax history
| Year | Property taxes | Tax assessment |
|---|---|---|
| 2025 | $1,097 +0.5% | $255,700 |
| 2024 | $1,091 | $255,700 |
| 2023 | $1,091 -41.4% | $255,700 +65.1% |
| 2022 | $1,863 | $154,900 |
| 2021 | $1,863 +3.4% | $154,900 |
| 2020 | $1,801 | $154,900 |
| 2019 | $1,801 +11.5% | $154,900 +9.5% |
| 2018 | $1,615 | $141,500 |
| 2017 | $1,615 +13.1% | -- |
| 2016 | $1,429 | -- |
| 2015 | $1,429 | $141,500 +2% |
| 2014 | $1,429 | $138,700 |
| 2013 | $1,429 | -- |
| 2012 | $1,429 | -- |
| 2011 | $1,429 +0.9% | -- |
| 2010 | $1,416 | -- |
| 2009 | $1,416 | -- |
| 2008 | $1,416 | -- |
| 2007 | $1,416 +5.7% | -- |
| 2006 | $1,339 | -- |
| 2005 | -- | -- |
| 2004 | -- | -- |
| 2003 | -- | -- |
| 2002 | -- | -- |
| 2001 | -- | -- |
Find assessor info on the county website
Monthly payment
Est. payment
Payment breakdown
Explore the cost of this home by adjusting the details. Changes won't be saved.Climate risks
Neighborhood: 28602
Nearby schools
GreatSchools rating
- 3/10Longview ElementaryGrades: PK,3-5Distance: 2.6 mi
- 3/10Grandview MiddleGrades: 6-8Distance: 0.5 mi
- 4/10Hickory HighGrades: PK,9-12Distance: 3.4 mi
Schools provided by the listing agent
- Elementary: Longview/Southwest
- Middle: Grandview
- High: Hickory
Source: Canopy MLS as distributed by MLS GRID. This data may not be complete. We recommend contacting the local school district to confirm school assignments for this home.
- $309,3004 bd3 ba1.6k sqft1026 20th Avenue Pl SE, Hickory, NC 28601Off Market

- $1001,306 sqft8th Street S W, Hickory, NC 28602Off Market
- $292,4003 bd2 ba1.4k sqft812 20th Avenue Pl SE, Hickory, NC 28602Off Market
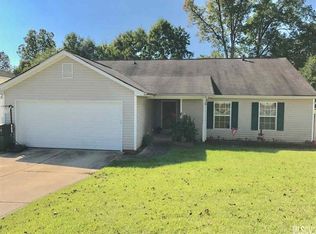
- $328,3004 bd2 ba2.2k sqft818 20th Avenue Pl SE, Hickory, NC 28602Off Market
- $294,9003 bd3 ba1.7k sqft2008 8th St SE, Hickory, NC 28602Off Market
- $309,3004 bd2 ba1.9k sqft1983 8th St SE, Hickory, NC 28602Off Market
- $256,1003 bd2 ba1.1k sqft2002 8th St SE, Hickory, NC 28602Off Market
- $291,5003 bd2 ba1.8k sqft1986 8th Street Ln SE, Hickory, NC 28602Off Market
A local agent can set up tours, give advice and negotiate with sellers.
A local lender can help you make sure your offer is ready when you are.
Similar homes
- $--3 bd2 ba1.6k sqft1728 7th Street Ln SE, Hickory, NC 28602Auction
 ServiceLink Auction
 - $305,0003 bd3 ba1.9k sqft1257 Canseco Ln, Hickory, NC 28602For Sale

 MLS ID #4412004, Caleb Rice, C. Rice and Associates LLC. Canopy MLS as distributed by MLS GRID
 - $260,0004 bd3 ba1.6k sqft242 8th Avenue Dr SW, Hickory, NC 28602For Sale By Owner

- $325,0004 bd3 ba2.2k sqft1968 8th Street Ln SE, Hickory, NC 28602For Sale
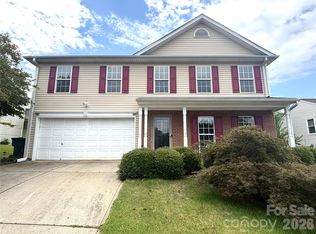 MLS ID #4401165, Celli Mellert, Weichert, Realtors - Team Metro. Canopy MLS as distributed by MLS GRID
 - $339,0003 bd2 ba2.1k sqft4536 Kings Ct, Hickory, NC 28602For SaleMLS ID #4410354, Claudia Vargas, RE/MAX Legendary. Canopy MLS as distributed by MLS GRID
- $359,9003 bd3 ba1.8k sqft1737 9th Street Pl SE, Hickory, NC 28602For SaleMLS ID #4387540, Lesa Baker, Coldwell Banker Boyd & Hassell. Canopy MLS as distributed by MLS GRID
- $299,9003 bd3 ba2k sqft219 19th Ave SE, Hickory, NC 28602For Sale
 MLS ID #1211041, Mechelle Kuld. Triad MLS
 - $329,9003 bd3 ba1.9k sqft1772 Woodridge Cir, Hickory, NC 28602For SaleMLS ID #4410286, Christie Leonard, WNC Real Estate at Lake James. Canopy MLS as distributed by MLS GRID
- $275,0004 bd3 ba1.6k sqft2126 10th St SE, Hickory, NC 28602New ConstructionCanopy MLS as distributed by MLS GRID
- $300,0003 bd2 ba1.3k sqft1647 Woodridge Cir, Hickory, NC 28602For SaleMLS ID #4403829, Teresa Bowman, Leaders Realty Group. Canopy MLS as distributed by MLS GRID
- $325,0003 bd2 ba1.2k sqft5516 Brookwood Ln, Hickory, NC 28602For SaleMLS ID #4408343, Caleb Davis, Coldwell Banker Realty. Canopy MLS as distributed by MLS GRID
- $329,9003 bd2 ba1.8k sqft3842 Serenity Dr, Hickory, NC 28602For SaleMLS ID #4384261, Gina Carr, True North Realty. Canopy MLS as distributed by MLS GRID
- from $281,9903 bd3 ba1.5k sqftBrandon Plan, Huffman Ridge, Hickory, NC 28602New ConstructionDR Horton
- $320,0003 bd3 ba1.6k sqft2111 24th Street Ln SE, Hickory, NC 28602New ConstructionMLS ID #4410616, Kelsie Blevins, Realty Executives of Hickory. Canopy MLS as distributed by MLS GRID
- from $296,9903 bd3 ba1.7k sqftDarwin Plan, Huffman Ridge, Hickory, NC 28602New ConstructionDR Horton
- from $301,9904 bd3 ba1.9k sqftAisle Plan, Huffman Ridge, Hickory, NC 28602New ConstructionDR Horton
- from $289,9904 bd3 ba1.6k sqftTaylor Plan, Huffman Ridge, Hickory, NC 28602New ConstructionDR Horton
- $225,0003 bd2 ba1k sqft893 7th Street Dr SE, Hickory, NC 28602For SaleMLS ID #4401587, Stephen Kue, Century 21 American Homes. Canopy MLS as distributed by MLS GRID
- from $274,9904 bd3 ba1.6k sqftTaylor Plan, Zion Springs, Hickory, NC 28602New ConstructionDR Horton
- from $308,9904 bd3 ba2.1k sqftElston Plan, Huffman Ridge, Hickory, NC 28602New ConstructionDR Horton
