Welcome to Homewood Acres! This well-maintained brick ranch offers 3 bedrooms, 2 bathrooms, and approximately 2,197 square feet situated on a beautiful .75-acre lot within the city limits of Siler City. Nestled among mature trees with established landscaping, this home offers the perfect blend of privacy, space, and convenience. Inside, you'll find spacious living areas, timeless character, and a functional single-level layout designed for comfortable everyday living. The cozy family room features exposed beams and a beautiful brick fireplace, while the kitchen offers solid wood cabinetry, brick accents, and a sunny breakfast nook with a movable island for added flexibility. The home has been lovingly cared for and is completely move-in ready while still offering endless opportunities to make it your own over time. Additional features include a partial unfinished basement/workshop area, attached garage, and generous storage throughout. Conveniently located near shopping, dining, and local amenities while still providing a peaceful residential setting. Don't miss your opportunity to own this charming home in the established Homewood Acres neighborhood!
Pending
Price cut: $10K (7/30)
$385,000
806 Cliftwood Drive, Siler City, NC 27344
3beds
2,197sqft
Single Family Residence
Built in 1967
0.75 Acres Lot
$377,900 Zestimate®
$175/sqft
$-- HOA
What's special
Well-maintained brick ranchEstablished landscapingMovable islandBrick accentsNestled among mature treesCozy family roomSunny breakfast nook
- 95 days
- 462
- 17
Zillow last checked:
Listing updated:
Listed by:
Dawn Lee 919-545-7766,
Chatham Homes Realty
Source: Hive MLS,MLS#: 100589124 Originating MLS: Orange Chatham Association of REALTORS
Originating MLS: Orange Chatham Association of REALTORSFacts & features
Interior
Bedrooms & bathrooms
- Bedrooms: 3
- Bathrooms: 2
- Full bathrooms: 2
Rooms
- Room types: Master Bedroom, Bedroom 2, Bedroom 3, Bathroom 1, Bathroom 2, Family Room, Breakfast Nook, Living Room, Laundry, Dining Room
Primary bedroom
- Level: Main
- Dimensions: 162 x 139
Bedroom 2
- Level: Main
- Dimensions: 111 x 143
Bedroom 3
- Level: Main
- Dimensions: 111 x 143
Bathroom 1
- Level: Main
Bathroom 2
- Level: Main
- Dimensions: 42 x 95
Breakfast nook
- Level: Main
- Dimensions: 111 x 93
Dining room
- Level: Main
- Dimensions: 119 x 134
Family room
- Level: Main
- Dimensions: 268 x 139
Kitchen
- Level: Main
- Dimensions: 121 x 139
Laundry
- Level: Main
- Dimensions: 78 x 93
Living room
- Level: Main
- Dimensions: 182 x 152
Heating
- Gas Pack, Fireplace(s), Forced Air, Natural Gas
Cooling
- Central Air, Ceiling Fan(s)
Appliances
- Included: Vented Exhaust Fan, Electric Cooktop, Built-In Electric Oven, Refrigerator, Ice Maker, Double Oven, Disposal, Dishwasher
- Laundry: Dryer Hookup, Washer Hookup, Laundry Room
Features
- Central Vacuum, Walk-in Closet(s), Entrance Foyer, Mud Room, Solid Surface, Bookcases, Kitchen Island, Ceiling Fan(s), Basement, Blinds/Shades, Built-in Features, Eat-in Kitchen, Gas Log, Walk-In Closet(s)
- Flooring: Carpet, Vinyl, Ceramic Tile
- Basement: Exterior Entry,Partially Finished
- Attic: Pull Down Stairs
- Number of fireplaces: 1
- Fireplace features: Gas Log
Interior area
- Total structure area: 2,197
- Total interior livable area: 2,197 sqft
Property
Parking
- Total spaces: 2
- Parking features: Garage Faces Side, Additional Parking, Paved
- Attached garage spaces: 2
Features
- Levels: One
- Patio & porch: Patio
- Pool features: None
- Fencing: None
- Has view: Yes
- View description: None
- Waterfront features: None
- Frontage type: See Remarks
Lot
- Size: 0.75 Acres
- Dimensions: 32670
- Features: Landscaped, Recreation Nearby, Shopping Nearby
Details
- Parcel number: 0015802
- Zoning: R-20Residential 20000 Sq
- Special conditions: Standard
Construction
Type & style
- Home type: SingleFamily
- Property subtype: Single Family Residence
Materials
- Block, Brick
- Foundation: Brick/Mortar, Block
- Roof: Shingle
Condition
- New construction: No
- Year built: 1967
Utilities & green energy
- Sewer: Public Sewer
- Water: Public
- Utilities for property: Natural Gas Connected, Sewer Connected, Water Connected
Community & HOA
Community
- Security: Security Lights
- Subdivision: Other
HOA
- Has HOA: No
- Amenities included: None
Location
- Region: Siler City
Financial & listing details
- Price per square foot: $175/sqft
- Tax assessed value: $321,072
- Annual tax amount: $3,660
- Date on market: 7/15/2026
- Cumulative days on market: 95 days
- Listing agreement: Exclusive Right To Sell
- Listing terms: Cash,Conventional,FHA,VA Loan
- Road surface type: Paved
Estimated market value
$377,900
$359,000 - $397,000
$2,214/mo
Price history
| Date | Event | Price |
|---|---|---|
| 8/17/2026 | Pending sale | $385,000$175/sqft |
Source:  Doorify MLS #10169573 Report a problem Doorify MLS #10169573 Report a problem | ||
| 7/30/2026 | Price change | $385,000-2.5%$175/sqft |
Source: Doorify MLS #10169573 Report a problem | ||
| 6/17/2026 | Price change | $395,000-1.3%$180/sqft |
Source: Doorify MLS #10169573 Report a problem | ||
| 5/26/2026 | Listed for sale | $400,000+45.1%$182/sqft |
Source: Doorify MLS #10169573 Report a problem | ||
| 12/10/2025 | Sold | $275,600 |
Source:  Triad MLS #1197634 Report a problem Triad MLS #1197634 Report a problem | ||
Public tax history
| Year | Property taxes | Tax assessment |
|---|---|---|
| 2025 | $3,916 +46.8% | $321,072 +52.2% |
| 2024 | $2,668 +3.3% | $210,885 |
| 2023 | $2,583 +1.7% | $210,885 |
| 2022 | $2,541 | $210,885 |
| 2021 | $2,541 +6.8% | $210,885 +7.2% |
| 2020 | $2,380 +3.6% | $196,722 |
| 2019 | $2,298 +2.6% | $196,722 |
| 2017 | $2,239 | $196,722 -2.1% |
| 2016 | $2,239 +0.1% | $200,881 |
| 2015 | $2,237 +1.1% | $200,881 |
| 2014 | $2,214 | $200,881 |
| 2013 | $2,214 | $200,881 |
| 2012 | -- | $200,881 |
| 2011 | -- | $200,881 |
| 2010 | -- | $200,881 |
| 2009 | -- | $200,881 +9.9% |
| 2008 | -- | $182,793 |
| 2007 | $1,182 +8.3% | $182,793 |
| 2005 | $1,091 | $182,793 |
Find assessor info on the county website
Monthly payment
Est. payment
Payment breakdown
Explore the cost of this home by adjusting the details. Changes won't be saved.Climate risks
Neighborhood: 27344
Nearby schools
Schools provided by the listing agent
- Elementary: Siler City Elementary School
- High: Jordan Matthews High School
Source: Hive MLS. This data may not be complete. We recommend contacting the local school district to confirm school assignments for this home.

Similar homes
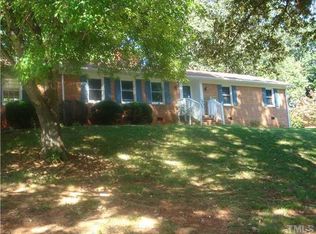
- $349,0003 bd2 ba1.6k sqft437 Kirkmans Ford Rd, Siler City, NC 27344For Sale

 MLS ID #10184707, Sheena Frost. Doorify MLS
 - $329,0003 bd2 ba1.9k sqft835 Pearleman Teague Rd, Siler City, NC 27344For Sale
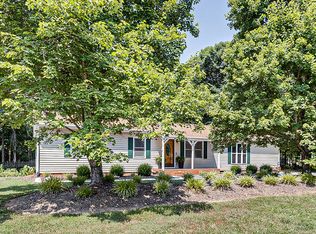 MLS ID #10171097, Jessica Fields. Doorify MLS
 - $425,0003 bd2 ba2.4k sqft674 Archie Johnson Rd, Siler City, NC 27344For Sale
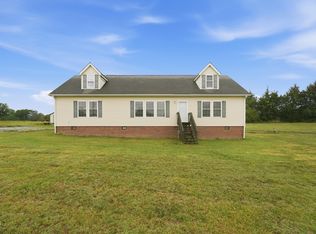 MLS ID #10169431, Joshua Smith. Doorify MLS
 - $270,0003 bd1 ba1.6k sqft1400 Clyde Underwood Road, Siler City, NC 27344For Sale
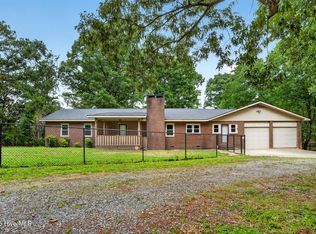
 MLS ID #100596520, Chelsey Caroline Lil Hudson, York Realty. Hive MLS
 - $274,9003 bd2 ba1.4k sqft942 Clyde Underwood Rd, Siler City, NC 27344For Sale
 MLS ID #1230830, Evelyn Hernandez. Triad MLS
 - $329,9003 bd1 ba1.5k sqft714 Shady Grove Church Rd, Staley, NC 27355For SaleMLS ID #1233479, Kara Farrar. Triad MLS
- $366,0003 bd2 ba1.2k sqft15 Juniper Ct, Pittsboro, NC 27312For SaleMLS ID #10132546, Julie Cummins. Doorify MLS
- $400,0003 bd2 ba1.5k sqft2251 Castle Rock Farm Rd, Pittsboro, NC 27312For SaleMLS ID #10156977, Lauren Rhodes. Doorify MLS
- $375,0004 bd3 ba2.6k sqft95 Windsor St, Goldston, NC 27252For SaleMLS ID #10155686, Beau Beaudry. Doorify MLS
- $375,0003 bd2 ba1.5k sqft578 Eastwood Dr, Asheboro, NC 27205For SaleMLS ID #1229343, Cassandra Macon. Triad MLS
- $324,9003 bd2 ba2.5k sqft9791 Old Liberty Rd, Liberty, NC 27298For SaleMLS ID #1233462, Deborah Perry. Triad MLS
- $365,0003 bd2 ba1.5k sqft6045 Cane Creek Rd, Snow Camp, NC 27349For SaleMLS ID #1230541, Jeremy Perdue. Triad MLS
- $386,2443 bd2 ba1.7k sqft804 Salem Ct, Asheboro, NC 27205For SaleMLS ID #1233109, Craig Tribus. Triad MLS
- $349,9003 bd2 ba2.2k sqft1507 Ridgewood Rd, Franklinville, NC 27248For SaleMLS ID #1230228, Kara Farrar. Triad MLS
- $369,0003 bd3 ba2k sqft514 Beckenhill Dr, Julian, NC 27283For SaleMLS ID #1232933, Julia Phetxumphou. Triad MLS
- $365,0003 bd2 ba1.5k sqft507/0 N Timberlea St, Liberty, NC 27298For SaleMLS ID #1228612, Danette Saley. Triad MLS
- $505,0003 bd2 ba1.6k sqft2714 White Smith Rd, Siler City, NC 27344For SaleMLS ID #10178650, Kelli Neustrom Sonner. Doorify MLS
- $399,9004 bd2 ba2.1k sqft38 Silverstone Dr, Pittsboro, NC 27312For SaleMLS ID #10185919, Katy McReynolds. Doorify MLS
- $400,0003 bd1 ba1.3k sqft982 Castle Rock Farm Rd, Pittsboro, NC 27312For SaleMLS ID #10185418, Sandy Savage. Doorify MLS
- $290,0003 bd2 ba2k sqft1195 Eton Ave, Asheboro, NC 27203For SaleMLS ID #1233631, Hannah Hunt. Triad MLS
