Nestled on a peaceful, tree-lined street, this charming and inviting home offers the perfect blend of comfort, character, and versatility. The main floor features two spacious bedrooms, while the basement provides two additional bonus rooms that can be used as office space, hobbies, guests, or other flexible needs.
Step inside to a bright and welcoming living room filled with natural light—ideal for relaxing or entertaining. A separate family room offers additional living space for gatherings, movie nights, or a cozy retreat.
With two full bathrooms and a functional layout, convenience is built into every corner of the home. Recent updates include a newer roof for added peace of mind and a new garage door installed in May 2026.
Whether you're looking for charm, flexibility, or a welcoming neighborhood setting, this property is ready to feel like home.
Note: Cabinets in the basement craft room are reserved and will not remain with the property.
Pending
$225,000
806 E Price St, Garden City, KS 67846
4beds
1,113sqft
:
Get pre-qualified$1,565/mo
Single Family Residence
Built in 1968
8,755 Square Feet Lot
$221,000 Zestimate®
$202/sqft
$-- HOA
What's special
- 59 days |
- 80 |
- 2 |
Zillow last checked:
Listing updated:
Listed by:
Renee Wallace 620-290-1199,
RE/MAX One
Source: Kansas High Plains AOR,MLS#: 101518 Originating MLS: Garden City MLS
Originating MLS: Garden City MLSFacts & features
Interior
Bedrooms & bathrooms
- Bedrooms: 4
- Bathrooms: 2
- Full bathrooms: 2
Bedroom
- Level: Main
Bedroom
- Level: Main
Bedroom
- Description: Non-Conforming
- Level: Basement
Bedroom
- Description: Non-Conforming.
- Level: Basement
Dining room
- Level: Main
Family room
- Level: Basement
Other
- Level: Main
Other
- Level: Main
Kitchen
- Level: Main
Living room
- Level: Main
Heating
- Forced Air
Cooling
- Central Air, Ceiling Fan(s)
Appliances
- Included: Dishwasher, Electric Oven, Disposal, Microwave, Refrigerator
- Laundry: In Basement
Features
- Eat-in Kitchen
- Flooring: Carpet, Ceramic Tile
- Windows: Metal
- Basement: Concrete
- Has fireplace: No
Interior area
- Total interior livable area: 1,113 sqft
- Finished area above ground: 1,113
- Finished area below ground: 1,113
Video & virtual tour
Property
Parking
- Total spaces: 2
- Parking features: Garage
- Garage spaces: 1
Features
- Levels: One
- Stories: 1
Lot
- Size: 8,755 Square Feet
Details
- Parcel number: 2730802012009000
- Zoning description: r-1
Construction
Type & style
- Home type: SingleFamily
- Architectural style: Ranch
- Property subtype: Single Family Residence
Materials
- Brick Veneer, Vinyl Siding
- Foundation: Concrete Perimeter
Condition
- Year built: 1968
Utilities & green energy
- Sewer: Public Sewer
- Water: Public
Community & HOA
HOA
- Has HOA: No
Location
- Region: Garden City
Financial & listing details
- Price per square foot: $202/sqft
- Tax assessed value: $232,180
- Annual tax amount: $433,754
- Date on market: 6/16/2026
- Cumulative days on market: 33 days
Estimated market value
$221,000
$210,000 - $232,000
$2,475/mo
Price history
| Date | Event | Price |
|---|---|---|
| 7/17/2026 | Pending sale | $225,000$202/sqft |
Source:  Kansas High Plains AOR #101518 Report a problem Kansas High Plains AOR #101518 Report a problem | ||
| 7/14/2026 | Listed for sale | $225,000$202/sqft |
Source: Kansas High Plains AOR #101518 Report a problem | ||
| 6/18/2026 | Pending sale | $225,000$202/sqft |
Source: Kansas High Plains AOR #101518 Report a problem | ||
| 6/16/2026 | Listed for sale | $225,000-5.1%$202/sqft |
Source: Kansas High Plains AOR #101518 Report a problem | ||
| 6/15/2026 | Listing removed | $237,000$213/sqft |
Source: Kansas High Plains AOR #101353 Report a problem | ||
| 4/24/2026 | Listed for sale | $237,000+82.3%$213/sqft |
Source: Kansas High Plains AOR #101353 Report a problem | ||
| 8/12/2011 | Listing removed | $130,000$117/sqft |
Source: Regan & Co. Real Estate #12825 Report a problem | ||
| 8/5/2011 | Listed for sale | $130,000$117/sqft |
Source: Regan & Co. Real Estate #12825 Report a problem | ||
Public tax history
| Year | Property taxes | Tax assessment |
|---|---|---|
| 2025 | $4,338 +0.6% | $26,701 +0.3% |
| 2024 | $4,311 +17.1% | $26,615 +12.7% |
| 2023 | $3,682 +12.6% | $23,609 +15.9% |
| 2022 | $3,270 +9.1% | $20,372 +10.7% |
| 2021 | $2,997 +10.1% | $18,403 +8% |
| 2020 | $2,723 | $17,040 -0.2% |
| 2019 | $2,723 +1.7% | $17,071 +5.5% |
| 2018 | $2,678 +6.1% | $16,179 |
| 2017 | $2,524 +4.9% | -- |
| 2016 | $2,407 +3.2% | -- |
| 2015 | $2,333 | -- |
| 2012 | -- | -- |
| 2010 | -- | $13,697 +4.1% |
| 2009 | -- | $13,156 +4.7% |
| 2008 | -- | $12,570 +8.3% |
| 2007 | -- | $11,604 +8% |
| 2006 | -- | $10,741 -11.6% |
| 2005 | -- | $12,157 |
| 2004 | -- | $12,157 +11.5% |
| 2003 | -- | $10,902 +6.8% |
| 2002 | -- | $10,212 +12.7% |
| 2000 | -- | $9,062 |
Find assessor info on the county website
Monthly payment
Est. payment
Payment breakdown
Explore the cost of this home by adjusting the details. Changes won't be saved.Climate risks
Neighborhood: 67846
Nearby schools
GreatSchools rating
- 8/10Jennie Wilson Elementary SchoolGrades: PK-4Distance: 0.5 mi
- 4/10Abe Hubert Middle SchoolGrades: 7-8Distance: 0.6 mi
- 3/10GC Achieve at J.D. Adams HallGrades: K-12Distance: 0.7 mi
- $197,1002 bd2 ba900 sqft804 E Price St, Garden City, KS 67846Off Market
- $--4 bd3 ba1.1k sqft808 E Price St, Garden City, KS 67846Sold

- $219,3004 bd2 ba1.2k sqft810 E Price St, Garden City, KS 67846Off Market
- $297,8005 bd3 ba1.2k sqft805 E Fair St, Garden City, KS 67846Off Market
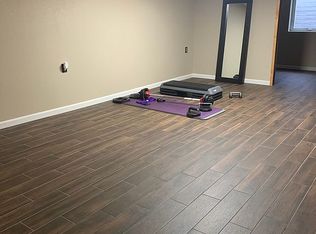
- $221,0003 bd1 ba1.1k sqft807 E Fair St, Garden City, KS 67846Off Market
- $326,6003 bd3 ba1.8k sqft2108 Parkwood Ln, Garden City, KS 67846Off Market
- $278,9004 bd3 ba1.6k sqft803 E Fair St, Garden City, KS 67846Off Market
- $--5 bd3 ba3.8k sqft807 E Price St, Garden City, KS 67846Sold
A local agent can set up tours, give advice and negotiate with sellers.
Similar homes
- $231,5004 bd2 ba1.1k sqft2024 N 3rd St, Garden City, KS 67846For Sale
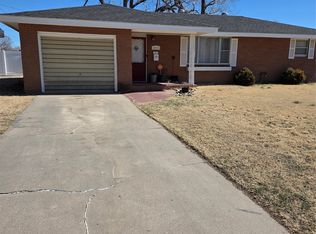 MLS ID #101182, Terria M Judge, Home Town Real Estate P.A.. Kansas High Plains AOR
 - $234,5004 bd2 ba1.2k sqft109 W Johnson St, Garden City, KS 67846For Sale
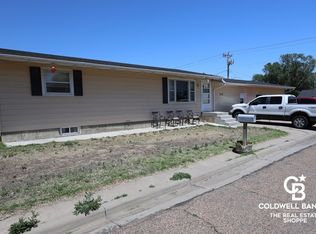 MLS ID #101427, Fred F Askren, Coldwell Banker The Real Estate Shoppe. Kansas High Plains AOR
 - $224,0003 bd2 ba1.3k sqft2613 Rowland Rd, Garden City, KS 67846For Sale
 MLS ID #101540, Renee Wallace, RE/MAX One. Kansas High Plains AOR
 - $268,9004 bd3 ba1.1k sqft805 E Price St, Garden City, KS 67846For Sale
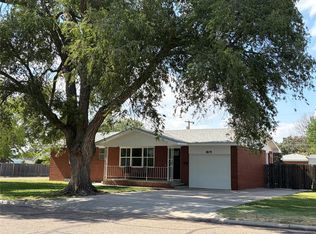 MLS ID #101562, Peggy Glunt, Envision Real Estate. Kansas High Plains AOR
 - $235,0003 bd2 ba1.3k sqft1204 Ridgewood Dr, Garden City, KS 67846For SaleMLS ID #101511, Jerry Penner, Fresh Move Realty, Inc. Kansas High Plains AOR
- $249,0003 bd2 ba1.1k sqft2505 E Fair St, Garden City, KS 67846For SaleMLS ID #101642, Diane L. Crockett, Crockett & Co Real Estate, LLC. Kansas High Plains AOR
- $250,0004 bd2 ba936 sqft1706 N 9th St, Garden City, KS 67846For SaleMLS ID #101618, Tonya Lampe, Coldwell Banker The Real Estate Shoppe. Kansas High Plains AOR
- $235,0003 bd2 ba912 sqft1705 W Diane St, Garden City, KS 67846For SaleMLS ID #101616, Claudia J. Rivera, Crockett & Co Real Estate, LLC. Kansas High Plains AOR
- $210,0003 bd1 ba1.1k sqft1606 N 10th St, Garden City, KS 67846For SaleMLS ID #101533, Jerry Penner, Fresh Move Realty, Inc. Kansas High Plains AOR
- $229,9003 bd2 ba816 sqft617 N 11th St, Garden City, KS 67846For SaleMLS ID #101541, Alexander Messenger, Home Town Real Estate P.A.. Kansas High Plains AOR
- $275,0004 bd3 ba1.1k sqft2002 Juniper Ln, Garden City, KS 67846For Sale By Owner
- $205,0003 bd1 ba1k sqft1114 N 5th St, Garden City, KS 67846For SaleMLS ID #101548, Kima Quintanar, Coldwell Banker The Real Estate Shoppe. Kansas High Plains AOR
- $214,0003 bd3 ba1.2k sqft1001 E Hazel St, Garden City, KS 67846For SaleMLS ID #101448, Clemencia Zermeno, Coldwell Banker The Real Estate Shoppe. Kansas High Plains AOR
- $219,7003 bd2 ba1.4k sqft216 Spencer St, Garden City, KS 67846For SaleMLS ID #101372, Carmen Guzman, Home Town Real Estate P.A.. Kansas High Plains AOR
- $255,0003 bd2 ba1.2k sqft2302 E Fair St, Garden City, KS 67846For SaleMLS ID #100950, Tonya Lampe, Coldwell Banker The Real Estate Shoppe. Kansas High Plains AOR
- $199,9002 bd1 ba960 sqft1202 E Spruce St, Garden City, KS 67846For SaleMLS ID #101691, Amanda D. Janda, MBA Real Estate. Kansas High Plains AOR
- $--2 bd1 ba912 sqft707 W Campbell St, Garden City, KS 67846AuctionXome
- $168,0003 bd1 ba1k sqft709 Conkling Ave, Garden City, KS 67846For SaleMLS ID #101687, Tonya Lampe, Coldwell Banker The Real Estate Shoppe. Kansas High Plains AOR
- $319,0003 bd3 ba1.5k sqft814 J C St, Garden City, KS 67846For SaleMLS ID #101695, Renee Wallace, RE/MAX One. Kansas High Plains AOR
- $300,0004 bd3 ba1.3k sqft2708 Henderson Dr, Garden City, KS 67846For SaleMLS ID #101447, Fred F Askren, Coldwell Banker The Real Estate Shoppe. Kansas High Plains AOR
