First time ever offered for sale! Still owned by the original family, this well-kept brick ranch sits on approximately 0.8 acres and has retained much of its original character over the years. The main level features three oversized bedrooms, two full baths, and several distinct living spaces. The kitchen has wonderfully preserved vintage cabinetry, plenty of counter space, and room for a breakfast table. Just off the kitchen is a comfortable den with beautifully preserved wood paneling, a brick gas-log fireplace, and sliding glass doors leading to the large composite deck balcony overlooking the backyard. The front living room stands out with striking original hardwood floors, and all three large bedrooms still have their original hardwood floors beneath the carpet. Storage is plentiful, with large double closets in each bedroom plus four additional closets throughout the main level. The two full baths are pure vintage charm—one pink and one teal green—with the main-level laundry for washing clothes conveniently tucked into a separate area at the entrance to the pink bath. Downstairs, the large unfinished basement offers plenty of usable space, with a wood-burning brick fireplace on one side and a large workshop on the other. The basement has shelving and workbenches, a dryer connection, and a garage door, making it easy to pull in a vehicle or boat. The basement also has a non-operational bathroom area. Outside, the .8-acre lot is a highlight of the property, with mature shade trees, a wide green lawn, and a backyard that feels very private. A substantial utility/storage building provides additional storage, while the extra-large, deep, 2-car carport is enclosed on two sides and features a charming built-in brick flower bed alongside the home. Owned by the same family since it was built and now coming to market for the very first time, this solid brick home has clearly been cared for, with plenty of space and some of its best original features still beautifully intact.
For sale
$225,000
806 Evelyn Dr, Seneca, SC 29678
3beds
3,016sqft
Single Family Residence
Built in ----
0.8 Acres Lot
$273,900 Zestimate®
$75/sqft
$-- HOA
What's special
Brick gas-log fireplaceWell-kept brick ranchSeveral distinct living spacesWide green lawn
- 4 days
- 1,821
- 233
Likely to sell faster than
Zillow last checked:
Listing updated:
Listed by:
Kylie Murphree 864-710-9163,
Keller Williams Seneca
Source: WUMLS,MLS#: 20306382 Originating MLS: Western Upstate Association of Realtors
Originating MLS: Western Upstate Association of RealtorsFacts & features
Interior
Bedrooms & bathrooms
- Bedrooms: 3
- Bathrooms: 2
- Full bathrooms: 2
- Main level bathrooms: 2
- Main level bedrooms: 3
Rooms
- Room types: Workshop
Heating
- Central, Gas, Multiple Heating Units, Natural Gas, Wood
Cooling
- Central Air, Electric
Appliances
- Included: Built-In Oven, Gas Oven, Gas Range, Gas Water Heater, Microwave, Refrigerator
- Laundry: Washer Hookup, Electric Dryer Hookup
Features
- Fireplace, Main Level Primary, Pull Down Attic Stairs, Workshop
- Flooring: Carpet, Concrete, Hardwood, Tile, Vinyl
- Basement: Daylight,Full,Garage Access,Interior Entry,Unfinished,Walk-Out Access
- Has fireplace: Yes
- Fireplace features: Gas Log, Multiple
Interior area
- Total structure area: 3,016
- Total interior livable area: 3,016 sqft
Property
Parking
- Total spaces: 2
- Parking features: Attached Carport, Basement, Driveway
- Garage spaces: 2
- Has carport: Yes
Features
- Levels: One
- Stories: 1
- Patio & porch: Balcony, Deck, Front Porch, Patio
- Exterior features: Balcony, Deck, Porch, Patio
Lot
- Size: 0.8 Acres
- Features: City Lot, Not In Subdivision
Details
- Parcel number: 5201303011
Construction
Type & style
- Home type: SingleFamily
- Architectural style: Ranch
- Property subtype: Single Family Residence
Materials
- Brick
- Foundation: Basement
- Roof: Architectural,Shingle
Utilities & green energy
- Sewer: Public Sewer
- Water: Public
- Utilities for property: Electricity Available, Natural Gas Available, Sewer Available, Water Available
Community & HOA
Community
- Features: Short Term Rental Allowed
- Security: Security System Owned
HOA
- Has HOA: No
Location
- Region: Seneca
Financial & listing details
- Price per square foot: $75/sqft
- Tax assessed value: $140,310
- Annual tax amount: $1,580
- Date on market: 9/22/2026
- Cumulative days on market: 4 days
- Listing agreement: Exclusive Right To Sell
- Listing terms: USDA Loan
Estimated market value
$273,900
$238,000 - $307,000
$1,858/mo
Price history
| Date | Event | Price |
|---|---|---|
| 9/22/2026 | Listed for sale | $225,000$75/sqft |
Source:  WUMLS #20306382 Report a problem WUMLS #20306382 Report a problem | ||
Public tax history
| Year | Property taxes | Tax assessment |
|---|---|---|
| 2025 | $1,580 | $5,610 |
| 2024 | $1,580 +2.5% | $5,610 |
| 2023 | $1,541 | $5,610 |
| 2022 | -- | -- |
| 2021 | -- | -- |
| 2020 | -- | $134,050 |
| 2019 | -- | $134,050 |
| 2018 | -- | -- |
| 2017 | -- | -- |
| 2016 | -- | -- |
| 2015 | -- | -- |
| 2014 | -- | $5,368 |
| 2013 | -- | -- |
| 2012 | -- | -- |
| 2011 | -- | -- |
| 2010 | -- | -- |
| 2008 | -- | $4,670 |
| 2007 | -- | $4,670 |
| 2006 | -- | $4,670 |
Find assessor info on the county website
Monthly payment
Est. payment
Payment breakdown
Explore the cost of this home by adjusting the details. Changes won't be saved.Climate risks
Neighborhood: 29678
Nearby schools
Schools provided by the listing agent
- Elementary: Northside Elem
- Middle: Seneca Middle
- High: Seneca High
Source: WUMLS. This data may not be complete. We recommend contacting the local school district to confirm school assignments for this home.
Similar homes
- $259,9005 bd3 ba2.5k sqft403 Stratford Dr, Seneca, SC 29678For Sale
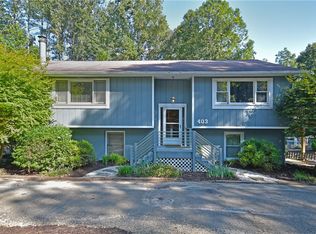 MLS ID #20306476, Aaron Bowen, Keller Williams Easley/Powd. WUMLS
 - $319,0003 bd3 ba2.2k sqft712 Beech Dr, Seneca, SC 29678For Sale
 MLS ID #20306561, Jeff Hensley, Howard Hanna Allen Tate - Lake Keowee North. WUMLS
 - $--3 bd2 ba1.7k sqft306 Shrine Club Rd, Seneca, SC 29672AuctionServiceLink Auction
- $264,9004 bd2 ba1.7k sqft106 Brookwood Dr, Seneca, SC 29678For Sale
 MLS ID #20306176, Dana McCall, Howard Hanna Allen Tate - Lake Keowee Seneca. WUMLS
