
Incredible opportunity! This spacious 4 bedroom, 2-1/2 bath gem in the popular Meadows subdivision is one that provides a rare opportunity for a great new beginning. Rarely does one find a one-owner home so beautifully maintained and meticulously cared for. This spacious, quad-level home offers large rooms, a sub-basement, and gorgeous hardwood floors, along with extensive perennial gardens that can be brought back to their original grandeur. (There's even a koi pond waiting to be restored!) This home sits in an active and popular community with block parties, family events, its own pool and clubhouse (membership required), and a new $39 million-dollar elementary school built in 2019. It's also convenient to highways (I-355 and Rte 53), the Metra commuter rail station, shopping, parks, etc. This highly desirable Kimberly model is an estate sale and is being sold as-is, and can be decorated in time or poised for modern updates with one's own singular vision.
Contingent
Price cut: $15K (10/27)
$450,000
806 Kimberly Way, Lisle, IL 60532
4beds
2,210sqft
Single Family Residence
Built in 1964
10,528 Square Feet Lot
$-- Zestimate®
$204/sqft
$-- HOA
What's special
Koi pondGorgeous hardwood floorsExtensive perennial gardensLarge roomsSpacious quad-level home
- 24 days
- 1,535
- 142
Likely to sell faster than
Zillow last checked:
Listing updated:
Listed by:
Leslie O'Hare 630-532-8280,
@properties Christie's International Real Estate
Source: MRED as distributed by MLS GRID,MLS#: 12785838
Facts & features
Interior
Bedrooms & bathrooms
- Bedrooms: 4
- Bathrooms: 3
- Full bathrooms: 2
- 1/2 bathrooms: 1
Rooms
- Room types: No additional rooms
Primary bedroom
- Features: Flooring (Hardwood), Bathroom (Full)
- Area: 168 Square Feet
- Dimensions: 14X12
Bedroom 2
- Features: Flooring (Hardwood)
- Area: 160 Square Feet
- Dimensions: 16X10
Bedroom 3
- Features: Flooring (Hardwood)
- Area: 154 Square Feet
- Dimensions: 14X11
Bedroom 4
- Features: Flooring (Hardwood)
- Area: 140 Square Feet
- Dimensions: 14X10
Dining room
- Features: Flooring (Hardwood)
- Level: Main
- Area: 132 Square Feet
- Dimensions: 12X11
Family room
- Features: Flooring (Carpet)
- Level: Lower
- Area: 414 Square Feet
- Dimensions: 23X18
Kitchen
- Features: Kitchen (Eating Area-Table Space), Flooring (Tile)
- Level: Main
- Area: 143 Square Feet
- Dimensions: 13X11
Laundry
- Level: Basement
Living room
- Features: Flooring (Hardwood)
- Level: Main
- Area: 228 Square Feet
- Dimensions: 19X12
Heating
- Forced Air
Cooling
- Central Air
Appliances
- Included: Microwave, Dishwasher, Refrigerator, Stainless Steel Appliance(s), Cooktop, Oven
- Laundry: None
Features
- Basement: Unfinished,Sub-Basement,Partial
- Number of fireplaces: 1
- Fireplace features: Family Room
Interior area
- Total structure area: 0
- Total interior livable area: 2,210 sqft
Video & virtual tour
Property
Parking
- Total spaces: 2
- Parking features: Yes, Attached, Garage
- Attached garage spaces: 2
Accessibility
- Accessibility features: No Disability Access
Features
- Levels: Quad-Level
Lot
- Size: 10,528 Square Feet
- Dimensions: 75 x 140
Details
- Parcel number: 0814116023
- Special conditions: None
Construction
Type & style
- Home type: SingleFamily
- Property subtype: Single Family Residence
Materials
- Brick, Wood Siding
Condition
- New construction: No
- Year built: 1964
Details
- Builder model: Kimberly
Utilities & green energy
- Sewer: Public Sewer
- Water: Lake Michigan
Community & HOA
Community
- Features: Clubhouse, Park, Pool, Tennis Court(s), Sidewalks
- Subdivision: Meadows
HOA
- Services included: None
Location
- Region: Lisle
Financial & listing details
- Price per square foot: $204/sqft
- Tax assessed value: $164,589
- Annual tax amount: $9,276
- Date on market: 10/15/2026
- Ownership: Fee Simple
Estimated market value
Not available
Estimated sales range
Not available
Not available
Price history
| Date | Event | Price |
|---|---|---|
| 10/29/2026 | Contingent | $450,000$204/sqft |
Source:  MRED as distributed by MLS GRID #12785838 Report a problem | ||
| 10/27/2026 | Price change | $450,000-3.2%$204/sqft |
Source: MRED as distributed by MLS GRID #12785838 Report a problem | ||
| 10/15/2026 | Listed for sale | $465,000$210/sqft |
Source: MRED as distributed by MLS GRID #12785838 Report a problem | ||
Public tax history
| Year | Property taxes | Tax assessment |
|---|---|---|
| 2025 | $9,839 +6.1% | $164,589 +9.8% |
| 2024 | $9,276 +5.7% | $149,892 +9.6% |
| 2023 | $8,780 +6.2% | $136,800 +8% |
| 2022 | $8,268 +3.7% | $126,670 +3.9% |
| 2021 | $7,977 +4.7% | $121,880 +1.8% |
| 2020 | $7,622 +1.9% | $119,690 +4.5% |
| 2019 | $7,477 +2.5% | $114,510 +2% |
| 2018 | $7,292 +1.1% | $112,260 +3.5% |
| 2017 | $7,212 +2.6% | $108,480 +3.7% |
| 2016 | $7,027 +1.6% | $104,560 +6.2% |
| 2015 | $6,916 +4.8% | $98,460 +5% |
| 2014 | $6,600 +1.9% | $93,770 -0.2% |
| 2013 | $6,474 +2.3% | $93,990 -3.7% |
| 2012 | $6,327 +1.9% | $97,650 -6% |
| 2011 | $6,211 +1.2% | $103,830 -5.2% |
| 2010 | $6,138 +3.2% | $109,540 -5% |
| 2009 | $5,948 +2.9% | $115,300 +1.4% |
| 2008 | $5,779 +4.2% | $113,710 +5.9% |
| 2007 | $5,545 +6.3% | $107,380 +7.3% |
| 2006 | $5,216 +4.3% | $100,080 +6.7% |
| 2005 | $5,001 +5.5% | $93,800 +5.9% |
| 2004 | $4,742 +4.2% | $88,570 +8.4% |
| 2003 | $4,551 +16% | $81,710 +8% |
| 2002 | $3,923 +5.1% | $75,650 +7.5% |
| 2001 | $3,734 +3% | $70,370 +5.9% |
| 2000 | $3,625 | $66,450 |
Find assessor info on the county website
Monthly payment
Est. payment
Payment breakdown
Explore the cost of this home by adjusting the details. Changes won't be saved.Climate risks
Neighborhood: 60532
Nearby schools
Schools provided by the listing agent
- District: 202
Source: MRED as distributed by MLS GRID. This data may not be complete. We recommend contacting the local school district to confirm school assignments for this home.

Similar homes
- $449,9003 bd2 ba2k sqft918 South Rd, Lisle, IL 60532New
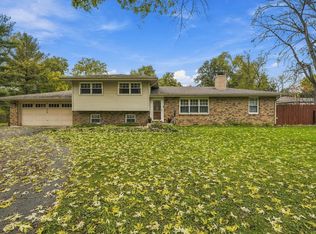 MLS ID #12795555, Tania Diaz, Realty ONE Group Karmma. MRED as distributed by MLS GRID
- $450,0003 bd2 ba1.6k sqft588 Kohley Rd, Lisle, IL 60532Active
 MLS ID #12747551, Debbie Pawlowicz, DPG Real Estate Agency. MRED as distributed by MLS GRID
- $519,0004 bd2 ba2.6k sqft911 Kohley Rd, Lisle, IL 60532Active
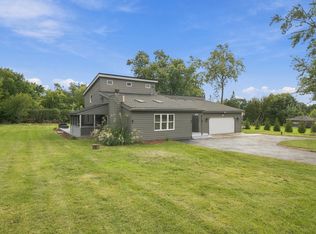 MLS ID #12779687, Mayra Roman Herrera, RE/MAX LOYALTY. MRED as distributed by MLS GRID
- $--2 bd3 ba1.3k sqft1107 Ironwood Ln, Lisle, IL 60532Auction
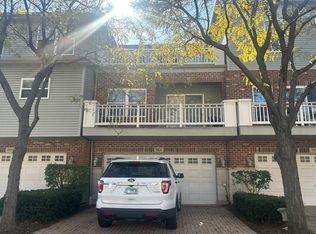 Auction.com 2
