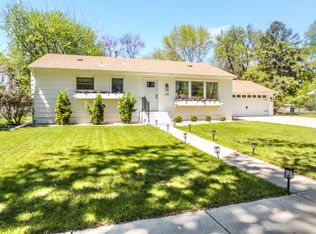
Charm and character are around every corner in this adorable 3 bdrm, 2 bath, two-story home on S. Kline St.
Lots of neat features here including two fireplaces, upper level walk-out deck, sunroom with French doors, hardwood floors, recreation/reading room in basement with fireplace.
Fenced side yards feature two stall garage and alley access.
Beautifully maintained! Come take a look!!
For sale
$249,990
806 S Kline St, Aberdeen, SD 57401
3beds
2baths
1,856sqft
Single Family Residence
Built in 1938
6,098 Square Feet Lot
$241,400 Zestimate®
$135/sqft
$-- HOA
What's special
Two fireplacesFenced side yardsAlley accessHardwood floorsTwo stall garageUpper level walk-out deckSunroom with french doors
- 9 days
- 552
- 31
Zillow last checked:
Listing updated:
Listed by:
Angela Kelly Steinbach 605-228-9921,
FIRST PREMIER REALTY, LLC
Source: Aberdeen MLS,MLS#: 26-686
Facts & features
Interior
Bedrooms & bathrooms
- Bedrooms: 3
- Bathrooms: 2
Bedroom
- Description: w/patio to pavers
- Level: Main
- Area: 137.75 Square Feet
- Dimensions: 9.50 x 14.50
Bedroom
- Level: Upper
- Area: 174 Square Feet
- Dimensions: 12.00 x 14.50
Bedroom
- Level: Upper
- Area: 139.18 Square Feet
- Dimensions: 9.50 x 14.65
Bathroom
- Description: FULL
- Level: Upper
Bathroom
- Description: FULL w/shower/bath
- Level: Lower
Dining room
- Level: Main
- Area: 100.8 Square Feet
- Dimensions: 9.00 x 11.20
Kitchen
- Level: Main
- Area: 92.12 Square Feet
- Dimensions: 9.80 x 9.40
Laundry
- Level: Lower
- Area: 118.64 Square Feet
- Dimensions: 8.90 x 13.33
Living room
- Level: Main
- Area: 342.92 Square Feet
- Dimensions: 24.60 x 13.94
Rec room
- Level: Lower
- Area: 176.4 Square Feet
- Dimensions: 12.60 x 14.00
Sitting room
- Level: Upper
- Area: 112 Square Feet
- Dimensions: 8.75 x 12.80
Storage room
- Level: Lower
Heating
- Forced Air, Natural Gas
Cooling
- Central Air
Appliances
- Included: Dishwasher, Disposal, Dryer, Microwave, Range, Washer
Interior area
- Total structure area: 1,856
- Total interior livable area: 1,856 sqft
- Finished area below ground: 80
Property
Parking
- Parking features: Garage
- Has garage: Yes
Lot
- Size: 6,098 Square Feet
- Dimensions: 50 x 125
Details
- Parcel number: 13528
Construction
Type & style
- Home type: SingleFamily
- Property subtype: Single Family Residence
Materials
- Foundation: Concrete Perimeter
- Roof: Composition
Condition
- Year built: 1938
Utilities & green energy
- Sewer: Public Sewer
Community & HOA
HOA
- Amenities included: Fireplace, Wdw Appts
Location
- Region: Aberdeen
Financial & listing details
- Price per square foot: $135/sqft
- Tax assessed value: $169,474
- Annual tax amount: $2,635
- Date on market: 9/30/2026
Estimated market value
$241,400
$229,000 - $253,000
$2,055/mo
Price history
| Date | Event | Price |
|---|---|---|
| 10/1/2026 | Listed for sale | $249,990+233.3%$135/sqft |
Source:  Aberdeen MLS #26-686 Report a problem Aberdeen MLS #26-686 Report a problem | ||
| 11/30/1998 | Sold | $75,000$40/sqft |
Source: Aberdeen MLS #98-545 Report a problem | ||
Public tax history
| Year | Property taxes | Tax assessment |
|---|---|---|
| 2025 | $2,608 +9.2% | $169,474 +7.3% |
| 2024 | $2,388 +3.1% | $158,012 +11.4% |
| 2023 | $2,316 +0.6% | $141,891 +7% |
| 2022 | $2,303 +9.9% | $132,656 +3.1% |
| 2021 | $2,095 +1.3% | $128,626 +11.1% |
| 2020 | $2,068 -1.3% | $115,756 |
| 2019 | $2,096 | $115,756 |
| 2018 | -- | $115,756 +3% |
| 2017 | -- | $112,401 +5.2% |
| 2016 | -- | $106,809 |
| 2015 | -- | $106,809 +8.2% |
| 2014 | -- | $98,700 +0.7% |
| 2011 | -- | $97,995 |
Find assessor info on the county website
Monthly payment
Est. payment
Payment breakdown
Explore the cost of this home by adjusting the details. Changes won't be saved.Climate risks
Neighborhood: 57401

Similar homes
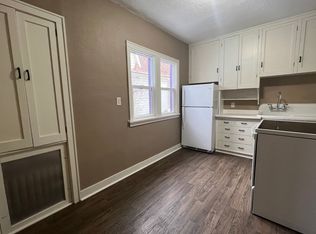
- $227,9003 bd2 ba1.7k sqft811 S Washington St, Aberdeen, SD 57401For Sale
 MLS ID #26-308, Shelley Westra-Heier, The Experience Real Estate. Aberdeen MLS
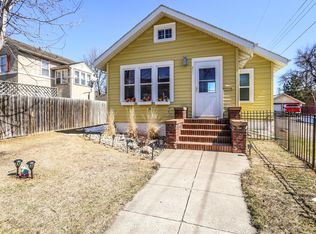
 - $229,9003 bd2 ba2.6k sqft725 S Lincoln St, Aberdeen, SD 57401For Sale
 MLS ID #26-402, Aaron M Darling, FIRST PREMIER REALTY, LLC. Aberdeen MLS
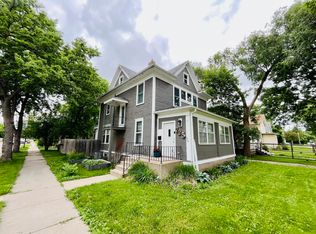
 - $234,9003 bd2 ba1.8k sqft902 9th Ave NE, Aberdeen, SD 57401For Sale
 MLS ID #26-625, Elizabeth Stoks, A+ Realty, LLC. Aberdeen MLS
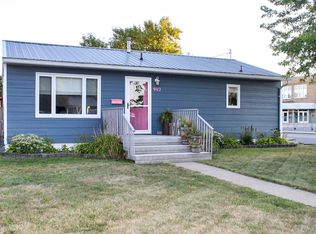
 - $325,9005 bd2 ba2.1k sqft128 Elizabeth Dr, Aberdeen, SD 57401For Sale
 MLS ID #26-708, Gabrielle L Person, Dakota Plains Real Estate & Development. Aberdeen MLS
