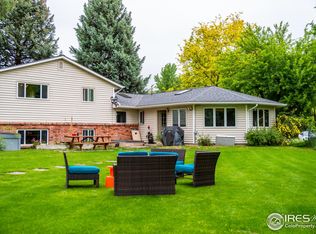
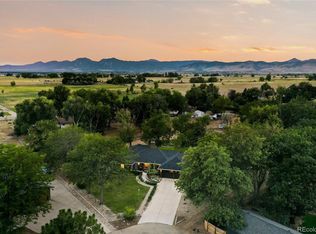
Expansive grounds, tranquil outdoor spaces and beautifully updated interiors come together at this remodeled brick ranch on approximately 0.70 acres in Niwot. As soon as you arrive you will realize this home has everything and compromise is not necessary. A circular driveway welcomes you home, while mature trees lend privacy to the generous fenced backyard. An expansive covered back porch, an easy-care, self-draining koi pond designed for year-round enjoyment, stone-edged water feature and garden paths create a memorable setting for quiet mornings, outdoor gatherings and evenings at home.
Inside, the open main level connects living and dining spaces with a fully remodeled kitchen featuring Thomasville cabinetry, quartz countertops, a generous island, new stainless steel appliances and a statement range hood. Luxury vinyl plank flooring, updated lighting and luxury finishes carry a cohesive feel throughout. A main-floor primary suite, two additional bedrooms and main-level laundry make single level living optimal!
The finished walk-out basement offers exceptional flexibility with a private exterior entrance, secondary kitchen, recreation space, an additional bedroom, two full baths and laundry. Additional bonus rooms provide space for a home office, hobbies or guests.
Extensive improvements include a new roof with Class 4 impact-resistant shingles, new vinyl windows, a new furnace and AC unit, a tankless water heater, fresh interior and exterior paint, and new exterior and garage doors. The oversized, fully finished two-car garage features tall doors for easy clearance and EV charging, complemented by RV parking and services. Public water and sewer serve the home, while a private irrigation-only well supports the landscaping. With no HOA, this thoughtfully updated property pairs the convenience of ranch living with space to garden, gather and enjoy Niwot at your own pace.
Home appraised for $1,475,000 on 09/22/2026. Seller is priced to sell quickly!
For sale
Price cut: $50K (11/12)
$1,249,900
8064 Pebble Road, Niwot, CO 80503
5beds
3,192sqft
Single Family Residence
Built in 1968
0.7 Acres Lot
$-- Zestimate®
$392/sqft
$-- HOA
What's special
- 24 days
- 1,349
- 95
Zillow last checked:
Listing updated:
Listed by:
Adam Wiley 303-909-7725,
Keller Williams DTC
Source: REcolorado as distributed by MLS GRID,MLS#: 7548164
Facts & features
Interior
Bedrooms & bathrooms
- Bedrooms: 5
- Bathrooms: 5
- Full bathrooms: 4
- 1/2 bathrooms: 1
- Main level bathrooms: 3
- Main level bedrooms: 3
Bedroom
- Features: Primary Suite
- Level: Main
Bedroom
- Level: Main
Bedroom
- Level: Main
Bedroom
- Level: Basement
Bedroom
- Description: Non-Conforming As There Is No Window, But Does Have A Closet
- Level: Basement
Bathroom
- Level: Main
Bathroom
- Level: Main
Bathroom
- Level: Main
Bathroom
- Level: Basement
Bathroom
- Level: Basement
Bonus room
- Level: Basement
Dining room
- Level: Main
Family room
- Level: Basement
Kitchen
- Level: Main
Kitchen
- Level: Basement
Laundry
- Level: Main
Laundry
- Level: Basement
Living room
- Level: Main
Heating
- Forced Air
Cooling
- Central Air
Appliances
- Included: Cooktop, Dishwasher, Range, Range Hood, Refrigerator, Tankless Water Heater
Features
- Kitchen Island, Open Floorplan, Primary Suite, Quartz Counters, Walk-In Closet(s)
- Flooring: Carpet, Tile, Vinyl
- Windows: Double Pane Windows
- Basement: Exterior Entry,Finished,Full,Walk-Out Access
Interior area
- Total structure area: 3,192
- Total interior livable area: 3,192 sqft
- Finished area above ground: 1,596
- Finished area below ground: 950
Property
Parking
- Total spaces: 2
- Parking features: Circular Driveway, Electric Vehicle Charging Station(s), Oversized, Oversized Door
- Attached garage spaces: 2
- Has uncovered spaces: Yes
Features
- Levels: One
- Stories: 1
- Patio & porch: Covered, Patio
- Exterior features: Garden, Private Yard, Water Feature
- Fencing: Full
Lot
- Size: 0.7 Acres
- Features: Landscaped, Level, Many Trees
Details
- Parcel number: R0056711
- Zoning: RR
- Special conditions: Standard
- Horses can be raised: Yes
Construction
Type & style
- Home type: SingleFamily
- Property subtype: Single Family Residence
Materials
- Brick, Frame
- Roof: Composition
Condition
- Updated/Remodeled
- Year built: 1968
Utilities & green energy
- Sewer: Public Sewer
- Water: Public
- Utilities for property: Electricity Connected, Natural Gas Connected
Community & HOA
Community
- Subdivision: Meadowdale
HOA
- Has HOA: No
Location
- Region: Niwot
Financial & listing details
- Price per square foot: $392/sqft
- Tax assessed value: $855,800
- Annual tax amount: $5,819
- Date on market: 10/29/2026
- Listing terms: Cash,Conventional,VA Loan
- Exclusions: Seller's Personal Property
- Ownership: Individual
- Electric utility on property: Yes
Estimated market value
Not available
Estimated sales range
Not available
Not available
Price history
| Date | Event | Price |
|---|---|---|
| 11/12/2026 | Price change | $1,249,900-3.8%$392/sqft |
Source:  REcolorado as distributed by MLS GRID #7548164 Report a problem | ||
| 10/29/2026 | Listed for sale | $1,299,900+1162%$407/sqft |
Source: REcolorado as distributed by MLS GRID #7548164 Report a problem | ||
| 1/26/1999 | Sold | $103,000$32/sqft |
Source: Public Record Report a problem | ||
Public tax history
| Year | Property taxes | Tax assessment |
|---|---|---|
| 2025 | $5,201 +1.3% | $53,487 -4.8% |
| 2024 | $5,132 +6.2% | $56,160 -13.7% |
| 2023 | $4,833 -1.3% | $65,099 +38.1% |
| 2022 | $4,897 +13.4% | $47,156 -2.8% |
| 2021 | $4,317 | $48,513 +13.2% |
| 2020 | $4,317 +25.1% | $42,857 |
| 2019 | $3,452 | $42,857 +22.5% |
| 2018 | $3,452 | $34,985 -9.5% |
| 2017 | $3,452 +1.7% | $38,678 +8% |
| 2016 | $3,395 +5% | $35,820 +1.8% |
| 2015 | $3,234 -13.2% | $35,199 |
| 2014 | $3,724 +13.1% | $35,199 |
| 2013 | $3,292 +6.9% | $35,199 -1.7% |
| 2012 | $3,078 +9.3% | $35,820 |
| 2011 | $2,816 +1.7% | -- |
| 2010 | $2,770 -2.2% | $33,040 -9.3% |
| 2009 | $2,831 +18.5% | $36,420 -7.2% |
| 2008 | $2,389 +18.3% | $39,230 |
| 2007 | $2,019 -2.3% | $39,230 +19.1% |
| 2006 | $2,067 +11.3% | $32,940 -11.2% |
| 2005 | $1,858 +1.2% | $37,090 +24.7% |
| 2004 | $1,835 -6.4% | $29,740 -16.6% |
| 2003 | $1,962 +11.4% | $35,660 |
| 2002 | $1,762 | -- |
| 2001 | -- | $300,000 |
Find assessor info on the county website
Monthly payment
Est. payment
Payment breakdown
Explore the cost of this home by adjusting the details. Changes won't be saved.Climate risks
Neighborhood: 80503
Nearby schools
Schools provided by the listing agent
- Elementary: Niwot
- Middle: Sunset
- High: Niwot
- District: St. Vrain Valley RE-1J
Source: REcolorado as distributed by MLS GRID. This data may not be complete. We recommend contacting the local school district to confirm school assignments for this home.
Similar homes
- $1,275,0004 bd3 ba2.3k sqft7314 Timothy Pl, Niwot, CO 80503For Sale

 MLS ID #1070697, Deborah Read Fowler, Madison & Company Properties - Niwot. IRES as distributed by MLS GRID
- $1,050,0004 bd3 ba2.9k sqft7100 Dry Creek Ct, Niwot, CO 80503For Sale
 MLS ID #1069126, Patricia Murphy, Compass - Boulder. IRES as distributed by MLS GRID
- $1,050,0004 bd3 ba3.4k sqft9037 Morton Rd, Niwot, CO 80503For Sale
 MLS ID #1067575, Cynthia McLellan, Anton Hospitality Brokers. IRES as distributed by MLS GRID
- $1,219,0004 bd3 ba3.9k sqft6048 Dhu Court, Longmont, CO 80503For Sale
 MLS ID #2369437, Kory Bryant, The Steller Group, Inc. REcolorado as distributed by MLS GRID
- $1,575,0005 bd4 ba3.2k sqft7330 Meadow Ln, Niwot, CO 80503For SaleMLS ID #1069841, Deborah Read Fowler, Madison & Company Properties - Niwot. IRES as distributed by MLS GRID
- $1,275,0003 bd3 ba2.6k sqft10394 Macedonia St, Longmont, CO 80503For SaleMLS ID #1070877, The Bernardi Group, Coldwell Banker Realty-Boulder. IRES as distributed by MLS GRID
- $949,0002 bd3 ba2.7k sqft7103 Dry Creek Ct, Niwot, CO 80503For SaleMLS ID #1069214, Tom Cohen, Compass - Boulder. IRES as distributed by MLS GRID
- $1,389,0003 bd3 ba2.6k sqft8586 N 55th St, Longmont, CO 80503For SaleMLS ID #1071081, The Bernardi Group, Coldwell Banker Realty-Boulder. IRES as distributed by MLS GRID
- $849,5004 bd3 ba2.7k sqft7229 Mount Meeker Road, Longmont, CO 80503For SaleMLS ID #5153513, Jennifer Neiberger, Sellstate Altitude Property Group. REcolorado as distributed by MLS GRID
- $1,249,0004 bd4 ba4.7k sqft4080 Greens Pl, Longmont, CO 80503For SaleMLS ID #1066272, Peter Maybee, Peter Maybee. IRES as distributed by MLS GRID
- $725,0004 bd3 ba3.3k sqft1495 Clover Creek Drive, Longmont, CO 80503For SaleMLS ID #6354249, Leticia Walstad, Your Castle Real Estate Inc. REcolorado as distributed by MLS GRID
- $1,425,0005 bd4 ba3.8k sqft7962 Anchor Dr, Longmont, CO 80504For SaleMLS ID #1066388, Kathryn Albee, Care Realty Co.. IRES as distributed by MLS GRID
- $1,500,0003 bd4 ba3.8k sqft6170 N 79th Street, Niwot, CO 80503For SaleMLS ID #2669101, Mara Brown, LPT Realty. REcolorado as distributed by MLS GRID
- $1,500,0003 bd2 ba1.9k sqft8577 N 73rd Street, Longmont, CO 80503For SaleMLS ID #7210955, Matt Purdy, Redfin Corporation. REcolorado as distributed by MLS GRID
- $1,025,0005 bd4 ba4.4k sqft1197 Purdue Dr, Longmont, CO 80503For SaleMLS ID #1069615, Maria Scroggs, Madison & Company Properties - Boulder. IRES as distributed by MLS GRID
- $1,249,9003 bd3 ba3.1k sqft2298 Star Hill St, Longmont, CO 80503New ConstructionIRES as distributed by MLS GRID
- $1,099,0004 bd5 ba4.5k sqft4481 Clay St, Boulder, CO 80301For SaleMLS ID #1072052, Laurie Kaufman, milehimodern - Boulder. IRES as distributed by MLS GRID
- $1,099,0006 bd4 ba3k sqft4716 Berkshire Court, Boulder, CO 80301For SaleMLS ID #8261347, Eric Hyatt, HomeSmart. REcolorado as distributed by MLS GRID
- $1,297,5004 bd5 ba4.1k sqft5575 Moosehead Cir, Longmont, CO 80503For SaleMLS ID #1071987, Mark Brigham, RE/MAX of Boulder, Inc. IRES as distributed by MLS GRID
- $920,0005 bd5 ba3.7k sqft2519 Eagleview Circle, Longmont, CO 80504For SaleMLS ID #2253209, Suzanne Holmes, Sellstate Altitude Property Group. REcolorado as distributed by MLS GRID
