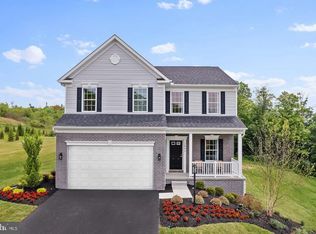
ASK ABOUT BELOW-MARKET FINANCING! This brand new Lapis by Richmond American Homes will be move-in ready in May! This two-story home offers a charming covered front porch, a quiet study, and a thoughtfully designed bright great room, cozy fireplace, and modern kitchen complete with quartz countertops, stainless steel appliances, and upgraded white soft-close cabinetry. Step outside through the center-meet sliding glass doors to an expansive covered patio. Head upstairs to a loft, luxurious primary suite with a private bath and generous walk-in closet, two secondary bedrooms, and a hall bath. Located on a flat homesite in a walkable community with sidewalks throughout, plus convenient local access to Warrenton, Manassas and Culpeper via 15 & 28 or beyond via I-95 and I-66. Don't miss this opportunity to own a new at Foxhaven! Models are OPEN but visitors are encouraged to call ahead to be guaranteed a dedicated appointment.
Pending
Price cut: $5K (7/13)
$634,999
8067 McKay St, Bealeton, VA 22712
3beds
2,180sqft
:
Get pre-qualified$4,077/mo
Single Family Residence
Built in 2026
5,227 Square Feet Lot
$635,000 Zestimate®
$291/sqft
$71/mo HOA
What's special
Cozy fireplaceFlat homesiteQuiet studyExpansive covered patioCharming covered front porchUpgraded white soft-close cabinetryCenter-meet sliding glass doors
- 132 days |
- 24 |
- 1 |
Zillow last checked:
Listing updated:
Listed by:
Jay Day 703-348-0025,
LPT Realty, LLC 8773662213
Source: Bright MLS,MLS#: VAFQ2021016
Facts & features
Interior
Bedrooms & bathrooms
- Bedrooms: 3
- Bathrooms: 2
- Full bathrooms: 2
Basement
- Area: 0
Heating
- ENERGY STAR Qualified Equipment, Heat Pump, Programmable Thermostat, Zoned, Electric
Cooling
- Central Air, ENERGY STAR Qualified Equipment, Fresh Air Recovery System, Programmable Thermostat, Zoned, Electric
Appliances
- Included: Microwave, Dishwasher, Disposal, Ice Maker, Oven, Oven/Range - Electric, Refrigerator, Stainless Steel Appliance(s), Water Dispenser, Electric Water Heater, Tankless Water Heater
- Laundry: Upper Level, Washer/Dryer Hookups Only
Features
- Bathroom - Tub Shower, Bathroom - Walk-In Shower, Family Room Off Kitchen, Kitchen Island, Pantry, Primary Bath(s), Recessed Lighting, Upgraded Countertops, Walk-In Closet(s), 9'+ Ceilings, Dry Wall
- Flooring: Carpet, Ceramic Tile, Luxury Vinyl
- Doors: Six Panel, Sliding Glass
- Windows: Insulated Windows, Low Emissivity Windows, Screens, Vinyl Clad
- Basement: Partial,Heated,Improved,Interior Entry,Sump Pump,Windows,Rough Bath Plumb,Space For Rooms
- Number of fireplaces: 1
- Fireplace features: Electric
Interior area
- Total structure area: 2,180
- Total interior livable area: 2,180 sqft
- Finished area above ground: 2,180
- Finished area below ground: 0
Property
Parking
- Total spaces: 4
- Parking features: Built In, Garage Faces Front, Garage Door Opener, Concrete, Attached, Driveway
- Attached garage spaces: 2
- Uncovered spaces: 2
Accessibility
- Accessibility features: None
Features
- Levels: Three
- Stories: 3
- Patio & porch: Porch, Patio
- Exterior features: Lighting, Sidewalks
- Pool features: None
Lot
- Size: 5,227 Square Feet
- Features: Backs - Open Common Area, Corner Lot, Private, Rear Yard, SideYard(s)
Details
- Additional structures: Above Grade, Below Grade
- Parcel number: NO TAX RECORD
- Zoning: RESIDENTIAL
- Special conditions: Standard
Construction
Type & style
- Home type: SingleFamily
- Architectural style: Contemporary
- Property subtype: Single Family Residence
Materials
- Asphalt, Blown-In Insulation, Combination, Frame, Mixed, Rough-In Plumbing, Stick Built, Vinyl Siding
- Foundation: Active Radon Mitigation, Concrete Perimeter
- Roof: Architectural Shingle,Pitched,Shingle
Condition
- Excellent
- New construction: Yes
- Year built: 2026
Details
- Builder model: Lapis
- Builder name: Richmond American Homes
Utilities & green energy
- Sewer: Public Sewer
- Water: Public
- Utilities for property: Broadband
Community & HOA
Community
- Subdivision: Foxhaven
HOA
- Has HOA: Yes
- Amenities included: None
- Services included: Common Area Maintenance, Reserve Funds, Road Maintenance, Snow Removal, Trash
- HOA fee: $71 monthly
Location
- Region: Bealeton
Financial & listing details
- Price per square foot: $291/sqft
- Tax assessed value: $90,000
- Annual tax amount: $870
- Date on market: 3/23/2026
- Listing agreement: Exclusive Right To Sell
- Ownership: Fee Simple
Estimated market value
$635,000
$603,000 - $667,000
$3,283/mo
Price history
| Date | Event | Price |
|---|---|---|
| 7/13/2026 | Pending sale | $634,999-0.8%$291/sqft |
Source:  Bright MLS #VAFQ2021016 Report a problem Bright MLS #VAFQ2021016 Report a problem | ||
| 7/3/2026 | Price change | $639,999+0.8%$294/sqft |
Source: Richmond Homes Report a problem | ||
| 3/23/2026 | Listed for sale | $634,999$291/sqft |
Source: Bright MLS #VAFQ2021016 Report a problem | ||
Public tax history
| Year | Property taxes | Tax assessment |
|---|---|---|
| 2025 | $870 +2.5% | $90,000 |
| 2024 | $849 | $90,000 |
Find assessor info on the county website
Monthly payment
Est. payment
Payment breakdown
Explore the cost of this home by adjusting the details. Changes won't be saved.Climate risks
Neighborhood: 22712
Nearby schools
GreatSchools rating
- 4/10Margaret M. Pierce Elementary SchoolGrades: PK-5Distance: 2.8 mi
- 7/10W.C. Taylor Middle SchoolGrades: 6-8Distance: 9.7 mi
- 6/10Liberty High SchoolGrades: 9-12Distance: 1.4 mi
Schools provided by the listing agent
- District: Fauquier County Public Schools
Source: Bright MLS. This data may not be complete. We recommend contacting the local school district to confirm school assignments for this home.
- $639,9994 bd3 ba2.3k sqft8063 McKay St, Bealeton, VA 22712Sold

- $799,9994 bd4 ba3.9k sqft8059 McKay St, Bealeton, VA 22712New Construction
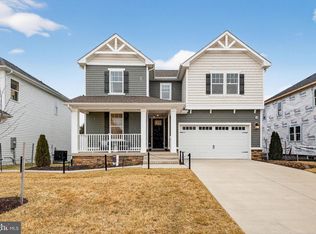
- $649,9993 bd3 ba1.8k sqft8055 McKay St, Bealeton, VA 22712New Construction
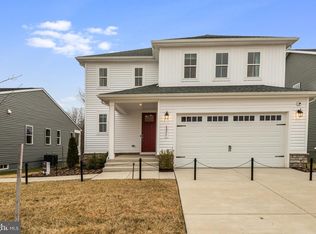
- $650,9993 bd2 ba1.7k sqft8051 McKay St, Bealeton, VA 22712New Construction

- $629,9993 bd2 ba1.7k sqft9138 Arctic Fox Way LOT 47, Bealeton, VA 22712Pending
- $569,9995 bd3 ba2.4k sqft9140 Arctic Fox Way LOT 46, Bealeton, VA 22712Sold
- $570,0003 bd3 ba1.9k sqft4137 Foxhaven Dr, Bealeton, VA 22712Sold
- from $714,9994 bd3 ba3k sqftArlington Plan, Foxhaven, Bealeton, VA 22712New Construction
A local agent can set up tours, give advice and negotiate with sellers.
Similar homes
- from $649,9993 bd3 ba1.8k sqftCoral Plan, Foxhaven, Bealeton, VA 22712New Construction
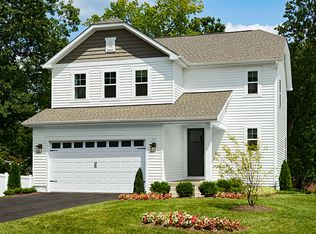 Richmond Homes
 - from $599,9993 bd2 ba1.7k sqftAlexandrite Plan, Foxhaven, Bealeton, VA 22712New Construction
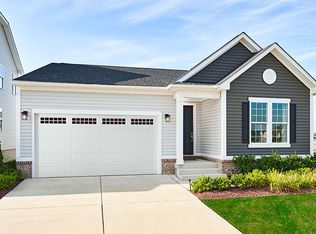 Richmond Homes
 - $649,9993 bd3 ba1.8k sqft8055 McKay St, Bealeton, VA 22712New Construction
 Bright MLS
 - $639,9904 bd3 ba2.4k sqft2 Bowens Run Rd, Bealeton, VA 22712New Construction
 MLS ID #VAFQ2020684, Patty McCarthy, New Home Star Virginia, LLC. Bright MLS
 - $674,0003 bd2 ba2.8k sqft5009 Gray Fox Dr, Bealeton, VA 22712For SaleMLS ID #VAFQ2022602, Tracy Chandler, Berkshire Hathaway HomeServices PenFed Realty. Bright MLS
- $724,9903 bd3 ba2.7k sqft3016 Bowens Run Rd, Bealeton, VA 22712New ConstructionBright MLS
- $678,9903 bd2 ba2.6k sqft4 Bowens Run Rd, Bealeton, VA 22712New ConstructionMLS ID #VAFQ2021062, Taylor Sowers, New Home Star Virginia, LLC. Bright MLS
- from $639,9904 bd3 ba2.5k sqftRockford Plan, Bowens Run, Bealeton, VA 22712New ConstructionMaronda Homes
- from $589,9903 bd2 ba2.4k sqftAvalon Plan, Bowens Run, Bealeton, VA 22712New ConstructionMaronda Homes
- from $714,9994 bd3 ba3k sqftArlington Plan, Foxhaven, Bealeton, VA 22712New ConstructionRichmond Homes
- $589,9903 bd2 ba1.4k sqft1 Bowens Run Rd, Bealeton, VA 22712New ConstructionMLS ID #VAFQ2020686, Taylor Sowers, New Home Star Virginia, LLC. Bright MLS
- from $678,9903 bd2 ba3.2k sqftDrexel Plan, Bowens Run, Bealeton, VA 22712New ConstructionMaronda Homes
- $525,0003 bd3 ba1.9k sqft9427 Beale Ln, Midland, VA 22728For SaleMLS ID #VAFQ2023016, Vicki Reyes, RE/MAX Realty Centre, Inc.. Bright MLS
- $669,9003 bd3 ba2.5k sqftLOT 13 Lederers Trce, Richardsville, VA 22736New ConstructionMLS ID #VACU2014116, Stephanie Vivanco, Coldwell Banker Elite. Bright MLS
- $649,9903 bd3 ba2.5k sqft9117 Bell Mare Ln, Rixeyville, VA 22737New ConstructionMLS ID #VACU2014278, Taylor Sowers, New Home Star Virginia, LLC. Bright MLS
- $679,9003 bd2 ba2.4k sqftLOT 4 Lederers Trce, Richardsville, VA 22736New ConstructionMLS ID #VACU2013864, Stephanie Vivanco, Coldwell Banker Elite. Bright MLS
- from $586,4804 bd3 ba2.5k sqftRockford Plan, Blue Ridge Overlook, Rixeyville, VA 22737New ConstructionMaronda Homes
- $549,9004 bd3 ba2.2k sqft5042 Godwins Landing Dr, Remington, VA 22734For SaleMLS ID #VAFQ2022750, Brittany Purdham, Long & Foster Real Estate, Inc.. Bright MLS
- $669,9004 bd3 ba3k sqftLOT 11 Lederers Trce, Richardsville, VA 22736New ConstructionMLS ID #VACU2013874, Stephanie Vivanco, Coldwell Banker Elite. Bright MLS
- from $684,9904 bd3 ba2.4k sqftColumbia Plan, Warrenton Crossing, Warrenton, VA 20186New ConstructionRyan Homes
