Welcome to this beautifully updated 4-bedroom single-family home in the charming town of Remington, where small-town living meets modern comfort. Just a short walk to downtown Remington and the Rappahannock River, this move-in ready home offers the perfect blend of style, space, and convenience in a highly sought after modern contemporary farmhouse style that blends timeless warmth with clean, current design. Truly not a detail missed, all you need to do is move in! An amazing feature of the property is the large, long, and wide driveway, offering parking space for multiple vehicles, guests, and recreational use! The heart of the home is the stunning kitchen, completely remodeled in 2023 with custom plywood cabinetry, gorgeous Silestone quartz countertops and waterfall backsplash, a farmhouse sink, recessed lighting, hardwood flooring, and stainless steel appliances. The open-concept main level flows seamlessly between the kitchen, dining, and family room, creating a bright and inviting space ideal for both everyday living and elevated entertaining. Additional recessed lighting throughout the main level enhances the modern contemporary farmhouse feel, balancing warmth with a clean and sophisticated aesthetic! Throughout the home, you will find numerous upgrades including fresh paint, updated light fixtures, new trim, hardwood flooring on the main level, and an updated half bath. New window panes were installed throughout the home in 2025/2026, enhancing both energy efficiency and natural light while adding to the home’s refined curb appeal. Upstairs features four spacious bedrooms along with the convenience of upper level laundry equipped with a front loading washer and dryer and additional soft close storage cabinets. The newly finished basement, completed in 2025, adds valuable living space with recessed lighting, brand new amazing soft carpeting, and a storage closet. Whether used as a recreation room, home office, gym, playroom, or guest suite, this flexible space offers exceptional versatility and value. Step outside and enjoy your private large and flat backyard retreat. The fully fenced yard provides ample space for pets, gardening, and outdoor gatherings. In addition there is open common area space directly behind the fence for more privacy and/or recreation! A spacious rear deck built in 2024 and a beautifully designed patio create an ideal setting for relaxing or entertaining in a private, peaceful environment. Additional highlights include a two car garage, water treatment system, and extensive thoughtful upgrades throughout the home. *New sump pump June 2026. This beautifully maintained and tastefully upgraded home stands apart, offering generous indoor/outdoor living spaces, a rare combination of features that are difficult to find in today’s market! Immaculate and very well taken care of. A large driveway, premium finishes, and an exceptional location in the heart of Remington makes this home a one of a kind opportunity!
For sale
Price cut: $10.1K (8/21)
$529,800
5042 Godwins Landing Dr, Remington, VA 22734
4beds
2,280sqft
Single Family Residence
Built in 2017
5,985 Square Feet Lot
$526,500 Zestimate®
$232/sqft
$100/mo HOA
What's special
Farmhouse sinkRefined curb appealTwo car garageUpdated half bathRecessed lightingUpdated light fixturesFresh paint
- 58 days |
- 530 |
- 28 |
Zillow last checked:
Listing updated:
Listed by:
Brittany Purdham 703-309-8989,
Long & Foster Real Estate, Inc. 571-261-1400,
Co-Listing Agent: Barbara J Poppe-Karnes 703-309-5548,
Long & Foster Real Estate, Inc.
Source: Bright MLS,MLS#: VAFQ2022750
Facts & features
Interior
Bedrooms & bathrooms
- Bedrooms: 4
- Bathrooms: 3
- Full bathrooms: 2
- 1/2 bathrooms: 1
- Main level bathrooms: 1
Basement
- Area: 640
Heating
- Heat Pump, Electric
Cooling
- Central Air, Electric
Appliances
- Included: Microwave, Dishwasher, Disposal, Washer, Dryer, Refrigerator, Ice Maker, Stainless Steel Appliance(s), Cooktop, Water Treat System, Electric Water Heater
- Laundry: Upper Level
Features
- Attic, Breakfast Area, Built-in Features, Combination Kitchen/Dining, Crown Molding, Dining Area, Family Room Off Kitchen, Open Floorplan, Kitchen - Gourmet, Pantry, Primary Bath(s), Recessed Lighting, Walk-In Closet(s)
- Flooring: Carpet, Wood
- Windows: Window Treatments
- Basement: Finished,Full,Walk-Out Access,Exterior Entry
- Has fireplace: No
Interior area
- Total structure area: 2,320
- Total interior livable area: 2,280 sqft
- Finished area above ground: 1,680
- Finished area below ground: 600
Property
Parking
- Total spaces: 6
- Parking features: Garage Faces Front, Inside Entrance, Attached, Driveway, On Street
- Attached garage spaces: 2
- Uncovered spaces: 4
Accessibility
- Accessibility features: None
Features
- Levels: Three
- Stories: 3
- Pool features: None
- Fencing: Full
Lot
- Size: 5,985 Square Feet
Details
- Additional structures: Above Grade, Below Grade
- Parcel number: 6877973849
- Zoning: R4
- Special conditions: Standard
Construction
Type & style
- Home type: SingleFamily
- Architectural style: Contemporary
- Property subtype: Single Family Residence
Materials
- Vinyl Siding
- Foundation: Concrete Perimeter
Condition
- New construction: No
- Year built: 2017
Utilities & green energy
- Sewer: Public Sewer
- Water: Public
Community & HOA
Community
- Subdivision: Rappahonnock Landing
HOA
- Has HOA: Yes
- Amenities included: Common Grounds
- Services included: Common Area Maintenance, Reserve Funds, Road Maintenance, Snow Removal, Trash
- HOA fee: $100 monthly
Location
- Region: Remington
Financial & listing details
- Price per square foot: $232/sqft
- Tax assessed value: $358,100
- Annual tax amount: $3,463
- Date on market: 6/26/2026
- Listing agreement: Exclusive Right To Sell
- Listing terms: Conventional,Cash,VA Loan,FHA
- Ownership: Fee Simple
Estimated market value
$526,500
$500,000 - $553,000
$2,478/mo
Price history
| Date | Event | Price |
|---|---|---|
| 8/21/2026 | Price change | $529,800-1.9%$232/sqft |
Source:  Bright MLS #VAFQ2022750 Report a problem Bright MLS #VAFQ2022750 Report a problem | ||
| 8/3/2026 | Price change | $539,900-1.8%$237/sqft |
Source: Bright MLS #VAFQ2022750 Report a problem | ||
| 6/26/2026 | Listed for sale | $549,900+25%$241/sqft |
Source: Bright MLS #VAFQ2022750 Report a problem | ||
| 9/13/2023 | Sold | $440,000$193/sqft |
Source: Bright MLS #VAFQ2008680 Report a problem | ||
| 8/27/2023 | Pending sale | $440,000$193/sqft |
Source: Bright MLS #VAFQ2008680 Report a problem | ||
| 8/11/2023 | Contingent | $440,000$193/sqft |
Source: Bright MLS #VAFQ2008680 Report a problem | ||
| 7/4/2023 | Listed for sale | $440,000$193/sqft |
Source: Bright MLS #VAFQ2008680 Report a problem | ||
| 6/10/2023 | Listing removed | -- |
Source:  CAAR #VAFQ2008680 Report a problem CAAR #VAFQ2008680 Report a problem | ||
| 6/9/2023 | Listed for sale | $440,000+27.6%$193/sqft |
Source: Bright MLS #VAFQ2008680 Report a problem | ||
| 9/17/2020 | Sold | $344,900$151/sqft |
Source: Public Record Report a problem | ||
| 8/14/2020 | Pending sale | $344,900$151/sqft |
Source: Century 21 New Millennium #VAFQ166420 Report a problem | ||
| 8/2/2020 | Listed for sale | $344,900+20.3%$151/sqft |
Source: Century 21 New Millennium #VAFQ166420 Report a problem | ||
| 5/15/2017 | Sold | $286,700$126/sqft |
Source: Public Record Report a problem | ||
Public tax history
| Year | Property taxes | Tax assessment |
|---|---|---|
| 2025 | $3,463 +3.4% | $358,100 +0.8% |
| 2024 | $3,350 +4.4% | $355,300 |
| 2023 | $3,208 | $355,300 |
| 2022 | $3,208 +6.1% | $355,300 +16.8% |
| 2021 | $3,023 | $304,100 |
| 2020 | -- | $304,100 |
| 2019 | $3,000 | $304,100 |
| 2018 | $3,000 | $304,100 |
Find assessor info on the county website
Monthly payment
Est. payment
Payment breakdown
Explore the cost of this home by adjusting the details. Changes won't be saved.Climate risks
Neighborhood: 22734
Nearby schools
GreatSchools rating
- 4/10Margaret M. Pierce Elementary SchoolGrades: PK-5Distance: 0.5 mi
- 3/10Cedar Lee Middle SchoolGrades: 6-8Distance: 3.9 mi
- 6/10Liberty High SchoolGrades: 9-12Distance: 4.6 mi
Schools provided by the listing agent
- Elementary: M. M. Pierce
- Middle: Cedar Lee
- High: Liberty
- District: Fauquier County Public Schools
Source: Bright MLS. This data may not be complete. We recommend contacting the local school district to confirm school assignments for this home.
- $518,1005 bd3 ba2.2k sqft5038 Godwins Landing Dr, Remington, VA 22734Off Market
- $446,3003 bd2 ba1.3k sqft5040 Godwins Landing Dr, Remington, VA 22734Off Market
- $450,0004 bd3 ba1.6k sqft5035 Godwins Landing Dr, Remington, VA 22734Sold

- $440,0004 bd3 ba1.9k sqft9118 Freemans Ford Rd, Remington, VA 22734Sold
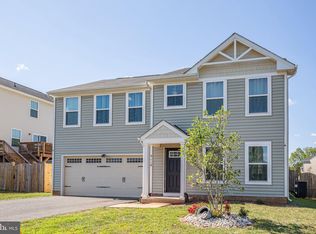
- $448,2004 bd2 ba1.6k sqft5037 Godwins Landing Dr, Remington, VA 22734Off Market
- $450,1004 bd2 ba1.6k sqft5039 Godwins Landing Dr, Remington, VA 22734Off Market
- $450,7004 bd2 ba1.6k sqft5041 Godwins Landing Dr, Remington, VA 22734Off Market
- $430,0003 bd2 ba1.2k sqft9121 Freemans Ford Rd, Remington, VA 22734Sold
A local agent can set up tours, give advice and negotiate with sellers.
Similar homes
- $499,9003 bd3 ba1.6k sqft11747 Battle Ridge Dr, Remington, VA 22734For Sale

 MLS ID #VAFQ2023002, Jill Pivovarov, Sanctum Select Realty. Bright MLS
 - $624,9003 bd2 ba1.9k sqft11119 Lees Mill Rd, Remington, VA 22734For Sale
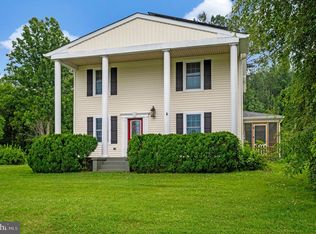 MLS ID #VAFQ2022820, Jami Harich, Century 21 Redwood Realty. Bright MLS
 - $529,9003 bd3 ba2.2k sqft20174 Edwards Shop Rd, Elkwood, VA 22718For Sale
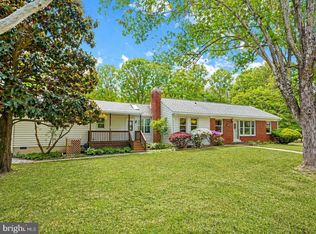 MLS ID #VACU2014412, Kelly Duckett-Corbin, RE/MAX Gateway. Bright MLS
 - $509,9994 bd3 ba1.8k sqft11291 Meadfield Dr, Bealeton, VA 22712For Sale
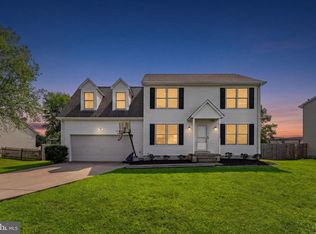 MLS ID #VAFQ2023130, Brenda Payne, Long & Foster Real Estate, Inc.. Bright MLS
 - $539,9994 bd2 ba1.4k sqft12350 Roselawn Ln, Midland, VA 22728For SaleMLS ID #VAFQ2021616, Darcy Nidell, Samson Properties. Bright MLS
- $549,9004 bd4 ba3.2k sqftThree Flags, Culpeper, VA 22701For SaleMLS ID #VACU2014764, Kelly Duckett-Corbin, RE/MAX Gateway. Bright MLS
- $559,9004 bd2 ba1.9k sqft10367 Hidden Lake Ln, Rixeyville, VA 22737For SaleMLS ID #VACU2014508, Alisa Valdes, Samson Properties. Bright MLS
- $539,5004 bd3 ba2.4k sqft14307 S Hall Ct, Culpeper, VA 22701For SaleMLS ID #VACU2013560, Brad Meletti, Samson Properties. Bright MLS
- $475,0005 bd4 ba2k sqft25310 Eleys Ford Rd, Lignum, VA 22726For SaleMLS ID #VACU2014494, Kim Kibben-Wright, MYVAHOME.COM LLC. Bright MLS
- $559,0004 bd2 ba2.3k sqft505 Viewtown Rd, Amissville, VA 20106For SaleMLS ID #VARP2002788, Kelly Snell, Samson Properties. Bright MLS
- $519,0003 bd2 ba1.2k sqft5171 Grace Church Ln, Midland, VA 22728For SaleMLS ID #VAFQ2023242, Tray Allen, Allen Real Estate. Bright MLS
- $549,9004 bd4 ba3.4k sqft9088 Woodbrook Ln, Culpeper, VA 22701For SaleMLS ID #VACU2014404, Philip L Thornton IV, Long & Foster Real Estate, Inc.. Bright MLS
- $530,0005 bd3 ba2.9k sqft408 Westover Pkwy, Locust Grove, VA 22508For SaleMLS ID #VAOR2014726, Debbie Jett, Real Broker, LLC. Bright MLS
- $590,0003 bd2 ba1.9k sqft4281 Bearbug Ln, Bealeton, VA 22712For SaleMLS ID #VAFQ2021838, Robin Campbell, Pearson Smith Realty LLC. Bright MLS
- $749,0004 bd3 ba2.7k sqft12210 Eggbornsville Rd, Culpeper, VA 22701For SaleMLS ID #VACU2014756, Brenda Rich, Century 21 Redwood Realty. Bright MLS
- $539,9004 bd3 ba1.7k sqft2502 Holly Springs Rd, Amissville, VA 20106For SaleMLS ID #VACU2013304, Tracy Wenger, Samson Properties. Bright MLS
- $475,0004 bd2 ba2.6k sqft521 Liberty Blvd, Locust Grove, VA 22508For SaleMLS ID #VAOR2014950, Lauren Cotton, Coldwell Banker Elite. Bright MLS
- $550,0004 bd3 ba2.2k sqft113 Stratford Pl, Stafford, VA 22556For SaleMLS ID #VAST2049152, Lara Rhoades, EXP Realty, LLC. Bright MLS
- $525,0004 bd3 ba2.6k sqft2865 White Tail Dr, Locust Grove, VA 22508For SaleMLS ID #VAOR2015016, Juli Hawkins, Redfin Corporation. Bright MLS
- $556,6504 bd4 ba2.6k sqft121 Indian Hills Rd, Locust Grove, VA 22508New ConstructionMLS ID #VAOR2014468, Stephanie Vivanco, Coldwell Banker Elite. Bright MLS
