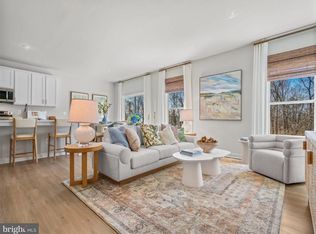
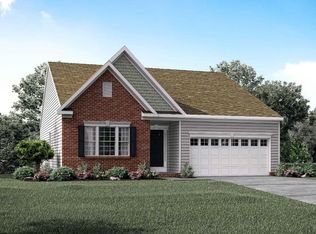
Coming soon in the highly sought-after Foxhaven community of Bealeton! This beautifully upgraded Alexandrite model offers the perfect blend of modern design, comfort, and thoughtful owner enhancements. Built with today’s lifestyle in mind, this home welcomes you with a covered entry and opens to a well-appointed kitchen featuring a large center island with quartz counters, stainless appliances, built-in pantry, and seamless flow into the open dining area, ideal for everyday living and entertaining alike. The main level also features a spacious private study, convenient laundry room, and a secluded primary suite complete with a generous walk-in closet and a well-appointed en-suite bath. Two additional bedrooms share a full bath, offering flexibility for family or guests. The massive unfinished basement provides endless potential for future expansion with rough bath plumbing, while the covered deck invites you to relax and enjoy the outdoors in the fully fenced back yard. Over the past two years, the current owners have enhanced this home with thoughtful upgrades, including a stamped concrete patio, rear privacy fence, water softener system, and high-efficiency water heater, adding both value and everyday convenience. As an added bonus, the sellers are willing to contribute toward the buyer’s closing costs, offering an excellent opportunity to help buy down your interest rate. This move-in ready home combines quality construction, modern features, and meaningful upgrades! Don’t miss your chance to make it yours!
Pending
$629,999
9138 Arctic Fox Way Lot 47, Bealeton, VA 22712
3beds
1,757sqft
Single Family Residence
Built in 2024
5,227 Square Feet Lot
$628,700 Zestimate®
$359/sqft
$70/mo HOA
What's special
Rear privacy fenceCovered entryOpen dining areaStainless appliancesTwo additional bedroomsBuilt-in pantryCovered deck
- 114 days |
- 42 |
- 0 |
Zillow last checked:
Listing updated:
Listed by:
David Moore 703-585-7644,
Hawkins Moore & Company Real Estate LLC 7035857644
Source: Bright MLS,MLS#: VAFQ2021584
Facts & features
Interior
Bedrooms & bathrooms
- Bedrooms: 3
- Bathrooms: 2
- Full bathrooms: 2
- Main level bathrooms: 2
- Main level bedrooms: 3
Rooms
- Room types: Bedroom 2, Bedroom 3, Bedroom 1, Bathroom 1, Bathroom 2
Bedroom 1
- Level: Main
Bedroom 2
- Level: Main
Bedroom 3
- Level: Main
Bathroom 1
- Level: Main
Bathroom 2
- Level: Main
Heating
- Central, Electric
Cooling
- Central Air, Electric
Appliances
- Included: Washer, Dryer, Dishwasher, Disposal, Oven/Range - Electric, Refrigerator, Electric Water Heater
- Laundry: Main Level
Features
- Kitchen - Gourmet, Kitchen Island, Recessed Lighting, Upgraded Countertops, Walk-In Closet(s)
- Flooring: Luxury Vinyl, Wood
- Basement: Unfinished,Full,Rough Bath Plumb
- Has fireplace: No
Interior area
- Total structure area: 3,514
- Total interior livable area: 1,757 sqft
- Finished area above ground: 1,757
Property
Parking
- Total spaces: 2
- Parking features: Inside Entrance, Garage Door Opener, Garage Faces Front, Attached
- Attached garage spaces: 2
Accessibility
- Accessibility features: None
Features
- Levels: Two
- Stories: 2
- Patio & porch: Deck, Patio
- Exterior features: Lighting, Sidewalks
- Pool features: None
- Fencing: Back Yard,Privacy
Lot
- Size: 5,227 Square Feet
Details
- Additional structures: Above Grade
- Parcel number: 6889730911
- Zoning: R
- Special conditions: Standard
Construction
Type & style
- Home type: SingleFamily
- Architectural style: Craftsman
- Property subtype: Single Family Residence
Materials
- Stick Built, Vinyl Siding
- Foundation: Concrete Perimeter, Slab
- Roof: Architectural Shingle
Condition
- Good
- New construction: No
- Year built: 2024
Details
- Builder model: Alexandrite
- Builder name: Richmond America
Utilities & green energy
- Sewer: Public Sewer
- Water: Public
Community & HOA
Community
- Subdivision: Foxhaven
HOA
- Has HOA: Yes
- HOA fee: $70 monthly
- HOA name: FOXHAVEN
Location
- Region: Bealeton
Financial & listing details
- Price per square foot: $359/sqft
- Tax assessed value: $500,700
- Annual tax amount: $4,842
- Date on market: 4/30/2026
- Listing agreement: Exclusive Right To Sell
- Listing terms: Cash,Conventional,FHA,Private Financing Available,USDA Loan,VA Loan,VHDA
- Ownership: Fee Simple
Estimated market value
$628,700
$597,000 - $660,000
$2,973/mo
Price history
| Date | Event | Price |
|---|---|---|
| 5/30/2026 | Pending sale | $629,999$359/sqft |
Source:  Bright MLS #VAFQ2021584 Report a problem Bright MLS #VAFQ2021584 Report a problem | ||
| 5/25/2026 | Listing removed | $629,999$359/sqft |
Source: Bright MLS #VAFQ2021584 Report a problem | ||
| 4/30/2026 | Listed for sale | $629,999+13.9%$359/sqft |
Source: Bright MLS #VAFQ2021584 Report a problem | ||
| 10/28/2024 | Sold | $553,000$315/sqft |
Source: Public Record Report a problem | ||
Public tax history
| Year | Property taxes | Tax assessment |
|---|---|---|
| 2025 | $4,842 +470.5% | $500,700 +456.3% |
| 2024 | $849 | $90,000 |
Find assessor info on the county website
Monthly payment
Est. payment
Payment breakdown
Explore the cost of this home by adjusting the details. Changes won't be saved.Climate risks
Neighborhood: 22712
Nearby schools
GreatSchools rating
- 4/10Margaret M. Pierce Elementary SchoolGrades: PK-5Distance: 2.9 mi
- 7/10W.C. Taylor Middle SchoolGrades: 6-8Distance: 9.7 mi
- 6/10Liberty High SchoolGrades: 9-12Distance: 1.4 mi
Schools provided by the listing agent
- District: Fauquier County Public Schools
Source: Bright MLS. This data may not be complete. We recommend contacting the local school district to confirm school assignments for this home.
- $569,9995 bd3 ba2.4k sqft9140 Arctic Fox Way LOT 46, Bealeton, VA 22712Sold
- $570,0003 bd3 ba1.9k sqft4137 Foxhaven Dr, Bealeton, VA 22712Sold
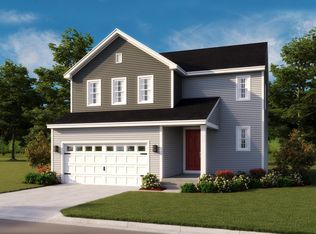
- $559,9993 bd2 ba2.2k sqft9142 Arctic Fox Way LOT 45, Bealeton, VA 22712Sold
- $570,0003 bd3 ba2.2k sqft4141 Foxhaven Dr, Bealeton, VA 22712Sold
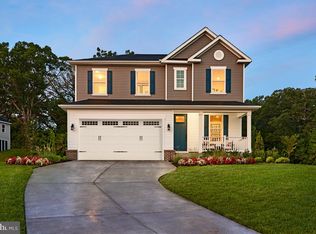
- $589,2683 bd2 ba1.7k sqft4170 Foxhaven Dr, Bealeton, VA 22712Sold
- $625,9994 bd3 ba2.3k sqft4143 Foxhaven Dr, Bealeton, VA 22712Sold
- $579,5003 bd2 ba1.7k sqft4147 Foxhaven Dr, Bealeton, VA 22712Sold
- $799,9994 bd4 ba3.9k sqft8059 McKay St, Bealeton, VA 22712New Construction
A local agent can set up tours, give advice and negotiate with sellers.
Similar homes
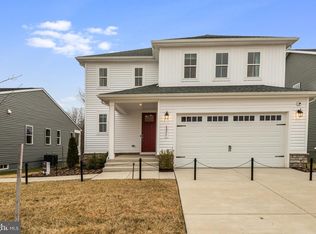
- $649,9993 bd3 ba1.8k sqft8055 McKay St, Bealeton, VA 22712New Construction
 Bright MLS
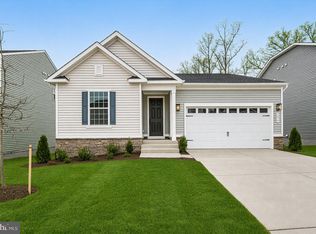
 - $599,9993 bd2 ba1.8k sqft1079 Winter Pl, Bealeton, VA 22712New Construction
 Bright MLS
 - $589,9903 bd2 ba1.4k sqft1 Bowens Run Rd, Bealeton, VA 22712New Construction
 MLS ID #VAFQ2020686, Taylor Sowers, New Home Star Virginia, LLC. Bright MLS
 - from $589,9903 bd2 ba1.4k sqftAvalon Plan, Bowens Run, Bealeton, VA 22712New Construction
 Maronda Homes
 - $590,0003 bd2 ba1.9k sqft4281 Bearbug Ln, Bealeton, VA 22712For SaleMLS ID #VAFQ2021838, Robin Campbell, Pearson Smith Realty LLC. Bright MLS
- $509,9994 bd3 ba1.8k sqft11291 Meadfield Dr, Bealeton, VA 22712For SaleMLS ID #VAFQ2023130, Brenda Payne, Long & Foster Real Estate, Inc.. Bright MLS
- $610,0003 bd2 ba1.9k sqft37 Koval Ln, Fredericksburg, VA 22406For SaleMLS ID #VAST2052964, Jennifer Layton, Long & Foster Real Estate, Inc.. Bright MLS
- $419,9003 bd4 ba1.6k sqft10866 Depot Dr, Bealeton, VA 22712For SaleMLS ID #VAFQ2022968, David Moore, Hawkins Moore & Company Real Estate LLC. Bright MLS
- $515,0003 bd3 ba1.9k sqft9427 Beale Ln, Midland, VA 22728For SaleMLS ID #VAFQ2023016, Vicki Reyes, RE/MAX Realty Centre, Inc.. Bright MLS
- $340,0003 bd3 ba1.7k sqft6217 Willow Pl Lot 45, Bealeton, VA 22712For SaleMLS ID #VAFQ2023272, Jon Byram, Redfin Corporation. Bright MLS
- $649,9903 bd3 ba2.5k sqft9117 Bell Mare Ln, Rixeyville, VA 22737New ConstructionMLS ID #VACU2014278, Taylor Sowers, New Home Star Virginia, LLC. Bright MLS
- $679,9003 bd2 ba2.4k sqftLOT 4 Lederers Trce, Richardsville, VA 22736New ConstructionMLS ID #VACU2013864, Stephanie Vivanco, Coldwell Banker Elite. Bright MLS
- $669,9003 bd3 ba2.5k sqftLOT 13 Lederers Trce, Richardsville, VA 22736New ConstructionMLS ID #VACU2014116, Stephanie Vivanco, Coldwell Banker Elite. Bright MLS
- $529,8004 bd3 ba2.2k sqft5042 Godwins Landing Dr, Remington, VA 22734For SaleMLS ID #VAFQ2022750, Brittany Purdham, Long & Foster Real Estate, Inc.. Bright MLS
- $575,0003 bd2 ba1.7k sqft7471 Cedar Knolls Dr, Warrenton, VA 20187For SaleMLS ID #VAFQ2023348, Zach Gregor, Samson Properties. Bright MLS
- $749,9003 bd2 ba1.6k sqft8415 Bens Ln, Warrenton, VA 20186New ConstructionMLS ID #VAFQ2022880, Karen Champ, RE/MAX Gateway. Bright MLS
- $625,0003 bd2 ba1.3k sqft102 Confederate Cir, Locust Grove, VA 22508For SaleMLS ID #VAOR2014142, Amber Gould, NHT Real Estate LLC. Bright MLS
- $611,9003 bd2 ba1.4k sqftLOT 1 Eggbornsville Rd, Rixeyville, VA 22737New ConstructionMLS ID #VACU2011616, Jim Cheatle, CENTURY 21 New Millennium. Bright MLS
- $640,0003 bd2 ba2.2k sqft626 Long Meadow Dr, Fredericksburg, VA 22406For SaleMLS ID #VAST2050184, Zabrine Stair, Compass. Bright MLS
- $599,9003 bd2 ba1.7k sqft11015 Eggbornsville, Rixeyville, VA 22737New ConstructionMLS ID #VACU2013262, Rachael Stephens, Ross Real Estate. Bright MLS
