Take a second look at this house, with a natural light, 3 bedrooms and 2 bathrooms, (assessor said 2 bedroom) In the market after 37 years, Bathrooms are recent remodeled, and bedrooms are painted and new laminated floor, brand-new kitchen cabinet and countertop, new tile floor, all clean, new lighting in kitchen, den, diner area and family room, It have a entry way with ski light and recess light and new laminated floor, have to see to appreciate, just one car garage, open space for 2 more cars, laundry connection in garage, there is an open attach cover patio, for those families that like to entertain or family gathering, back yard have a 2 orange tree, guava, mandarin, lemon, and plenty of space to add more rooms. many upgraded have been make just for the new buyers to enjoy.
Close to Panorama Mall, Hospital and private school, bus stop, 405 and 170 freeways.
For sale
Listed by: Hope Realty Services Inc. • Miriam Marroquin • Contact: marroquin4you@yahoo.com
Price cut: $14.5K (8/7)
$745,000
8068 Hazeltine Ave, Panorama City, CA 91402
3beds
1,315sqft
Single Family Residence
Built in 1949
5,335 Square Feet Lot
$759,600 Zestimate®
$567/sqft
$-- HOA
What's special
- 80 days |
- 973 |
- 40 |
Zillow last checked:
Listing updated:
Listed by:
Miriam Marroquin DRE #01224483 marroquin4you@yahoo.com,
Hope Realty Services Inc.
Source: CRMLS,MLS#: SR26103916 Originating MLS: California Regional MLS
Originating MLS: California Regional MLSFacts & features
Interior
Bedrooms & bathrooms
- Bedrooms: 3
- Bathrooms: 2
- Full bathrooms: 2
- Main level bathrooms: 1
- Main level bedrooms: 1
Rooms
- Room types: Bedroom, Family Room, Kitchen
Bedroom
- Features: All Bedrooms Down
Bathroom
- Features: Bathroom Exhaust Fan, Remodeled, Separate Shower, Tub Shower
Kitchen
- Features: Quartz Counters, Remodeled, Updated Kitchen
Heating
- Central
Cooling
- Central Air, Gas
Appliances
- Included: Gas Oven, Gas Range, Gas Water Heater, Range Hood
- Laundry: Washer Hookup, Gas Dryer Hookup, In Garage
Features
- Open Floorplan, Quartz Counters, Storage, Unfurnished, All Bedrooms Down
- Flooring: Laminate, Tile
- Windows: Screens
- Has fireplace: No
- Fireplace features: None
- Common walls with other units/homes: No Common Walls
Interior area
- Total interior livable area: 1,315 sqft
Property
Parking
- Total spaces: 3
- Parking features: Door-Single, Garage Faces Front, Garage
- Attached garage spaces: 1
- Uncovered spaces: 2
Features
- Levels: One
- Stories: 1
- Entry location: Street
- Patio & porch: Concrete, Covered, Enclosed, Patio
- Pool features: None
- Spa features: None
- Fencing: Block,Fair Condition,Needs Repair
- Has view: Yes
- View description: Neighborhood
Lot
- Size: 5,335 Square Feet
- Features: 0-1 Unit/Acre, Sprinklers In Rear, Sprinklers In Front, Sprinklers Manual
Details
- Parcel number: 2213005002
- Special conditions: Standard,Trust
Construction
Type & style
- Home type: SingleFamily
- Architectural style: Traditional
- Property subtype: Single Family Residence
Materials
- Drywall, Concrete, Stucco, Copper Plumbing
- Foundation: Combination, Raised, Slab
- Roof: Shingle
Condition
- Additions/Alterations,Updated/Remodeled
- New construction: No
- Year built: 1949
Utilities & green energy
- Electric: 220 Volts For Spa
- Sewer: Public Sewer
- Water: Public
- Utilities for property: Electricity Available, Electricity Connected, Natural Gas Available, Natural Gas Connected, Sewer Available, Sewer Connected, Water Available, Water Connected
Community & HOA
Community
- Features: Curbs, Gutter(s), Storm Drain(s), Street Lights, Sidewalks
- Security: Carbon Monoxide Detector(s), Smoke Detector(s)
Location
- Region: Panorama City
Financial & listing details
- Price per square foot: $567/sqft
- Tax assessed value: $287,330
- Date on market: 5/15/2026
- Cumulative days on market: 80 days
- Listing terms: Cash,Cash to New Loan,Conventional,FHA,Fannie Mae
- Road surface type: Paved
Estimated market value
$759,600
$722,000 - $798,000
$3,838/mo
Price history
| Date | Event | Price |
|---|---|---|
| 8/7/2026 | Price change | $745,000-1.9%$567/sqft |
Source:  CRMLS #SR26103916 Report a problem CRMLS #SR26103916 Report a problem | ||
| 7/11/2026 | Listed for sale | $759,500$578/sqft |
Source: CRMLS #SR26103916 Report a problem | ||
| 7/1/2026 | Listing removed | $759,500$578/sqft |
Source: CRMLS #SR26103916 Report a problem | ||
| 6/17/2026 | Listed for sale | $759,500$578/sqft |
Source: CRMLS #SR26103916 Report a problem | ||
| 6/9/2026 | Pending sale | $759,500$578/sqft |
Source: CRMLS #SR26103916 Report a problem | ||
| 6/1/2026 | Price change | $759,500-2.4%$578/sqft |
Source: CRMLS #SR26103916 Report a problem | ||
| 5/21/2026 | Price change | $778,000-1.1%$592/sqft |
Source: CRMLS #SR26103916 Report a problem | ||
| 5/15/2026 | Listed for sale | $787,000$598/sqft |
Source: CRMLS #SR26103916 Report a problem | ||
| 9/8/2023 | Listing removed | -- |
Source: Zillow Rentals Report a problem | ||
| 8/30/2023 | Listed for rent | $3,300+65%$3/sqft |
Source: Zillow Rentals Report a problem | ||
| 3/24/2021 | Listing removed | -- |
Source: Owner Report a problem | ||
| 6/13/2015 | Listing removed | $2,000$2/sqft |
Source: Owner Report a problem | ||
| 5/17/2015 | Listed for rent | $2,000$2/sqft |
Source: Owner Report a problem | ||
Public tax history
| Year | Property taxes | Tax assessment |
|---|---|---|
| 2026 | -- | $287,330 +2% |
| 2025 | $3,564 +1.3% | $281,772 +2% |
| 2024 | $3,517 +1.9% | $276,248 +2% |
| 2023 | $3,451 +4.8% | $270,832 +2% |
| 2022 | $3,294 +1.4% | $265,523 +2% |
| 2021 | $3,248 -0.9% | $260,318 +1% |
| 2020 | $3,276 | $257,650 +2% |
| 2019 | $3,276 +6.1% | $252,599 +2% |
| 2018 | $3,088 | $247,647 +2% |
| 2017 | $3,088 +2.3% | $242,792 +2% |
| 2016 | $3,019 +2.7% | $238,033 +1.5% |
| 2015 | $2,940 +0.9% | $234,459 +2% |
| 2014 | $2,913 | $229,867 +2.5% |
| 2012 | -- | $224,343 +2% |
| 2011 | -- | $219,945 +0.8% |
| 2010 | -- | $218,302 -0.2% |
| 2009 | -- | $218,821 +2% |
| 2008 | -- | $214,531 +2% |
| 2007 | -- | $210,325 +2% |
| 2006 | -- | $206,202 |
| 2005 | -- | $206,202 +4% |
| 2004 | -- | $198,197 +1.9% |
| 2003 | -- | $194,566 +2% |
| 2002 | -- | $190,752 +23.7% |
| 2000 | -- | $154,200 |
Find assessor info on the county website
Monthly payment
Est. payment
Payment breakdown
Explore the cost of this home by adjusting the details. Changes won't be saved.Climate risks
Neighborhood: Panorama City
Nearby schools
GreatSchools rating
- 3/10Burton Street Elementary SchoolGrades: K-5Distance: 0.2 mi
- 3/10Robert Fulton College Preparatory SchoolGrades: 6-12Distance: 1.3 mi
- 4/10Panorama High SchoolGrades: 9-12Distance: 0.6 mi
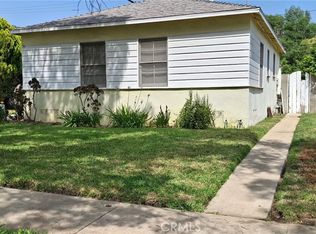
- $530,0002 bd1 ba768 sqft8062 Hazeltine Ave, Panorama City, CA 91402Sold
- $742,9004 bd2 ba1.3k sqft8072 Hazeltine Ave, Panorama City, CA 91402Off Market

- $684,5003 bd1 ba1k sqft14006 Boxwood Pl, Panorama City, CA 91402Off Market
- $734,6002 bd2 ba1.3k sqft8058 Hazeltine Ave, Panorama City, CA 91402Off Market

- $647,2002 bd1 ba968 sqft8006 Katherine Ave, Panorama City, CA 91402Off Market
- $607,0002 bd1 ba756 sqft8101 Hazeltine Ave, Panorama City, CA 91402Off Market
- $676,6003 bd2 ba1k sqft8052 Hazeltine Ave, Panorama City, CA 91402Off Market
- $880,7002 bd1 ba1.6k sqft14000 Boxwood Pl, Panorama City, CA 91402Off Market
A local agent can set up tours, give advice and negotiate with sellers.
Similar homes
- $779,0003 bd2 ba1.3k sqft8794 Ranchito Ave, Panorama City, CA 91402For Sale
 MLS ID #BB26177786, Hakop Marsikyan, KD Star Realty. CRMLS
 - $800,0003 bd2 ba1.1k sqft13127 Archwood St, North Hollywood, CA 91606For Sale
 MLS ID #SR26169234, Steven Nemeth, RE/MAX One. CRMLS
 - $749,9994 bd2 ba1.1k sqft12821 Osborne St, Pacoima, CA 91331For Sale
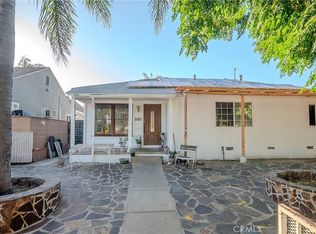 MLS ID #SR26167871, David Machado, Luxury Collective. CRMLS
 - $799,0003 bd2 ba1.2k sqft16636 Gilmore St, Van Nuys, CA 91406For Sale
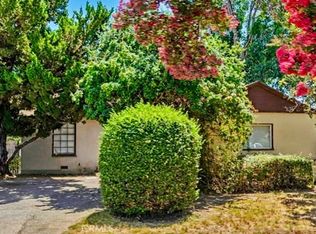 MLS ID #SR26173349, Genesis De Anda, Nansco Management Inc.. CRMLS
 - $849,9993 bd2 ba1.2k sqft12900 Tonopah St, Pacoima, CA 91331For SaleMLS ID #SR26159672, Miguel Soriano, Panorama Realty Services. CRMLS
- $775,5772 bd2 ba1.1k sqft7024 Balcom Ave, Reseda, CA 91335For SaleMLS ID #SR26153165, Daryt Frank, Coldwell Banker Exclusive. CRMLS
- $799,0003 bd2 ba1.4k sqft15719 Romar St, North Hills, CA 91343For SaleMLS ID #SR26104346, Kenneth Marker, Rodeo Realty. CRMLS
- $569,0002 bd3 ba1.4k sqft8800 Kester Ave Unit 129, Panorama City, CA 91402For SaleMLS ID #BB26140220, Rebecca Uribe, Homeworks Realty. CRMLS
- $750,0004 bd2 ba1.3k sqft7249 Loma Verde Ave, Canoga Park, CA 91303For SaleMLS ID #SB26161293, Marcus Smallwood, Keller Williams Realty. CRMLS
- $825,0004 bd3 ba1.5k sqft10883 Vinedale St, Sun Valley, CA 91352For SaleMLS ID #GD26158873, Gary Arakelian, Gary H. Arakelian. CRMLS
- $799,0006 bd4 ba1.5k sqft19338 Elkwood St, Reseda, CA 91335For SaleMLS ID #26006332, Ricardo Ascencio. GAVAR
- $689,0003 bd2 ba920 sqft13158 Carl St, Pacoima, CA 91331For SaleMLS ID #GD26150439, Prescindia Misch, Coldwell Banker Hallmark. CRMLS
- $875,0003 bd2 ba1.6k sqft16527 Superior St, North Hills, CA 91343For SaleMLS ID #TR26147007, Tony Lam, Pinnacle Real Estate Group. CRMLS
- $889,0003 bd2 ba1.5k sqft7106 Jellico Ave, Van Nuys, CA 91406AuctionMLS ID #IV26148297, ROME MONTLE, REALHOME SERVICES & SOLUTIONS. CRMLS
- $869,0003 bd2 ba1.1k sqft6324 Tampa Ave, Reseda, CA 91335For SaleMLS ID #CV26170539, MIGUEL GARCIA, RE/MAX MASTERS REALTY. CRMLS
- $775,9984 bd2 ba1.5k sqft1011 Shadow Ln, San Fernando, CA 91340For SaleMLS ID #SR26081127, Armando Sandoval, San Fernando Realty, Inc.. CRMLS
- $879,9004 bd2 ba1.2k sqft11662 Glamis St, Sylmar, CA 91342For SaleMLS ID #SR26074134, Hector Casillas, San Fernando Realty, Inc.. CRMLS
- $800,0004 bd3 ba1.6k sqft12229 Alta Trl, Sylmar, CA 91342For SaleMLS ID #SR26153248, Russ Shumaker, Real Brokerage Technologies, Inc.. CRMLS
- $1,097,0003 bd2 ba1.7k sqft17001 Cantara St, Van Nuys, CA 91406For SaleMLS ID #SR26167854, Robert Zaldana, Berkshire Hathaway HomeService. CRMLS
- $519,9003 bd2 ba1.1k sqft20134 Leadwell St Unit 307, Winnetka, CA 91306For SaleMLS ID #SR26180805, Inna Pylypenko, Coldwell Banker Realty. CRMLS
Local buyer's agents are ready to help
